
12231 S Ryder Ct, Draper, UT 84020
Local realty services provided by:ERA Realty Center
12231 S Ryder Ct,Draper, UT 84020
$439,900
- 3 Beds
- 3 Baths
- 2,220 sq. ft.
- Townhouse
- Active
Listed by: derek seal
Office: maxfield real estate experts
MLS#:2147800
Source:SL
Price summary
- Price:$439,900
- Price per sq. ft.:$198.15
- Monthly HOA dues:$265
About this home
Priced to sell in Draper! This 3-bedroom, 2.5-bath Galena Park townhome offers 2,220 total square feet, a true 2-car garage, and room to grow. The main level features an open kitchen and living area with granite countertops, a gas range, and access to the patio and community open space. Upstairs includes a spacious primary suite with a private bath and walk-in closet, two additional bedrooms, and conveniently located laundry. The full basement has some finishing work underway and offers excellent potential for an additional bedroom, bathroom, family room, office, or storage. Galena Park provides low-maintenance living with full yard care, snow removal, 1 Gig fiber internet, water, trash, playground and picnic areas. Conveniently located near I-15, shopping, dining, trails, and both 114th South and 123rd South. Easy to show. Square footage is provided as a courtesy; buyer is advised to obtain an independent measurement and verify HOA information.
Contact an agent
Home facts
- Year built:2016
- Subdivision & Development:PARK
- Listing ID #:2147800
- Added:136 day(s) ago
- Updated:August 17, 2026 at 11:12 AM
Rooms and interior
- Bedrooms:3
- Total bathrooms:3
- Full bathrooms:2
- Half bathrooms:1
- Rooms Total:11
- Flooring:Carpet, Laminate
- Kitchen Description:Disposal, Oven: Gas, Range: Gas
- Basement Description:Full
- Living area:2,220 sq. ft.
Heating and cooling
- Cooling:Central Air
- Heating:Forced Air, Gas: Central
Structure and exterior
- Roof:Asphalt
- Year built:2016
- Building area:2,220 sq. ft.
- Lot area:0.03 Acres
- Lot Features:Curb & Gutter, Fenced: Partial, Flat, Road: Paved, Sprinkler: Auto-Full
- Architectural Style:Townhouse
- Construction Materials:Cement Siding, Stone, Stucco
- Exterior Features:Patio: Open
- Levels:3 Story
Schools
- High school:Alta
- Middle school:Mount Jordan
- Elementary school:Crescent
Utilities
- Water:Culinary, Water Connected
- Sewer:Sewer Connected, Sewer: Connected, Sewer: Public
Finances and disclosures
- Price:$439,900
- Price per sq. ft.:$198.15
- Tax amount:$2,376
Features and amenities
- Laundry features:Electric Dryer Hookups
- Amenities:Closet: Walk-In, Insurance, Maintenance, Pet Rules, Pets Permitted, Picnic Area, Playground, Snow Removal, Trash, Vaulted Ceilings, Water
Parking
- Total parking spaces:6
- Parking description:2 Car Garage, Attached Garage
- Garage spaces:2
New listings near 12231 S Ryder Ct
- Open Sat, 11am to 2pmNew
 $379,900Active3 beds 2 baths1,191 sq. ft.
211 E Spencer Peak Way #H7, Draper, UT 84020
MLS# 2179171Listed by: EASTMAN REALTY - New
 $1,275,000Active6 beds 4 baths4,616 sq. ft.
11979 S 275 E, Draper, UT 84020
MLS# 2177367Listed by: KW SOUTH VALLEY KELLER WILLIAMS - New
 $749,999Active5 beds 3 baths2,720 sq. ft.
549 E Willow Springs Ln, Draper, UT 84020
MLS# 2179039Listed by: PRIME RESIDENTIAL BROKERS - New
 $749,000Active3 beds 3 baths3,936 sq. ft.
14882 S Lower Bend Rd, Draper, UT 84020
MLS# 2178933Listed by: CHAPMAN-RICHARDS & ASSOCIATES, INC. - New
 $1,150,000Active4 beds 3 baths3,841 sq. ft.
1129 E Sunset Dunes Way S, Draper, UT 84020
MLS# 2175908Listed by: THE REAL ESTATE GROUP - New
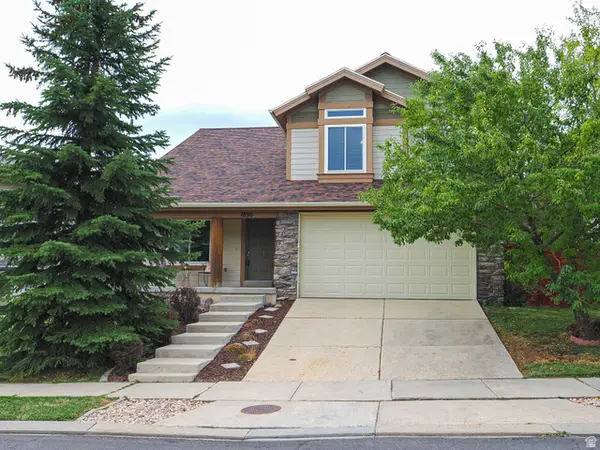 $649,000Active4 beds 4 baths2,822 sq. ft.
1890 E Oak Dr, Draper, UT 84020
MLS# 2178741Listed by: TRICO PROPERTY MANAGEMENT & REAL ESTATE LLC - New
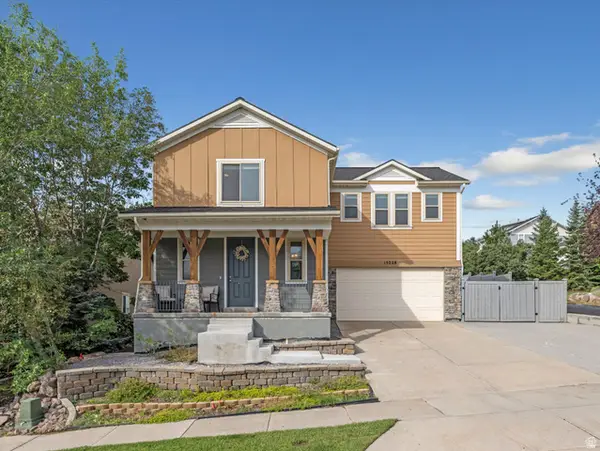 $675,000Active4 beds 4 baths2,706 sq. ft.
15228 S Eagle Chase Dr, Draper, UT 84020
MLS# 2178543Listed by: WINDERMERE REAL ESTATE (DAYBREAK) - New
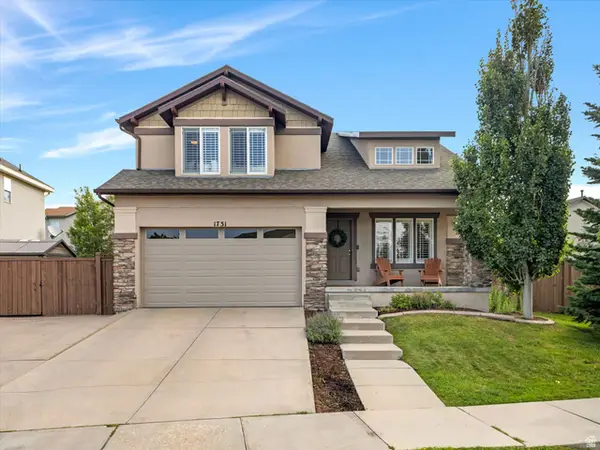 $675,000Active4 beds 4 baths2,716 sq. ft.
1731 E Longbranch Dr, Draper, UT 84020
MLS# 2178465Listed by: WINDERMERE REAL ESTATE (DRAPER) - New
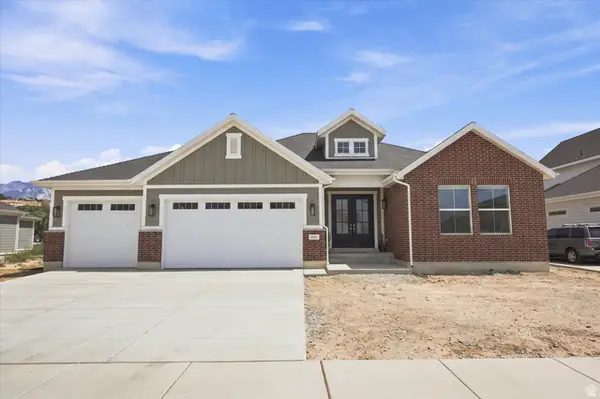 $1,700,000Active3 beds 3 baths4,594 sq. ft.
12517 S 1100 E, Draper, UT 84020
MLS# 2178459Listed by: CANNON & COMPANY 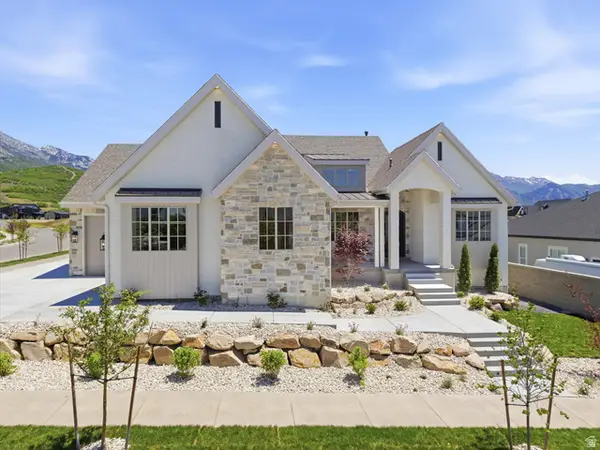 $1,859,000Pending5 beds 5 baths4,508 sq. ft.
14717 E Canyon End Dr, Draper, UT 84020
MLS# 2163298Listed by: KW WESTFIELD


Protect your home and budget from life's surprises with an Assurant Home Warranty, backed by a partner that supports you through every step of homeownership. Explore Plans.
© 2023 - 2026 ERA Franchise Systems LLC. All rights reserved. ERA Franchise Systems LLC fully supports the principles of the Fair Housing Act and the Equal Opportunity Act. ERA, ERA Real Estate powered, and their respective logos are registered service marks of ERA Franchise Systems LLC. Each office is independently owned and operated.