
2117 E Glamis Ct S, Draper, UT 84020
Local realty services provided by:ERA Brokers Consolidated
Listed by: lyndzi a elsmore
Office: era brokers consolidated (salt lake)
MLS#:2179921
Source:SL
Price summary
- Price:$435,000
- Price per sq. ft.:$208.73
- Monthly HOA dues:$293
About this home
Looking for more space without the premium price tag? This Suncrest end-unit townhome sits on one of the largest lots in the neighborhood. With adjoining green space, extra windows, fresh mountain air and a bright, open floor plan, the home feels like it extends well beyond its walls.
Inside, you’ll find granite countertops, generously sized bedrooms, and beautiful city views from the spacious primary suite. The finished basement includes a full bathroom, providing flexible space for a family room, guest retreat, or additional ensuite.
Nearby hiking and mountain-biking trails make it easy to enjoy the outdoors, while SunCrest’s amenities include a resort-style pool with a waterslide and lazy river, clubhouse, fitness center, playgrounds, pickleball, tennis and basketball courts, and year-round community activities.
The HOA also covers landscaping, snow removal, cable, and internet, giving you more time to enjoy the community amenities, nearby hiking and biking trails, and everything the SunCrest outdoor lifestyle has to offer....
Contact an agent
Home facts
- Year built:2006
- Subdivision & Development:STONELEIGH HEIGHTS
- Listing ID #:2179921
- Added:34 day(s) ago
- Updated:September 22, 2026 at 08:18 AM
Rooms and interior
- Bedrooms:3
- Total bathrooms:4
- Full bathrooms:3
- Half bathrooms:1
- Rooms Total:14
- Flooring:Carpet, Laminate
- Bathrooms Description:Bath: Sep. Tub/Shower
- Kitchen Description:Disposal, Kitchen: Updated, Microwave, Oven: Gas, Portable Dishwasher, Range/Oven: Free Stdng., Range: Gas, Refrigerator
- Basement Description:Full
- Living area:2,084 sq. ft.
Heating and cooling
- Cooling:Central Air
- Heating:Forced Air, Gas: Central, Gas: Stove
Structure and exterior
- Roof:Asphalt
- Year built:2006
- Building area:2,084 sq. ft.
- Lot area:0.06 Acres
- Lot Features:Corner Lot, Fenced: Partial, Flat, Sprinkler: Auto-Full
- Architectural Style:Townhouse
- Construction Materials:Cement Siding, Stone
- Exterior Features:Entry (Foyer), Patio: Open, Porch: Open
- Levels:3 Story
Schools
- High school:Lone Peak
- Middle school:Timberline
- Elementary school:Ridgeline
Utilities
- Water:Culinary, Water Connected
- Sewer:Sewer Connected, Sewer: Connected, Sewer: Public
Finances and disclosures
- Price:$435,000
- Price per sq. ft.:$208.73
- Tax amount:$2,501
Features and amenities
- Laundry features:Gas Dryer Hookups
- Amenities:Biking Trails, Ceiling Fan, Closet: Walk-In, Fitness Center, French Doors, Gas Logs, Hiking Trails, Pet Rules, Pets Permitted, Picnic Area, Playground, Pool, Snow Removal, Tennis Court(s)
Parking
- Total parking spaces:1
- Parking description:1 Car Garage, Attached, Attached Garage
- Garage spaces:1
New listings near 2117 E Glamis Ct S
- New
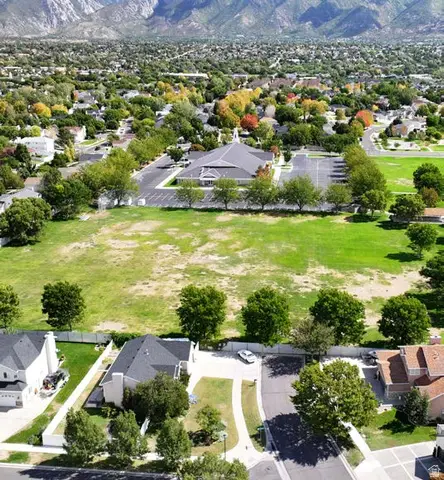 $2,400,000Active3.5 Acres
11675 S 300 E, Draper, UT 84020
MLS# 2186622Listed by: CBRE, INC - Open Sat, 10am to 12pmNew
 $650,000Active4 beds 4 baths3,257 sq. ft.
318 E Nechatel Dr, Draper, UT 84020
MLS# 2186324Listed by: SUMMIT SOTHEBY'S INTERNATIONAL REALTY - New
 $595,000Active3 beds 2 baths3,320 sq. ft.
15158 S Eagle Chase Dr, Draper (UT Cnty), UT 84020
MLS# 2186200Listed by: SONOMA CREEK REALTY LLC - New
 $1,600,000Active5 beds 4 baths5,088 sq. ft.
1724 E Ellerbeck Ln, Draper, UT 84020
MLS# 2186207Listed by: COGSWELL REAL ESTATE, LLC - New
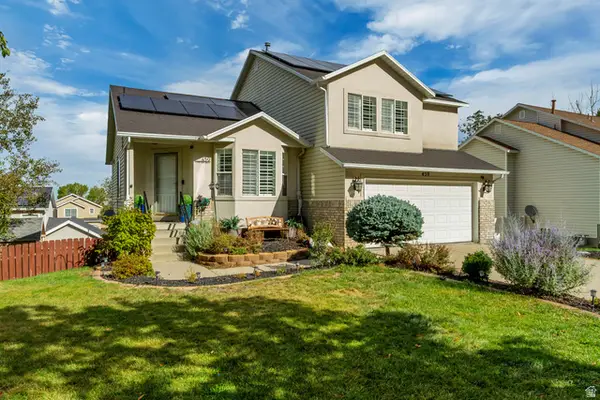 $779,000Active4 beds 4 baths2,800 sq. ft.
459 E Steep Mountain Dr., Draper, UT 84020
MLS# 2183951Listed by: WINDERMERE REAL ESTATE (DAYBREAK) - New
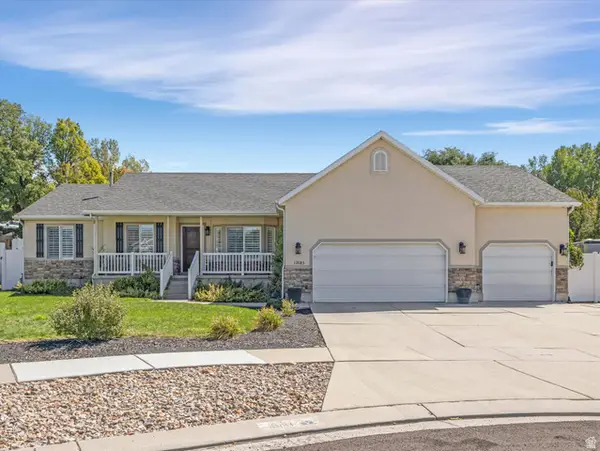 $825,000Active5 beds 4 baths3,022 sq. ft.
12083 S Joey Park Pl, Draper, UT 84020
MLS# 2185609Listed by: THE AGENCY SALT LAKE CITY - New
 $530,000Active4 beds 2 baths1,804 sq. ft.
407 W 13165 S, Draper, UT 84020
MLS# 2186040Listed by: EQUITY REAL ESTATE (NRE) - New
 $355,000Active2 beds 2 baths1,156 sq. ft.
159 E Wayfield Dr S, Draper, UT 84020
MLS# 2185907Listed by: REALTYPATH LLC (CENTRAL) - New
 $994,000Active7 beds 4 baths4,156 sq. ft.
11736 S Twin Ridge Dr, Draper, UT 84020
MLS# 2184727Listed by: BLAKEMORE REAL ESTATE LLC - New
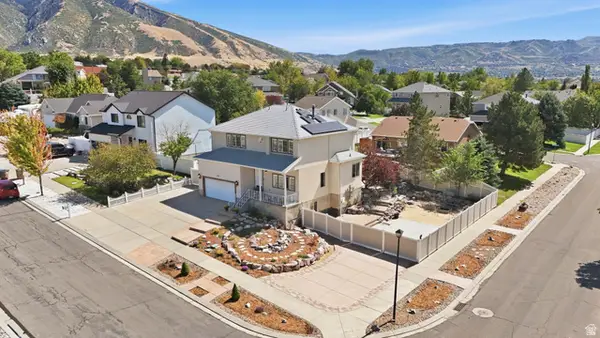 $847,000Active5 beds 4 baths2,822 sq. ft.
926 E Ibis Way, Draper, UT 84020
MLS# 2185666Listed by: REALTYPATH LLC (PLATINUM)


Protect your home and budget from life's surprises with an Assurant Home Warranty, backed by a partner that supports you through every step of homeownership. Explore Plans.
© 2023 - 2026 ERA Franchise Systems LLC. All rights reserved. ERA Franchise Systems LLC fully supports the principles of the Fair Housing Act and the Equal Opportunity Act. ERA, ERA Real Estate powered, and their respective logos are registered service marks of ERA Franchise Systems LLC. Each office is independently owned and operated.