
626 E Treven Pl, Draper, UT 84020
Local realty services provided by:ERA Brokers Consolidated
626 E Treven Pl,Draper, UT 84020
$849,900
- 5 Beds
- 4 Baths
- 3,229 sq. ft.
- Single family
- Pending
Listed by: evan mero
Office: exp realty, llc.
MLS#:2161003
Source:SL
Price summary
- Price:$849,900
- Price per sq. ft.:$263.21
About this home
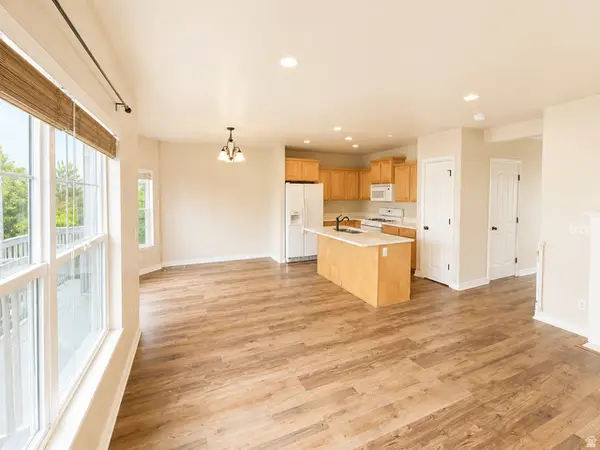
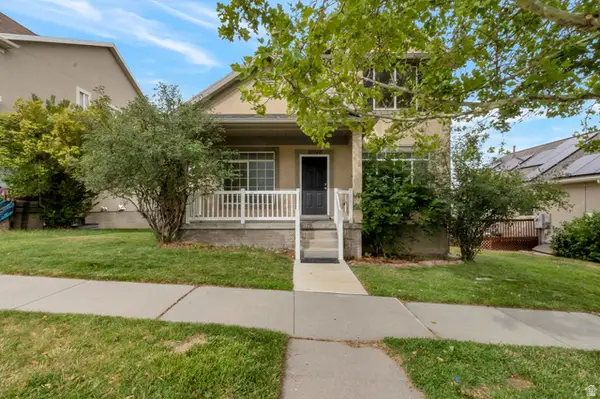
Listed below appraised value, this home is nestled in a quiet, tree-lined neighborhood in the heart of Draper. This beautifully updated home blends timeless charm with modern comfort. From the moment you arrive, the striking curb appeal, mature landscaping, and oversized 3-car garage set the tone for the inviting spaces inside. The renovated kitchen features custom two-tone cabinetry, real wood floor accents, stainless steel appliances, including a gas stove, designer lighting, and a spacious center island perfect for gathering and entertaining. With 3 of the 5 bedrooms upstairs, each room provides plenty of natural light and gorgeous views! The private backyard surrounded by mature trees and water feature provide a peaceful retreat, while the home's location offers convenient access to parks, trails, shopping, dining, South Mountain Golf Course and top-rated schools. This is a rare opportunity to own a beautifully updated home in one of Draper's most desirable neighborhoods listed below appraised value! Square footage figures are provided as a courtesy estimate only and were obtained from County Records. Buyer is advised to obtain an independent measurement....
Contact an agent
Home facts
- Year built:2000
- Subdivision & Development:SOUTH MOUNTAIN
- Listing ID #:2161003
- Added:63 day(s) ago
- Updated:June 27, 2026 at 08:37 AM
Rooms and interior
- Bedrooms:5
- Total bathrooms:4
- Full bathrooms:3
- Half bathrooms:1
- Rooms Total:14
- Flooring:Carpet, Concrete, Hardwood, Tile
- Bathrooms Description:Jetted Tub
- Kitchen Description:Disposal, Kitchen: Updated, Microwave, Range/Oven: Free Stdng., Range: Gas, Refrigerator
- Basement Description:Full
- Living area:3,229 sq. ft.
Heating and cooling
- Cooling:Central Air
- Heating:Gas: Central
Structure and exterior
- Roof:Asphalt
- Year built:2000
- Building area:3,229 sq. ft.
- Lot area:0.33 Acres
- Lot Features:Cul-De-Sac, Cul-de-sac, Fenced: Full, Road: Paved, Sidewalks, Sprinkler: Auto-Full
- Construction Materials:Asphalt, Stucco
- Exterior Features:Balcony, Covered, Lighting, Patio: Covered
- Levels:3 Story
Schools
- High school:Corner Canyon
- Middle school:Draper Park
- Elementary school:Oak Hollow
Utilities
- Water:Culinary, Irrigation, Water Connected
- Sewer:Sewer Connected, Sewer: Connected
Finances and disclosures
- Price:$849,900
- Price per sq. ft.:$263.21
- Tax amount:$4,143
Features and amenities
- Laundry features:Dryer, Washer
- Amenities:Alarm: Fire, Bar: Wet, Ceiling Fan, Central Vacuum, Closet: Walk-In, Jetted Tub, Smart Thermostat(s), Storage Shed(s), Vaulted Ceilings, Video Door Bell(s)
Parking
- Total parking spaces:3
- Parking description:3 Car Garage, Attached Garage
- Garage spaces:3
New listings near 626 E Treven Pl
- Open Sat, 10am to 12pmNew
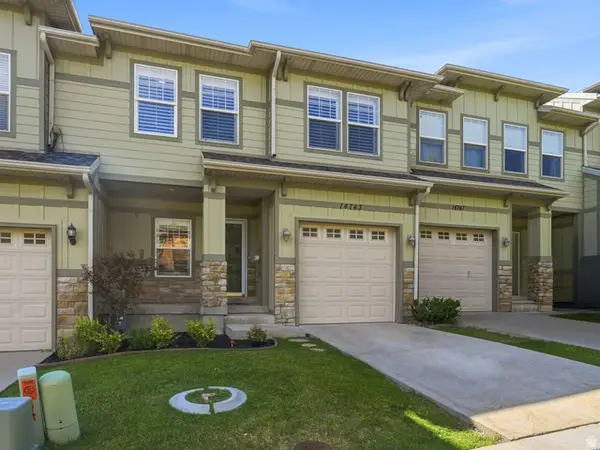 $455,000Active3 beds 4 baths2,084 sq. ft.
14743 S Blue Skye Ct, Draper, UT 84020
MLS# 2175169Listed by: KW UTAH REALTORS KELLER WILLIAMS (BRICKYARD) - New
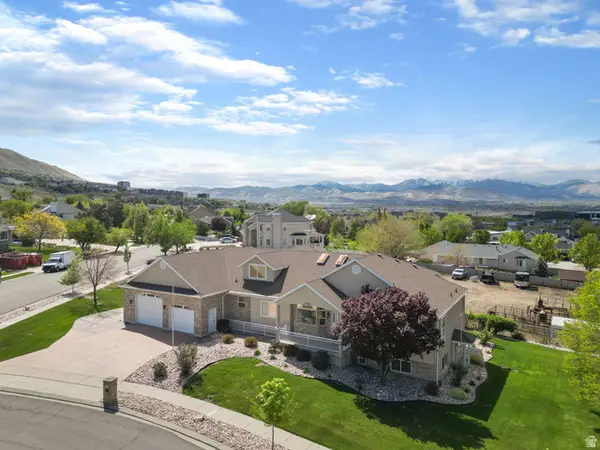 $1,075,000Active6 beds 4 baths5,155 sq. ft.
13920 Cromwell Ln, Draper, UT 84020
MLS# 2174736Listed by: MOVE UTAH REAL ESTATE - New
 $579,995Active6 beds 2 baths2,116 sq. ft.
13160 S 300 E, Draper, UT 84020
MLS# 2174537Listed by: SKY REALTY - New
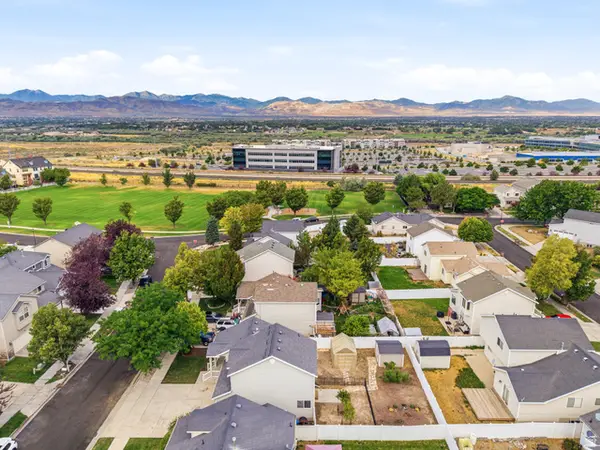 $575,000Active5 beds 3 baths1,844 sq. ft.
392 W Bricker Rd, Draper, UT 84020
MLS# 2174429Listed by: KW ASCEND KELLER WILLIAMS REALTY - New
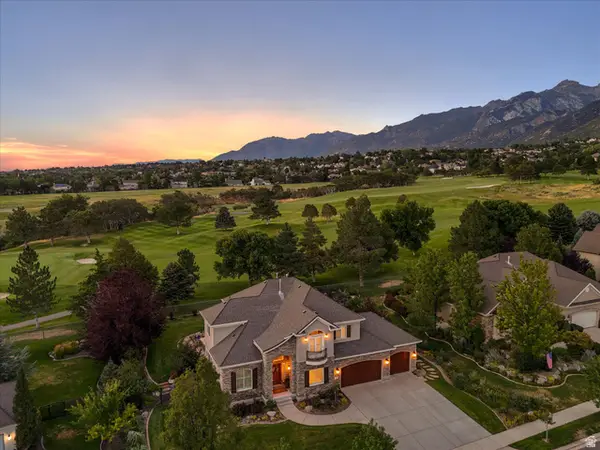 $1,524,900Active5 beds 4 baths4,719 sq. ft.
2185 E Catania Dr, Draper, UT 84020
MLS# 2173296Listed by: WINDERMERE REAL ESTATE (9TH & 9TH) - New
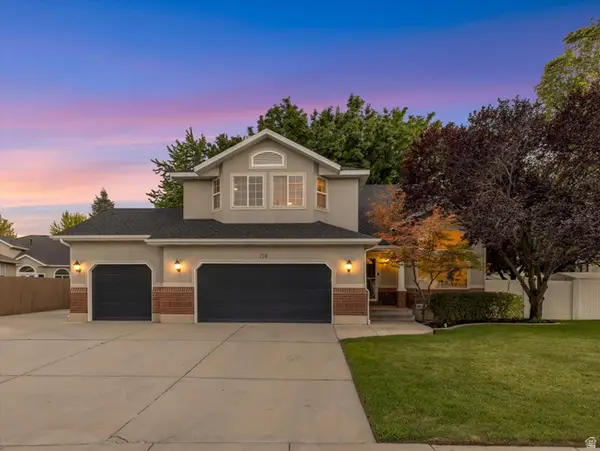 $949,000Active6 beds 4 baths3,885 sq. ft.
178 E Thornberry Dr, Draper, UT 84020
MLS# 2174268Listed by: SIGNATURE GROUP REAL ESTATE - Open Sat, 1 to 4pmNew
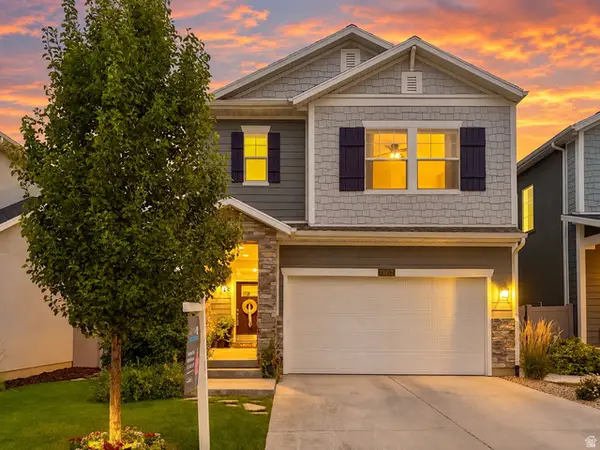 $749,990Active4 beds 4 baths2,914 sq. ft.
13952 S Rockwell View Ln, Draper, UT 84020
MLS# 2172925Listed by: REAL ESTATE ESSENTIALS - New
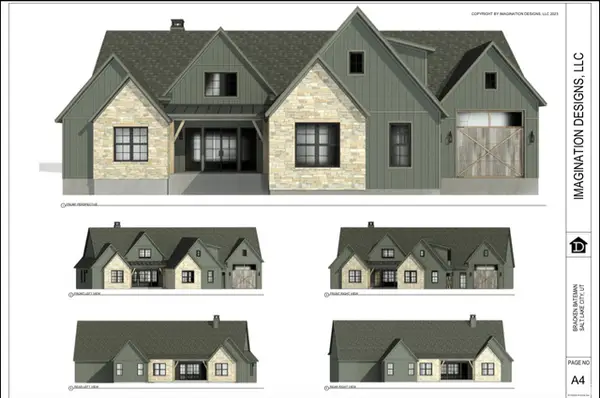 $1,999,000Active4 beds 3 baths5,554 sq. ft.
279 E 13560 S, Draper, UT 84020
MLS# 2174159Listed by: WINDERMERE REAL ESTATE (DAYBREAK) - New
 $439,000Active3 beds 4 baths2,084 sq. ft.
14767 S Invergarry Ct, Draper, UT 84020
MLS# 2174084Listed by: EQUITY REAL ESTATE (SOUTH VALLEY) - New
 $750,000Active5 beds 4 baths3,932 sq. ft.
14048 S Candy Pull Dr E, Draper, UT 84020
MLS# 2174058Listed by: H.C. MOODY & ASSOCIATES, INC.


Protect your home and budget from life's surprises with an Assurant Home Warranty, backed by a partner that supports you through every step of homeownership. Explore Plans.
© 2023 - 2026 ERA Franchise Systems LLC. All rights reserved. ERA Franchise Systems LLC fully supports the principles of the Fair Housing Act and the Equal Opportunity Act. ERA, ERA Real Estate powered, and their respective logos are registered service marks of ERA Franchise Systems LLC. Each office is independently owned and operated.