
16030 W Swasey Ln, Duchesne, UT 84021
Local realty services provided by:ERA Brokers Consolidated
Listed by: molly stevens, lucas stevens
Office: signature real estate services inc
MLS#:2170632
Source:SL
Price summary
- Price:$1,499,000
- Price per sq. ft.:$267.25
About this home
The perfect location & setting for a home! Property includes a tree-lined, paved driveway, shady yard and irrigation water. The irrigated pasture is fenced & perfect for livestock. Large pond fed by a natural spring, with paddle boat included. Multiple out-buildings include a large hay barn/equipment shed, old cinder block milk barn, metal sided shop/garage, sheds, and even a cabin! Home was updated several years ago with a large addition. The home is very spacious with multiple areas for entertaining guests, gourmet kitchen appliances, large offices, storage spaces and includes a natural gas back-up generator. Sale includes the smaller manufactured home at the south end of the driveway. That additional home has been a rental property for the owner.
Contact an agent
Home facts
- Year built:1979
- Listing ID #:2170632
- Added:93 day(s) ago
- Updated:October 10, 2026 at 11:18 AM
Rooms and interior
- Bedrooms:6
- Total bathrooms:4
- Full bathrooms:2
- Rooms Total:18
- Flooring:Carpet, Concrete, Tile
- Kitchen Description:Oven: Double, Oven: Wall, Range Hood, Range: Countertop, Refrigerator
- Living area:5,609 sq. ft.
Heating and cooling
- Cooling:Central Air
- Heating:Electric, Gas: Central, Gas: Stove
Structure and exterior
- Roof:Asphalt
- Year built:1979
- Building area:5,609 sq. ft.
- Lot area:20.95 Acres
- Lot Features:Fenced: Partial, Road: Paved, Sprinkler: Auto-Partial
- Construction Materials:Stone, Stucco
- Exterior Features:Horse Property, Out Buildings, Patio: Open, Secured Building
- Levels:2 Story
Schools
- High school:Duchesne
- Middle school:None/Other
- Elementary school:Duchesne
Utilities
- Water:Culinary, Water Connected
- Sewer:Septic Tank, Sewer: Septic Tank
Finances and disclosures
- Price:$1,499,000
- Price per sq. ft.:$267.25
- Tax amount:$3,700
Features and amenities
- Laundry features:Gas Dryer Hookups
- Amenities:Central Vacuum, Den/Office, French Doors, Gas Logs, Water Softener Owned
Parking
- Total parking spaces:3
- Parking description:3 Car Garage, Attached, Attached Garage, Covered, Detached, Secured, Secured Parking, Workshop
- Garage spaces:3
New listings near 16030 W Swasey Ln
- New
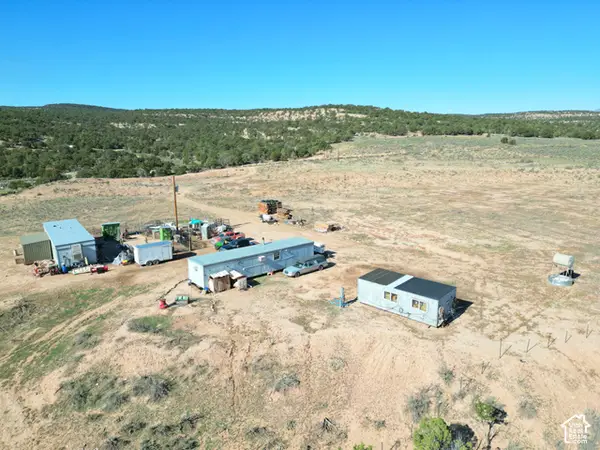 $300,000Active2 beds 1 baths714 sq. ft.
32452 W 5460 S, Duchesne, UT 84021
MLS# 2190398Listed by: NEW STAR REAL ESTATE (ROOSEVELT) - New
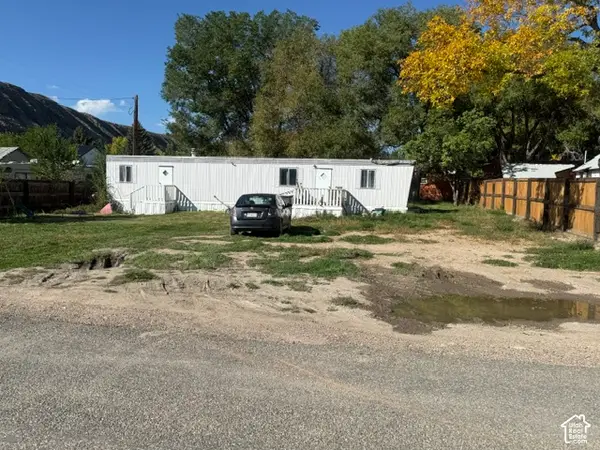 $95,000Active2 beds 2 baths624 sq. ft.
252 S 200 W, Duchesne, UT 84021
MLS# 2190121Listed by: FREEDOM REALTY CORPORATION - New
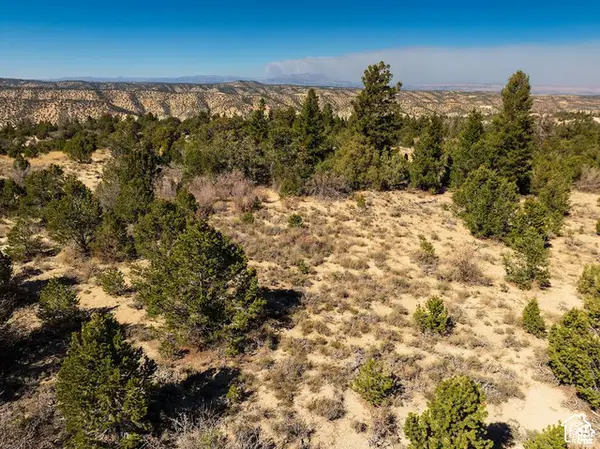 $33,000Active10 Acres
Address Withheld By Seller, Duchesne, UT 84021
MLS# 2189911Listed by: FREEDOM REALTY CORPORATION - New
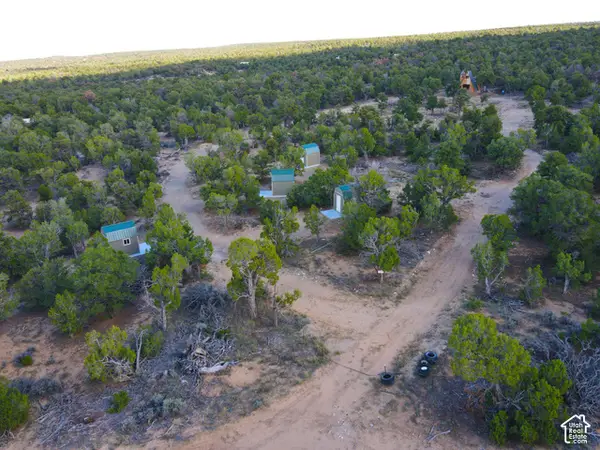 $249,975Active5 Acres
276 W W 5875 Mtn S #276, Duchesne, UT 84021
MLS# 2189753Listed by: EQUITY REAL ESTATE (UTAH) - New
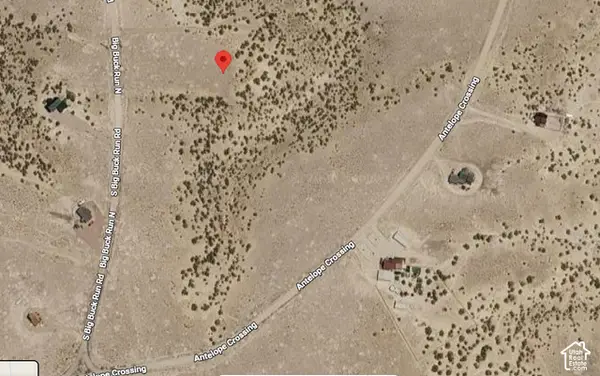 $17,500Active2.99 Acres
9509 S Big Buck Run Rd Rd #46, Duchesne, UT 84021
MLS# 2189249Listed by: EQUITY REAL ESTATE (PROSPER GROUP) - New
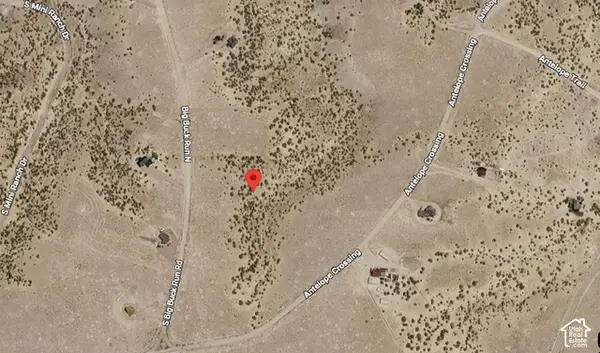 $17,500Active2.51 Acres
9555 S Big Buck Run Rd W #47, Duchesne, UT 84021
MLS# 2189250Listed by: EQUITY REAL ESTATE (PROSPER GROUP) - New
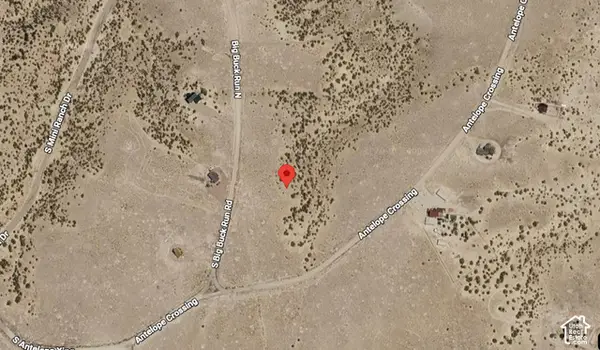 $17,500Active2.54 Acres
9605 S Big Buck Run Rd #48, Duchesne, UT 84021
MLS# 2189251Listed by: EQUITY REAL ESTATE (PROSPER GROUP) - New
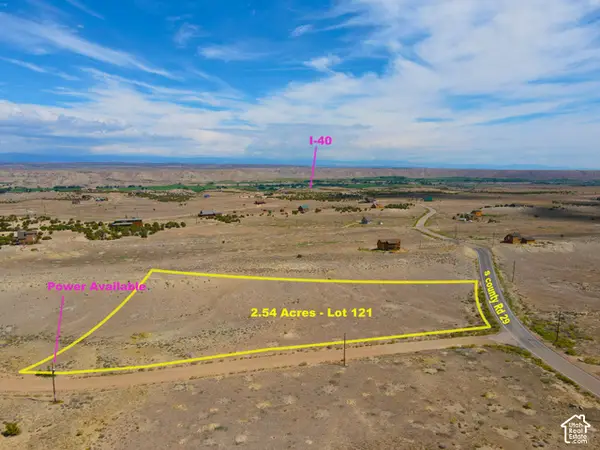 $35,000Active2.54 Acres
121 S County Rd 29 #121, Duchesne, UT 84021
MLS# 2188839Listed by: EQUITY REAL ESTATE (UTAH) - New
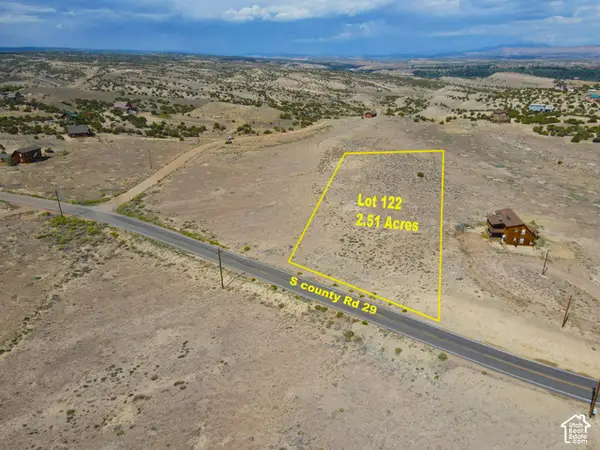 $35,000Active2.51 Acres
122 S County Rd 29 #122, Duchesne, UT 84021
MLS# 2188847Listed by: EQUITY REAL ESTATE (UTAH) - New
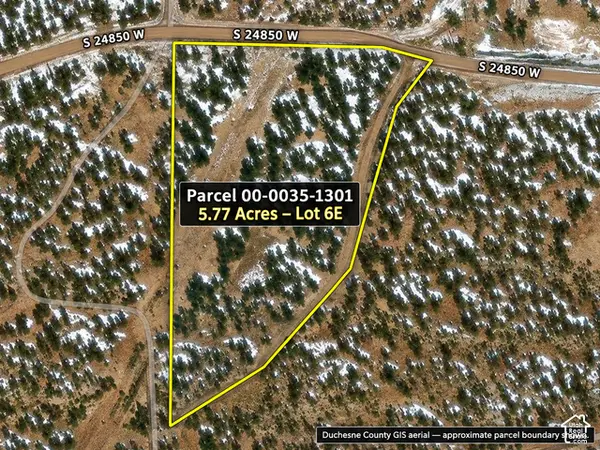 $68,800Active5.77 Acres
24850 W #6E, Duchesne, UT 84021
MLS# 2188442Listed by: ICONIC: REALTY NETWORK, LLP


Protect your home and budget from life's surprises with an Assurant Home Warranty, backed by a partner that supports you through every step of homeownership. Explore Plans.
© 2023 - 2026 ERA Franchise Systems LLC. All rights reserved. ERA Franchise Systems LLC fully supports the principles of the Fair Housing Act and the Equal Opportunity Act. ERA, ERA Real Estate powered, and their respective logos are registered service marks of ERA Franchise Systems LLC. Each office is independently owned and operated.