
254 E 200 S, Duchesne, UT 84021
Local realty services provided by:ERA Realty Center
254 E 200 S,Duchesne, UT 84021
$245,000
- 3 Beds
- 2 Baths
- 1,736 sq. ft.
- Single family
- Active
Listed by: susan hamilton
Office: freedom realty corporation
MLS#:2181656
Source:SL
Price summary
- Price:$245,000
- Price per sq. ft.:$141.13
About this home
Beautiful home in a great neighborhood! 1983 manufactured home on 0.18 acre in Duchesne! Water, sewer, power, gas forced air furnace plus a woodstove! This home is lovely and has big, sunny windows throughout! There are 2 covered decks around both entrances! The yard is partially fenced and has a nice shed! There is a cozy pet shelter under the front deck! The front of the lot is graveled. Only a couple of blocks from the post office and the store! It is vacant and easy to show! Call us any time!
Contact an agent
Home facts
- Year built:1983
- Listing ID #:2181656
- Added:57 day(s) ago
- Updated:October 24, 2026 at 11:28 AM
Rooms and interior
- Bedrooms:3
- Total bathrooms:2
- Full bathrooms:2
- Rooms Total:9
- Flooring:Carpet, Laminate
- Kitchen Description:Microwave, Range/Oven: Free Stdng., Refrigerator
- Living area:1,736 sq. ft.
Heating and cooling
- Heating:Forced Air, Gas: Central, Wood
Structure and exterior
- Year built:1983
- Building area:1,736 sq. ft.
- Lot area:0.18 Acres
- Lot Features:Fenced: Partial, Flat, Road: Paved, Secluded
- Architectural Style:Manufactured
- Exterior Features:Deck: Covered, Out Buildings, Porch: Open
- Levels:1 Story
Schools
- High school:Duchesne
- Middle school:None/Other
- Elementary school:Duchesne
Utilities
- Water:Water Connected
- Sewer:Sewer Connected, Sewer: Connected
Finances and disclosures
- Price:$245,000
- Price per sq. ft.:$141.13
- Tax amount:$800
Features and amenities
- Laundry features:Dryer, Washer
- Amenities:Storage Shed(s), Wood Stove
Parking
- Total parking spaces:4
- Parking description:Parking: Uncovered
New listings near 254 E 200 S
- New
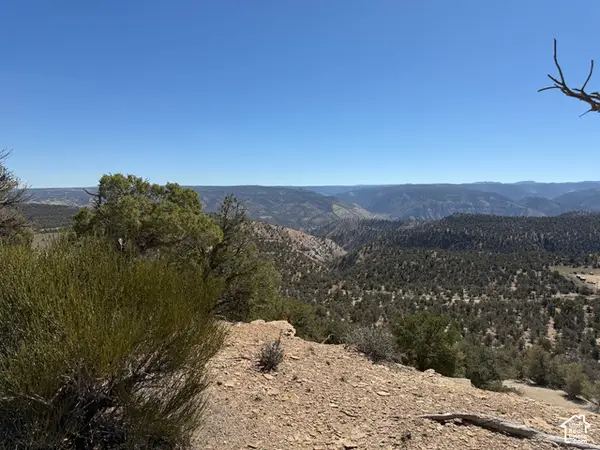 $450,000Active54.74 Acres
Address Withheld By Seller, Duchesne, UT 84021
MLS# 2192471Listed by: RANKIN REAL ESTATE - New
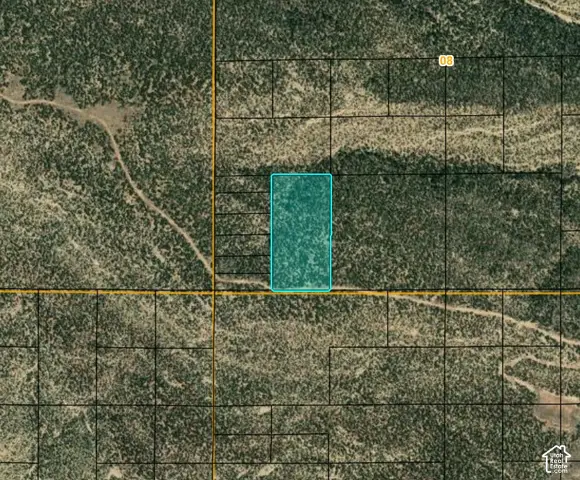 $30,000Active20 Acres
2 S 6 W, Duchesne, UT 84021
MLS# 2192446Listed by: EQUITY REAL ESTATE (PREMIER ELITE) - New
 $40,000Active10 Acres
19762 Smiley Rd #16, Duchesne, UT 84021
MLS# 2191881Listed by: COLDWELL BANKER FARM AND HOME REALTY, INC. - New
 $44,000Active10 Acres
Address Withheld By Seller, Duchesne, UT 84021
MLS# 2191323Listed by: MAD ABOUT REAL ESTATE - New
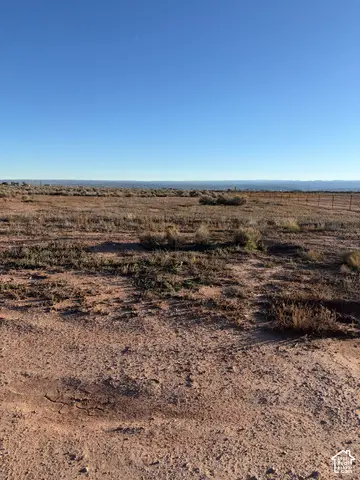 $63,250Active10.09 Acres
#7-10, Duchesne, UT 84021
MLS# 2191182Listed by: COLDWELL BANKER FARM AND HOME REALTY, INC (VERNAL BRANCH) - New
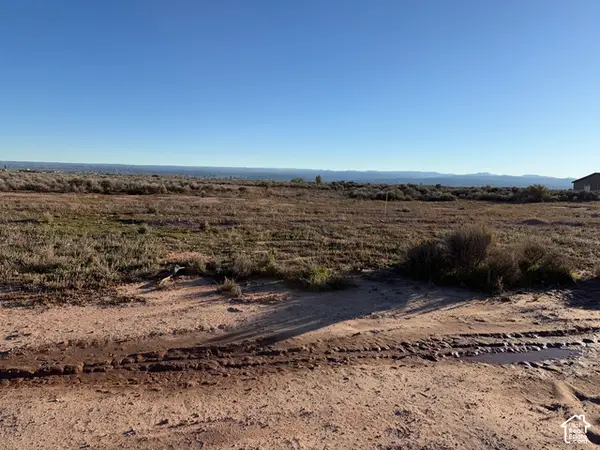 $63,250Active10.12 Acres
#7-4, Duchesne, UT 84021
MLS# 2191189Listed by: COLDWELL BANKER FARM AND HOME REALTY, INC (VERNAL BRANCH) - New
 $132,000Active26.66 Acres
Address Withheld By Seller, Duchesne, UT 84021
MLS# 2191193Listed by: COLDWELL BANKER FARM AND HOME REALTY, INC (VERNAL BRANCH) - New
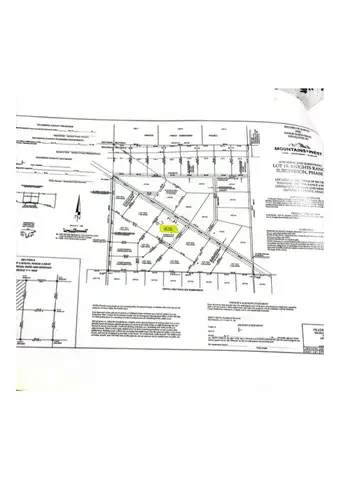 $115,000Active7.6 Acres
#10C, Duchesne, UT 84021
MLS# 2190856Listed by: PRESIDIO REAL ESTATE (SOUTH VALLEY) - New
 $89,000Active8.81 Acres
#7-2, Duchesne, UT 84021
MLS# 2190832Listed by: SIGNATURE GROUP REAL ESTATE (VERNAL) 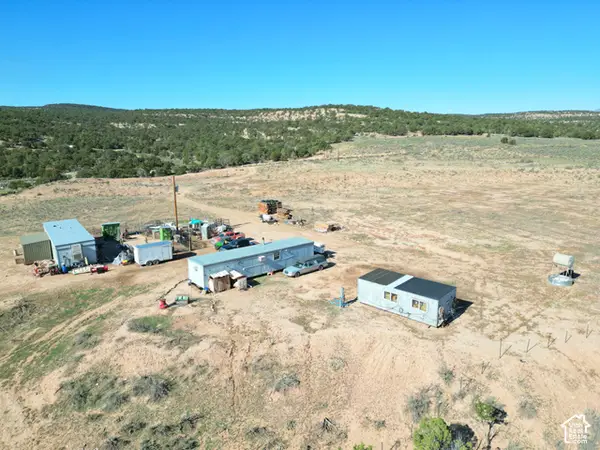 $300,000Active2 beds 1 baths714 sq. ft.
32452 W 5460 S, Duchesne, UT 84021
MLS# 2190398Listed by: NEW STAR REAL ESTATE (ROOSEVELT)


Protect your home and budget from life's surprises with an Assurant Home Warranty, backed by a partner that supports you through every step of homeownership. Explore Plans.
© 2023 - 2026 ERA Franchise Systems LLC. All rights reserved. ERA Franchise Systems LLC fully supports the principles of the Fair Housing Act and the Equal Opportunity Act. ERA, ERA Real Estate powered, and their respective logos are registered service marks of ERA Franchise Systems LLC. Each office is independently owned and operated.