
195 E Forest Dr #E, Duck Creek Village, UT 84762
Local realty services provided by:ERA Realty Center
195 E Forest Dr #E,Duck Creek Village, UT 84762
$449,000
- 4 Beds
- 2 Baths
- 1,144 sq. ft.
- Single family
- Active
Office: trophy real estate
MLS#:2809146
Source:UT_DCMLS
Price summary
- Price:$449,000
- Price per sq. ft.:$392.48
About this home
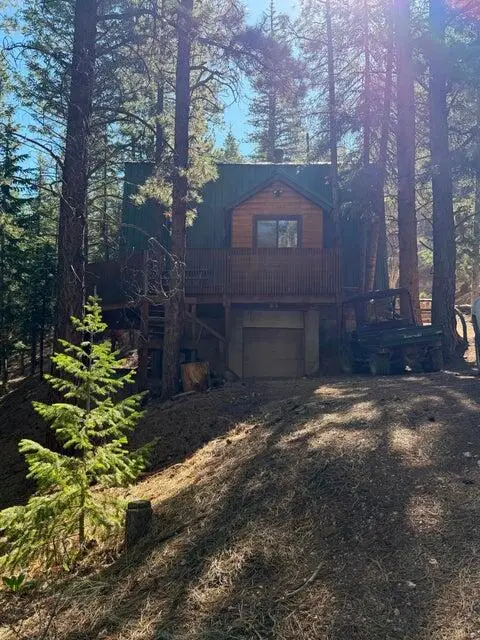
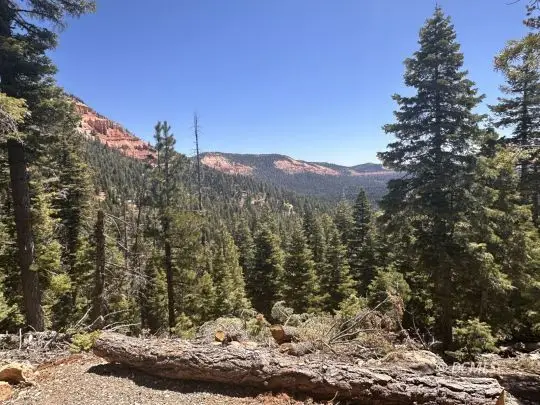
Freshly remodeled and ready for its next chapter! This four-bedroom, two-bath gambrel-style cabin sits on a wooded .53-acre lot in Meadow View Estates, offering year-round access just minutes from Duck Creek Village. Following a water-line break in 2024, much of the interior was gutted and extensively remodeled with quartz kitchen countertops, custom soft-close cabinetry, new appliances, fresh paint, new carpet in every bedroom, new bathroom vanities and toilets, and a new water heater. The main level includes an inviting living room with a wood-burning stove, kitchen and dining area, full bathroom, laundry, and one bedroom. Upstairs are three additional bedrooms and a second bathroom, with two of the bedrooms opening onto a shared deck. Tongue-and-groove accents preserve the cabin's mountain character throughout. Relax or entertain on the spacious deck, gather around the outdoor firepit, and enjoy the towering ponderosa pines. RV and trailer parking is allowed, with hiking, fishing, biking, ATV, and snowmobile trails nearby....
Contact an agent
Home facts
- Year built:1984
- Subdivision & Development:MEADOW VIEW ESTATES
- Listing ID #:2809146
- Added:1 day(s) ago
- Updated:September 10, 2026 at 11:01 PM
Rooms and interior
- Bedrooms:4
- Total bathrooms:2
- Full bathrooms:2
- Rooms Total:8
- Flooring:Carpet, Tile
- Kitchen Description:Dishwasher, Microwave, Oven/Range- Electric, Refrigerator
- Living area:1,144 sq. ft.
Heating and cooling
- Heating:Electric, Furnace, Hot Water
Structure and exterior
- Roof:Metal
- Year built:1984
- Building area:1,144 sq. ft.
- Lot area:0.53 Acres
- Lot Features:Access- All Year
- Construction Materials:T-111
- Exterior Features:Access- All Year, Timber, Trees
- Foundation Description:Crawl Space
- Levels:2 Story
Schools
- High school:Valley
- Middle school:Valley
- Elementary school:Valley
Utilities
- Water:Water Source: City/Municipal, Water: Potable/Drinking
- Sewer:Septic: Has Permit, Septic: Has Tank
Finances and disclosures
- Price:$449,000
- Price per sq. ft.:$392.48
- Tax amount:$3,660
Features and amenities
- Laundry features:W/D Hookups, Washer & Dryer
- Amenities:Water Heater, Water Heater- Electric
New listings near 195 E Forest Dr #E
- New
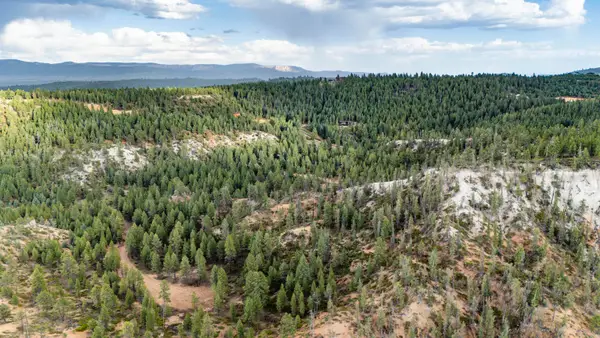 $450,000Active3.22 Acres
Lot # 3 Elk Ridge Estates Phase 6, Alton, UT 84710
MLS# 118022Listed by: FAY RANCHES, INC. - New
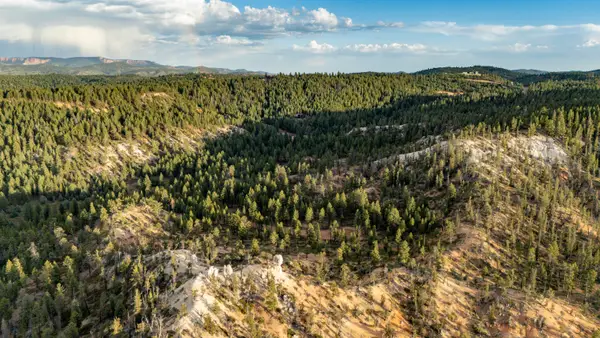 $350,000Active6.2 Acres
Lot # 4 Elk Ridge Estates Phase 6, Alton, UT 84710
MLS# 118023Listed by: FAY RANCHES, INC. - New
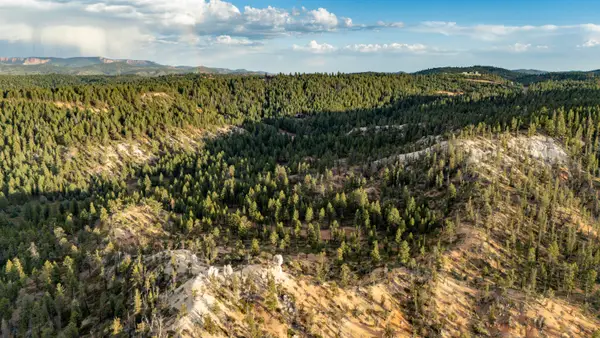 $375,000Active4.56 Acres
Lot # 5 Elk Ridge Estates Phase 6, Alton, UT 84710
MLS# 118024Listed by: FAY RANCHES, INC. - New
 $700,000Active6.01 Acres
Lot # 6 Elk Ridge Estates Phase 6, Alton, UT 84710
MLS# 118026Listed by: FAY RANCHES, INC. - New
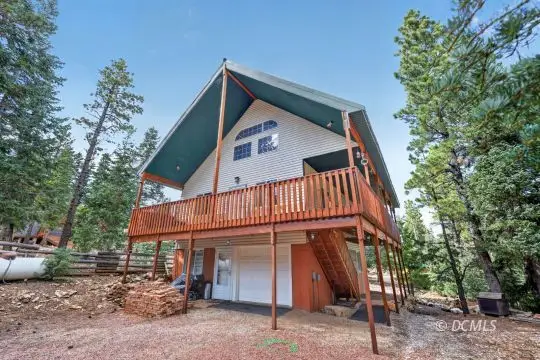 $494,500Active3 beds 2 baths1,806 sq. ft.
955 E Navajo Loop, Duck Creek Village, UT 84762
MLS# 2809145Listed by: Trophy Real Estate - New
 $389,000Active3 beds 2 baths1,110 sq. ft.
67 W Creek Ln, Hatch, UT 84735
MLS# 26-275855Listed by: BLACK DIAMOND REAL ESTATE LLC - New
 $40,000Active0.87 Acres
5630 W Berry Lp, Duck Creek Village, UT 84762
MLS# 2809143Listed by: Trophy Real Estate - New
 $179,000Active0.6 Acres
2970 N Willis Creek Rd, Duck Creek Village, UT 84762
MLS# 117974Listed by: PINE TIME PROPERTIES - New
 $149,000Active0.49 Acres
890 W Big Horn Cir, Duck Creek Village, UT 84762
MLS# 117975Listed by: PINE TIME PROPERTIES


Protect your home and budget from life's surprises with an Assurant Home Warranty, backed by a partner that supports you through every step of homeownership. Explore Plans.
© 2023 - 2026 ERA Franchise Systems LLC. All rights reserved. ERA Franchise Systems LLC fully supports the principles of the Fair Housing Act and the Equal Opportunity Act. ERA, ERA Real Estate powered, and their respective logos are registered service marks of ERA Franchise Systems LLC. Each office is independently owned and operated.