
3397 E Bonnie Green Dr, Duck Creek Village, UT 84721
Local realty services provided by:ERA Realty Center
3397 E Bonnie Green Dr,Duck Creek Village, UT 84721
$280,000
- 2 Beds
- 1 Baths
- 792 sq. ft.
- Single family
- Active
Listed by: leann paulson
Office: era realty center - mountain man
MLS#:2809190
Source:UT_DCMLS
Price summary
- Price:$280,000
- Price per sq. ft.:$353.54
About this home
Charming 2-bedroom, 3/4-bath single-story cabin situated on a half-acre wooded lot in a peaceful seasonal mountain community. This cozy retreat features a welcoming porch, wood-burning stove, well water with water rights, septic system, propane, electricity, and fiber-optic internet. A storage shed provides additional space for outdoor equipment and supplies. Surrounded by beautiful woodland, this property offers a wonderful opportunity to enjoy a mountain getaway with the convenience of modern utilities. Ideal for a seasonal retreat or recreational escape! New Pictures coming soon! *All information to be verified by buyer and buyers agent.
Contact an agent
Home facts
- Year built:1974
- Subdivision & Development:Bryce Woodlands
- Listing ID #:2809190
- Added:7 day(s) ago
- Updated:November 12, 2026 at 05:08 AM
Rooms and interior
- Bedrooms:2
- Total bathrooms:1
- Flooring:Wood
- Kitchen Description:Microwave, Oven/Range- Propane, Refrigerator
- Living area:792 sq. ft.
Heating and cooling
- Heating:Wood Burn. Stove
Structure and exterior
- Roof:Shingle
- Year built:1974
- Building area:792 sq. ft.
- Lot area:0.5 Acres
- Lot Features:Access- Seasonal
- Architectural Style:Cabin
- Construction Materials:Wood
- Exterior Features:Trees, Water Rights
- Foundation Description:Pier
Utilities
- Water:Water Shares: Owned, Water Source: Private Well
- Sewer:Septic: Has Tank
Finances and disclosures
- Price:$280,000
- Price per sq. ft.:$353.54
- Tax amount:$832
New listings near 3397 E Bonnie Green Dr
- New
 Listed by ERA$631,200Active42.08 Acres
42 Acres Deep Creek, Duck Creek Village, UT 84762
MLS# 118878Listed by: ERA REALTY CENTER - New
 Listed by ERA$631,200Active42.08 Acres
42 Acres Deep Creek, Duck Creek, UT 84762
MLS# 26-277834Listed by: ERA REALTY CENTER  $702,000Active3 beds 3 baths1,800 sq. ft.
2755 N Dead Horse Lp, Duck Creek Village, UT 84762
MLS# 2808771Listed by: Trophy Real Estate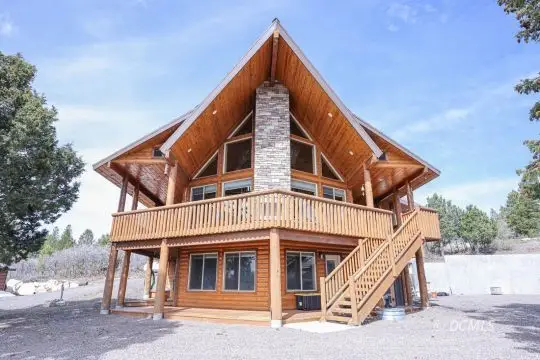 $1,295,000Active5 beds 5 baths3,713 sq. ft.
3895 N Royal Dr, Duck Creek Village, UT 84762
MLS# 2808913Listed by: Trophy Real Estate- New
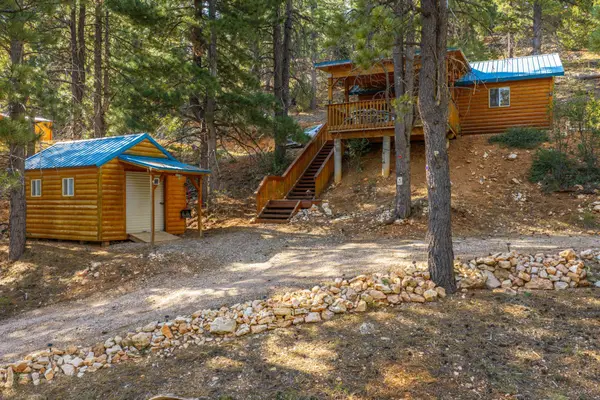 Listed by ERA$440,000Active1 beds 1 baths725 sq. ft.
2225/ 2205 E Sidehill Dr, Duck Creek, UT 84762
MLS# 26-277818Listed by: ERA REALTY CENTER MTN MAN - New
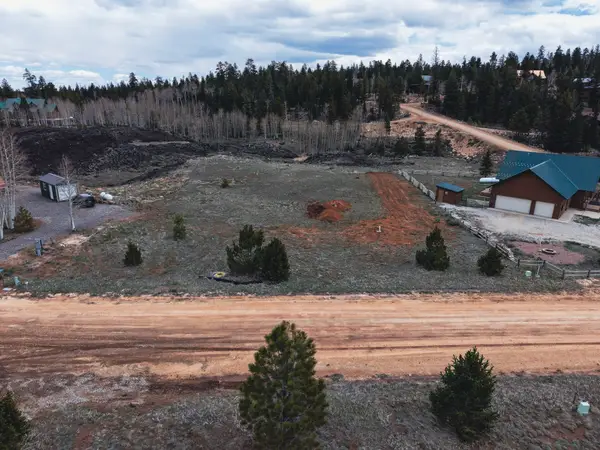 $149,999Active0.71 Acres
4140 Butch Cassidy Ln, Duck Creek, UT 84762
MLS# 26-277751Listed by: REAL ESTATE ESSENTIALS (ST GEO - New
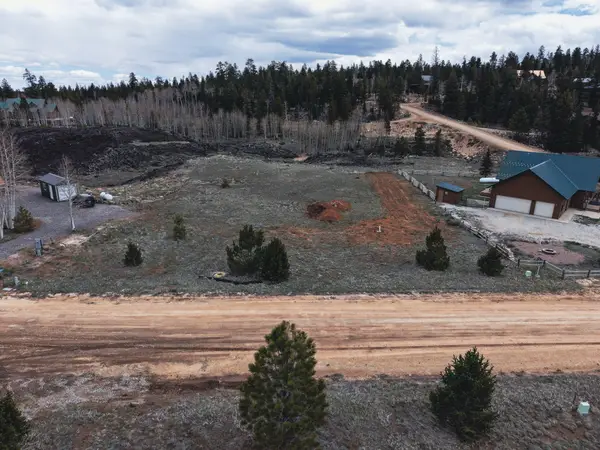 $149,999Active0.71 Acres
4140 Butch Cassidy Ln, Duck Creek Village, UT 84762
MLS# 118825Listed by: REAL ESTATE ESSENTIALS (ST GEO - New
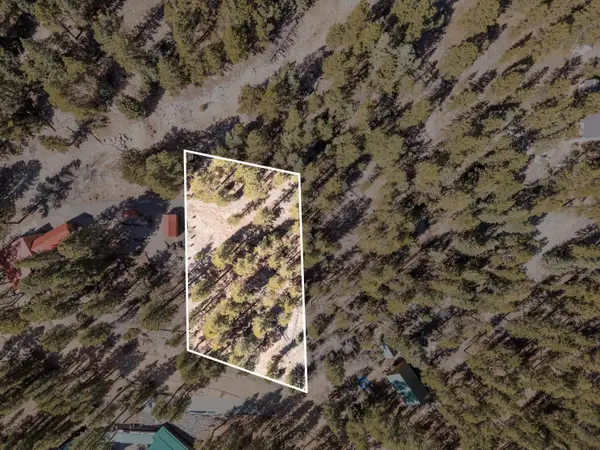 Listed by ERA$80,000Active0.31 Acres
1675 E Centurion Cir, Duck Creek, UT 84762
MLS# 26-277627Listed by: ERA BROKERS CONSOLIDATED SG - New
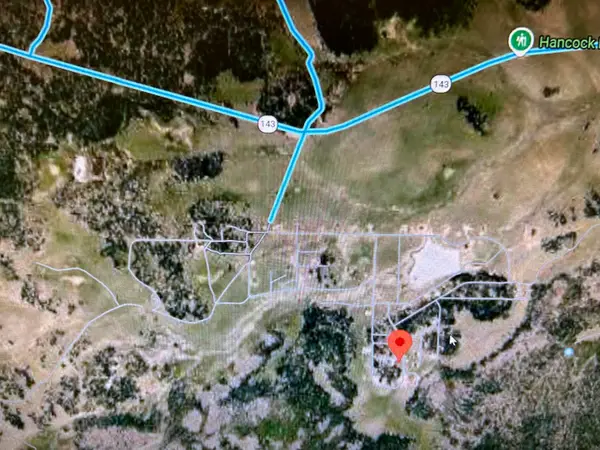 $128,000Active0.62 Acres
2588 E 3125, Brian Head, UT 84719
MLS# 118742Listed by: LRG COLLECTIVE - New
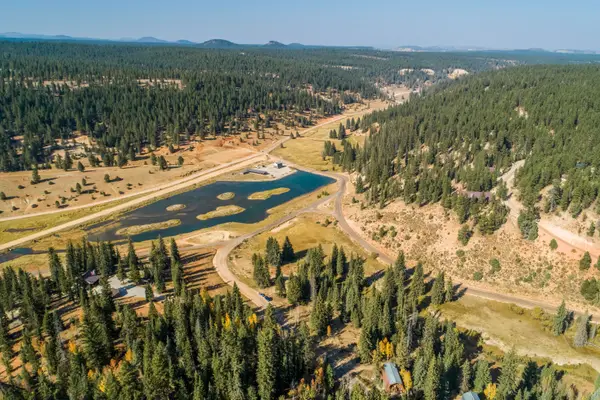 Listed by ERA$108,000Active0.47 Acres
1275 N Piute Dr, Duck Creek Village, UT 84762
MLS# 118743Listed by: ERA REALTY CENTER (MOUNTAIN MAN)


Protect your home and budget from life's surprises with an Assurant Home Warranty, backed by a partner that supports you through every step of homeownership. Explore Plans.
© 2023 - 2026 ERA Franchise Systems LLC. All rights reserved. ERA Franchise Systems LLC fully supports the principles of the Fair Housing Act and the Equal Opportunity Act. ERA, ERA Real Estate powered, and their respective logos are registered service marks of ERA Franchise Systems LLC. Each office is independently owned and operated.