
3810 N Royal Dr, Duck Creek Village, UT 84762
Local realty services provided by:ERA Realty Center
3810 N Royal Dr,Duck Creek Village, UT 84762
$957,500
- 4 Beds
- 3 Baths
- 2,394 sq. ft.
- Single family
- Active
Office: trophy real estate
MLS#:2809073
Source:UT_DCMLS
Price summary
- Price:$957,500
- Price per sq. ft.:$399.96
- Monthly HOA dues:$57
About this home
Set on 2.01 acres in desirable Elk Ridge Estates, this well-maintained mountain cabin offers space, comfort, and sweeping scenery in a peaceful setting. The 2,394 sq ft floor plan includes 4 bedrooms, 3 full bathrooms, a walkout basement, and an attached garage. Inside, vaulted wood ceilings, abundant natural light, and a striking stone fireplace create a warm lodge-style atmosphere. The open kitchen and dining area feature granite countertops, quality cabinetry, stainless appliances, and a large island made for gathering. The main-level primary suite includes a spacious five-piece bath, while additional bedrooms and a full bath provide room for family and guests. Downstairs, a large entertainment room, pellet stove, bedroom, and full bath create a comfortable second living area. Enjoy the distant view of the Paunsaugunt Plateau from the covered deck, relax around the fire pit, and take advantage of the storage shed for mountain gear. Chip-sealed roads provide convenient access, with Dixie National Forest, National Parks, lakes, and ski resorts all nearby. A quality Elk Ridge retreat built for year-round enjoyment....
Contact an agent
Home facts
- Year built:2016
- Subdivision & Development:Elk Ridge
- Listing ID #:2809073
- Added:97 day(s) ago
- Updated:October 17, 2026 at 03:21 PM
Rooms and interior
- Bedrooms:4
- Total bathrooms:3
- Full bathrooms:3
- Rooms Total:11
- Flooring:Carpet, Laminate, Tile
- Kitchen Description:Dishwasher, Garbage Disposal, Microwave, Oven/Range- Propane, Refrigerator
- Basement Description:Walkout Basement
- Living area:2,394 sq. ft.
Heating and cooling
- Cooling:Central Air
- Heating:Fireplace, Forced Air/Central, Pellet Stove, Propane
Structure and exterior
- Roof:Asphalt
- Year built:2016
- Building area:2,394 sq. ft.
- Lot area:2.01 Acres
- Lot Features:Access- All Year
- Architectural Style:Cabin
- Construction Materials:Composite
- Exterior Features:Access- All Year, Trees
- Foundation Description:Slab on Grade, Stem Wall
- Levels:1 Story
Schools
- High school:Valley
- Middle school:Valley
- Elementary school:Valley
Utilities
- Water:Water Source: Water Company, Water: Potable/Drinking
- Sewer:Septic: Has Permit, Septic: Has Tank
Finances and disclosures
- Price:$957,500
- Price per sq. ft.:$399.96
- Tax amount:$6,200
Features and amenities
- Laundry features:W/D Hookups, Washer & Dryer
- Amenities:Ceiling Fans, Vaulted Ceilings, Walk-in Closets, Water Heater- Electric, Window Coverings
Parking
- Parking description:Attached
- Garage spaces:1
New listings near 3810 N Royal Dr
- New
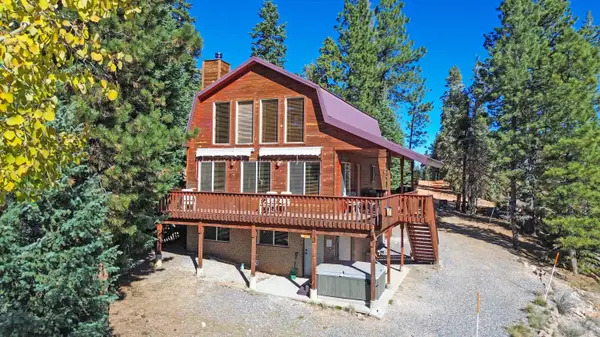 $589,000Active3 beds 3 baths1,692 sq. ft.
1050 E Redwood Rd, Duck Creek Village, UT 84762
MLS# 118501Listed by: PINE TIME PROPERTIES - New
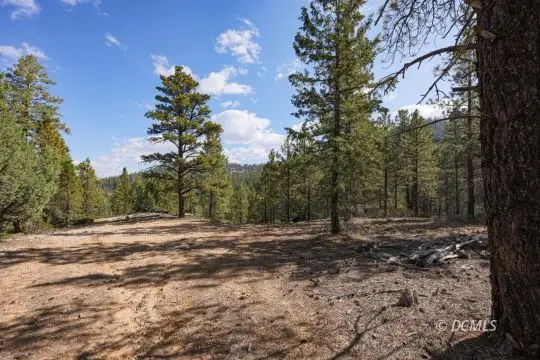 $289,500Active2.58 Acres
3850 N Roosevelt Ln, Duck Creek Village, UT 84762
MLS# 2809181Listed by: Trophy Real Estate - New
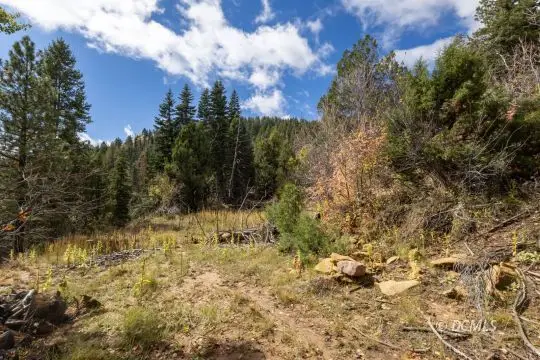 $39,900Active5.01 Acres
Lot 21 Unit 2 Sky Haven, Duck Creek Village, UT 84762
MLS# 2809177Listed by: Trophy Real Estate - New
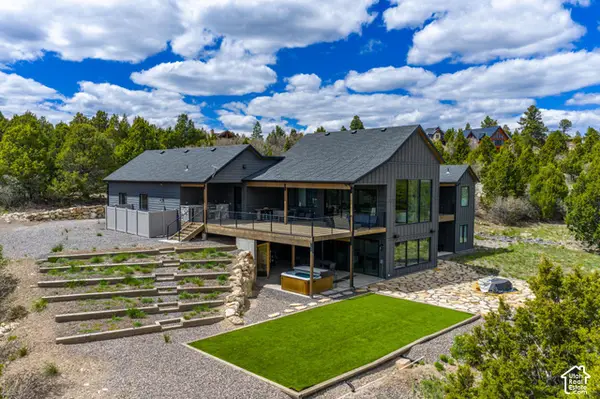 $2,500,000Active-- beds 6 baths4,572 sq. ft.
3780 N Royal Dr, Duck Creek Village, UT 84762
MLS# 2190151Listed by: ERA REALTY CENTER INC (MOUNTAIN MAN) - New
 $575,000Active4 beds 3 baths2,208 sq. ft.
1830 E Gulf Stream Dr, Duck Creek Village, UT 84762
MLS# 2190152Listed by: ERA REALTY CENTER INC (MOUNTAIN MAN) - New
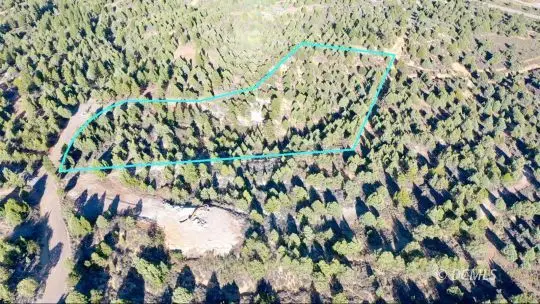 $265,000Active5.02 Acres
W Francis Street, Duck Creek Village, UT 84762
MLS# 2809174Listed by: Coldwell Banker Majestic Mountain Realty - New
 $265,000Active5.02 Acres
5.02 Acres Francis Street #2, Duck Creek, UT 84762
MLS# 26-276916Listed by: COLDWELL BANKER COMM ADV - New
 $265,000Active5.02 Acres
5.02 Acres W Francis St, Duck Creek Village, UT 84762
MLS# 118448Listed by: COLDWELL BANKER COMMERCIAL ADVANTAGE 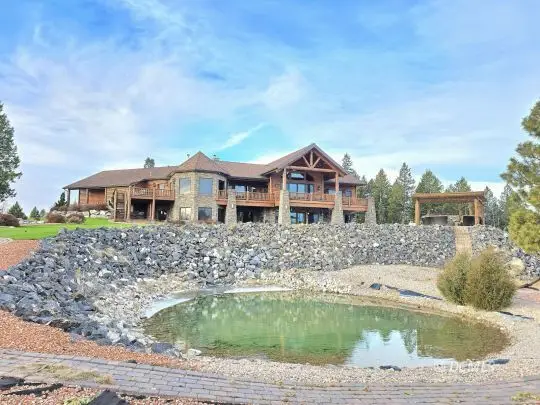 $3,200,000Active5 beds 6 baths5,968 sq. ft.
4025 N Bugle Dr, Duck Creek Village, UT 84762
MLS# 2809171Listed by: Trophy Real Estate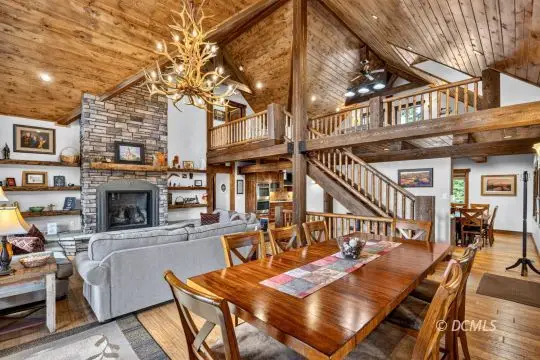 $3,250,000Active5 beds 6 baths5,740 sq. ft.
2875 N Browning Rd, Duck Creek Village, UT 84762
MLS# 2809170Listed by: Trophy Real Estate


Protect your home and budget from life's surprises with an Assurant Home Warranty, backed by a partner that supports you through every step of homeownership. Explore Plans.
© 2023 - 2026 ERA Franchise Systems LLC. All rights reserved. ERA Franchise Systems LLC fully supports the principles of the Fair Housing Act and the Equal Opportunity Act. ERA, ERA Real Estate powered, and their respective logos are registered service marks of ERA Franchise Systems LLC. Each office is independently owned and operated.