
940 N Spruce Dr, Duck Creek Village, UT 84762
Local realty services provided by:ERA Brokers Consolidated
940 N Spruce Dr,Duck Creek Village, UT 84762
$900,000
- 3 Beds
- 2 Baths
- 3,500 sq. ft.
- Single family
- Active
Listed by: tracee jeffs
Office: era realty center inc (mountain man)
MLS#:2192508
Source:SL
Price summary
- Price:$900,000
- Price per sq. ft.:$257.14
- Monthly HOA dues:$17
About this home
Custom real log mountain home backing directly to Dixie National Forest, nestled in a quiet neighborhood with a setting that feels like home-peaceful and unmistakably mountain. Offered turn-key, this home is ready to enjoy from day one. A covered deck wraps around three sides of the home, creating plenty of space to relax, entertain, and take in the surrounding forest. Inside, vaulted ceilings, large windows, and a floor-to-ceiling rock fireplace give the main living area a warm, open feel filled with natural light. The home also features a spacious pantry, chicken coop, wet bar, wine cellar, generator, hot tub, library loft, and generous storage throughout. The main floor primary suite offers a large walk-in closet, while the attached two-car garage provides even more storage with a loft above. That unfinished space offers potential for a future game room, office, bunk room, or additional living area. With unique spaces throughout, a peaceful neighborhood, and Dixie National Forest right out the back door, this home captures everything there is to love about mountain living....
Contact an agent
Home facts
- Year built:2023
- Subdivision & Development:SWAINS CREEK
- Listing ID #:2192508
- Added:1 day(s) ago
- Updated:October 24, 2026 at 12:10 PM
Rooms and interior
- Bedrooms:3
- Total bathrooms:2
- Full bathrooms:2
- Rooms Total:5
- Flooring:Laminate
- Kitchen Description:Microwave, Refrigerator
- Basement Description:Walk-Out Access
- Living area:3,500 sq. ft.
Heating and cooling
- Heating:Electric, Hot Water, Wood
Structure and exterior
- Roof:Metal
- Year built:2023
- Building area:3,500 sq. ft.
- Lot area:0.5 Acres
- Lot Features:Wooded
- Architectural Style:Cabin
- Construction Materials:Concrete, Log
- Exterior Features:Deck: Covered, Walkout
- Levels:3 Story
Schools
- High school:None/Other
- Middle school:None/Other
- Elementary school:None/Other
Utilities
- Water:Culinary, Water Connected
- Sewer:Septic Tank, Sewer: Septic Tank
Finances and disclosures
- Price:$900,000
- Price per sq. ft.:$257.14
- Tax amount:$3,330
Features and amenities
- Laundry features:Dryer, Washer
- Amenities:Ceiling Fan, Closet: Walk-In, Management, Playground, Vaulted Ceilings, Water Softener Owned
Parking
- Parking description:2 Car Deep (Tandem), Attached, Attached Garage, Storage Above
New listings near 940 N Spruce Dr
- New
 Listed by ERA$575,000Active4 beds 3 baths2,208 sq. ft.
1830 E Gulf Stream Dr, Duck Creek, UT 84762
MLS# 26-277351Listed by: ERA REALTY CENTER MTN MAN - New
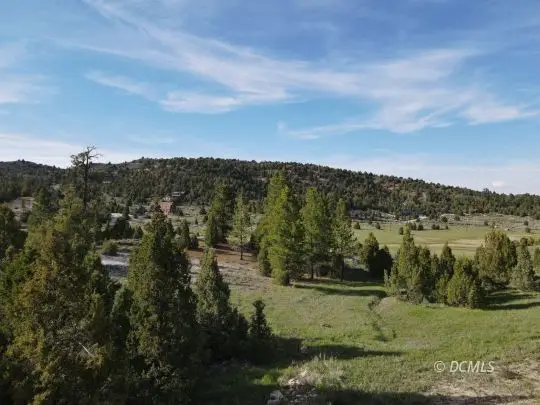 $135,000Active1.3 Acres
2820 N Dead Horse Lp, Alton, UT 84710
MLS# 2809185Listed by: Trophy Real Estate  $599,900Active3 beds 2 baths1,200 sq. ft.
347 Ranch Drive/red Trl, Duck Creek Village, UT 84762
MLS# 2188778Listed by: REAL ESTATE ESSENTIALS (ST GEORGE)- New
 Listed by ERA$900,000Active3 beds 4 baths3,500 sq. ft.
940 Spruce Dr, Duck Creek Village, UT 84762
MLS# 118612Listed by: ERA REALTY CENTER (MOUNTAIN MAN) - New
 Listed by ERA$900,000Active3 beds 4 baths3,500 sq. ft.
940 N Spruce Dr, Duck Creek, UT 84762
MLS# 26-277280Listed by: ERA REALTY CENTER MTN MAN - New
 $365,000Active2 beds 1 baths1,024 sq. ft.
885 N Spruce Dr, Duck Creek Village, UT 84762
MLS# 2191766Listed by: ERA REALTY CENTER INC (MOUNTAIN MAN) 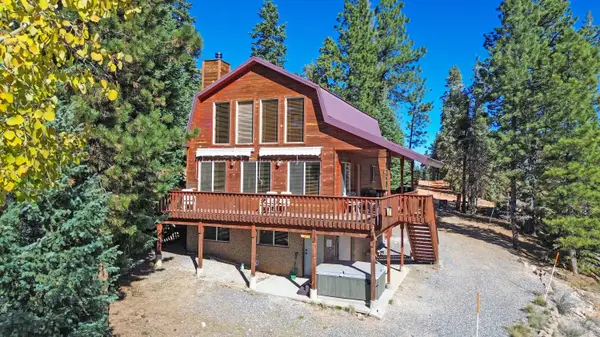 $589,000Active3 beds 3 baths1,692 sq. ft.
1050 E Redwood Rd, Duck Creek Village, UT 84762
MLS# 118501Listed by: PINE TIME PROPERTIES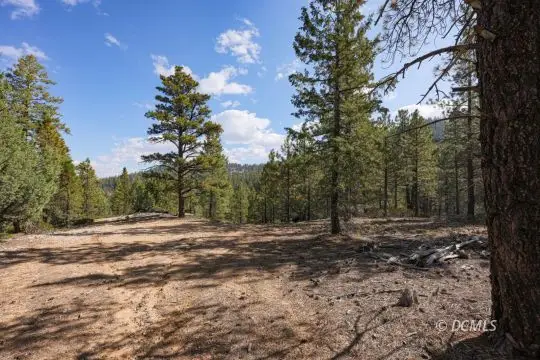 $289,500Active2.58 Acres
3850 N Roosevelt Ln, Duck Creek Village, UT 84762
MLS# 2809181Listed by: Trophy Real Estate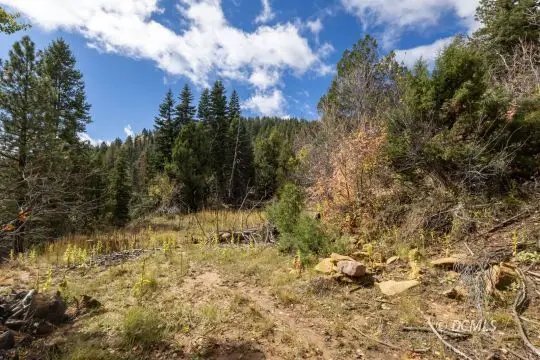 $39,900Active5.01 Acres
Lot 21 Unit 2 Sky Haven, Duck Creek Village, UT 84762
MLS# 2809177Listed by: Trophy Real Estate


Protect your home and budget from life's surprises with an Assurant Home Warranty, backed by a partner that supports you through every step of homeownership. Explore Plans.
© 2023 - 2026 ERA Franchise Systems LLC. All rights reserved. ERA Franchise Systems LLC fully supports the principles of the Fair Housing Act and the Equal Opportunity Act. ERA, ERA Real Estate powered, and their respective logos are registered service marks of ERA Franchise Systems LLC. Each office is independently owned and operated.