
955 E Navajo Loop, Duck Creek Village, UT 84762
Local realty services provided by:ERA Realty Center
955 E Navajo Loop,Duck Creek Village, UT 84762
$494,500
- 3 Beds
- 2 Baths
- 1,806 sq. ft.
- Single family
- Active
Office: trophy real estate
MLS#:2809145
Source:UT_DCMLS
Price summary
- Price:$494,500
- Price per sq. ft.:$273.81
About this home
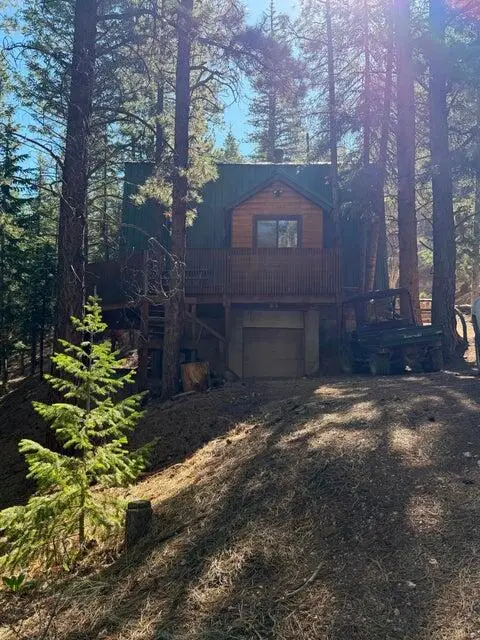
Discover authentic mountain character in this spacious 1,806-square-foot cabin in Duck Creek Village. Warm barnwood finishes and rustic Western details create an inviting atmosphere, while vaulted ceilings give the open-concept kitchen, dining area, and living room an airy, comfortable feel. A gas fireplace and wood-burning stove add warmth and ambiance for cozy evenings in the mountains. The main level features two bedrooms and a full bathroom, while the upper loft offers additional space for games, guests, or extra sleeping accommodations, plus built-in storage and subtle accent lighting. The lower level includes a third bedroom and additional unfinished space offering excellent potential for future customization. Outside, enjoy covered decking, mature trees, partial landscaping, and a partially fenced property. With year-round access, municipal water and power, an existing septic system, and vacation rentals permitted, this cabin is well suited as a full-time residence, mountain getaway, or income-producing retreat....
Contact an agent
Home facts
- Year built:2002
- Subdivision & Development:Movie Ranch
- Listing ID #:2809145
- Added:1 day(s) ago
- Updated:September 10, 2026 at 11:01 PM
Rooms and interior
- Bedrooms:3
- Total bathrooms:2
- Full bathrooms:1
- Rooms Total:11
- Flooring:Carpet, Hardwood, Laminate, Linoleum
- Kitchen Description:Microwave, Oven/Range, Oven/Range- Electric, Refrigerator
- Basement Description:Unfinished, Walkout Basement
- Living area:1,806 sq. ft.
Heating and cooling
- Heating:Electric, Furnace, Propane, Wood Burn. Stove
Structure and exterior
- Roof:Metal
- Year built:2002
- Building area:1,806 sq. ft.
- Lot area:0.45 Acres
- Lot Features:Access- All Year
- Architectural Style:Traditional
- Construction Materials:Concrete, Siding-Vinyl
- Exterior Features:Access- All Year, Trees
- Foundation Description:Stem Wall
- Levels:3 Story
Utilities
- Water:Water Source: City/Municipal
- Sewer:Septic: Has Permit, Septic: Has Tank
Finances and disclosures
- Price:$494,500
- Price per sq. ft.:$273.81
- Tax amount:$4,670
Features and amenities
- Laundry features:W/D Hookups, Washer & Dryer
- Amenities:Ceiling Fans, Vaulted Ceilings, Water Heater, Water Heater- Electric, Window Coverings
Parking
- Parking description:Attached, Heated
- Garage spaces:1
New listings near 955 E Navajo Loop
- New
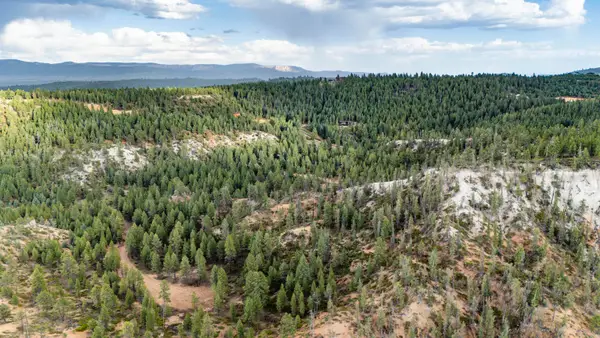 $450,000Active3.22 Acres
Lot # 3 Elk Ridge Estates Phase 6, Alton, UT 84710
MLS# 118022Listed by: FAY RANCHES, INC. - New
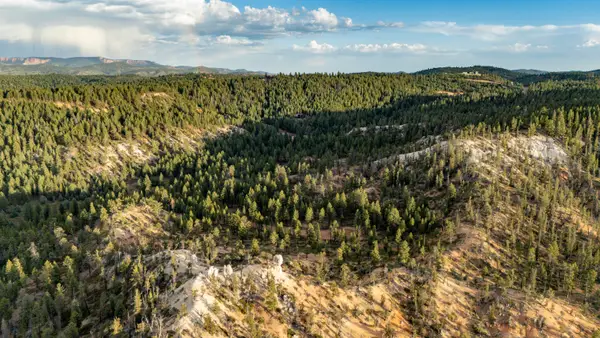 $350,000Active6.2 Acres
Lot # 4 Elk Ridge Estates Phase 6, Alton, UT 84710
MLS# 118023Listed by: FAY RANCHES, INC. - New
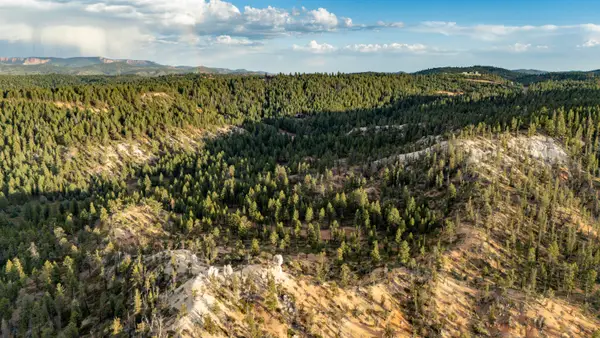 $375,000Active4.56 Acres
Lot # 5 Elk Ridge Estates Phase 6, Alton, UT 84710
MLS# 118024Listed by: FAY RANCHES, INC. - New
 $700,000Active6.01 Acres
Lot # 6 Elk Ridge Estates Phase 6, Alton, UT 84710
MLS# 118026Listed by: FAY RANCHES, INC. - New
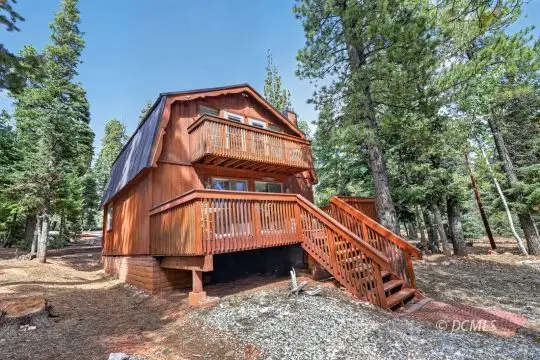 $449,000Active4 beds 2 baths1,144 sq. ft.
195 E Forest Dr #E, Duck Creek Village, UT 84762
MLS# 2809146Listed by: Trophy Real Estate - New
 $389,000Active3 beds 2 baths1,110 sq. ft.
67 W Creek Ln, Hatch, UT 84735
MLS# 26-275855Listed by: BLACK DIAMOND REAL ESTATE LLC - New
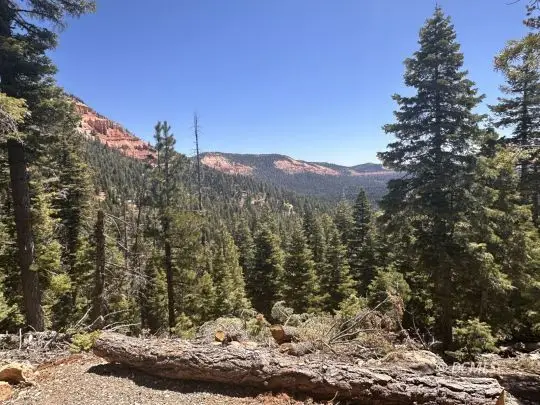 $40,000Active0.87 Acres
5630 W Berry Lp, Duck Creek Village, UT 84762
MLS# 2809143Listed by: Trophy Real Estate - New
 $179,000Active0.6 Acres
2970 N Willis Creek Rd, Duck Creek Village, UT 84762
MLS# 117974Listed by: PINE TIME PROPERTIES - New
 $149,000Active0.49 Acres
890 W Big Horn Cir, Duck Creek Village, UT 84762
MLS# 117975Listed by: PINE TIME PROPERTIES


Protect your home and budget from life's surprises with an Assurant Home Warranty, backed by a partner that supports you through every step of homeownership. Explore Plans.
© 2023 - 2026 ERA Franchise Systems LLC. All rights reserved. ERA Franchise Systems LLC fully supports the principles of the Fair Housing Act and the Equal Opportunity Act. ERA, ERA Real Estate powered, and their respective logos are registered service marks of ERA Franchise Systems LLC. Each office is independently owned and operated.