
1052 E Ira Hodges Scenic Pkwy #0015, Eagle Mountain, UT 84005
Local realty services provided by:ERA Brokers Consolidated
1052 E Ira Hodges Scenic Pkwy #0015,Eagle Mountain, UT 84005
$739,990
- 4 Beds
- 3 Baths
- 5,168 sq. ft.
- Single family
- Active
Upcoming open houses
- Sat, Oct 2411:00 am - 04:00 pm
Listed by: serina fallon
Office: d.r. horton, inc
MLS#:2172676
Source:SL
Price summary
- Price:$739,990
- Price per sq. ft.:$143.19
- Monthly HOA dues:$105
About this home
*****Available Now***** OUR NEW BROOKSTONE MODEL IS A FOUR-BEDROOM RAMBLER! RV PAD ON SIDE AND ATTACHED RV GARAGE. Builder is offering a financing incentive of up to $6000 towards closing cost. This amazing floorplan sits on approximately .5 acre. The owner's suite has it all: tray ceiling, large walk-in closet, double undercounter sinks, soaker tub and oversized shower. Get cozy in the large family room around the fireplace. The open concept kitchen includes a large island for food prep/counter seating, a large walk-in pantry, kitchen with gas cooktop, 42" upper cabinets w/ crown molding, 30" Single sink, upgraded cabinet with dovetail, soft-close features. Laminate floor throughout the kitchen, dining, & family room. Quartz countertop in kitchen and bathrooms, Powder room located next to the garage entry and mud room bench. Stair railing with newel posts. Home includes unfinished basement with 9' foundation walls, room for a large family room, 3 additional bedrooms, a bathroom, and an office. 95% efficient furnaces, 50-gallon water heater, & plumbed for a soft-water system. 3-car RV garage with 12' x 10' door, also an RV pad on the side of the home. Ask me about our generous home warranties, active radon Mitigation System, and Smart Home Package, which is included in this home. The actual home may differ in color, material, and/or options. Pictures are of a finished home of the same floorplan, and the available home may contain different options, upgrades, and exterior color and/or elevation style. Square footage figures are provided as a courtesy estimate only and were obtained from building plans. No representation or warranties are made regarding school districts and assignments; please conduct your own investigation regarding current/future school boundaries....
Contact an agent
Home facts
- Year built:2026
- Subdivision & Development:AQUILA
- Listing ID #:2172676
- Added:98 day(s) ago
- Updated:October 24, 2026 at 11:28 AM
Rooms and interior
- Bedrooms:4
- Total bathrooms:3
- Full bathrooms:2
- Half bathrooms:1
- Rooms Total:14
- Flooring:Carpet, Laminate
- Bathrooms Description:Bath: Sep. Tub/Shower
- Kitchen Description:Oven: Double, Range: Gas, Silestone Countertops
- Basement Description:Full, Walk-Out Access
- Living area:5,168 sq. ft.
Heating and cooling
- Cooling:Central Air
- Heating:Forced Air, Gas: Central
Structure and exterior
- Roof:Asphalt
- Year built:2026
- Building area:5,168 sq. ft.
- Lot area:0.5 Acres
- Lot Features:Curb & Gutter, Flat, Road: Paved
- Architectural Style:Rambler/Ranch
- Construction Materials:Asphalt, Cement Siding, Stucco
- Exterior Features:Covered, Entry (Foyer), Patio: Covered
- Levels:2 Story
Schools
- High school:Cedar Valley High school
- Middle school:Frontier
- Elementary school:Mountain Trails
Utilities
- Water:Culinary, Water Connected
- Sewer:Sewer Connected, Sewer: Connected
Finances and disclosures
- Price:$739,990
- Price per sq. ft.:$143.19
- Tax amount:$4,000
Features and amenities
- Laundry features:Electric Dryer Hookups
- Amenities:Alarm: Fire, Closet: Walk-In, Den/Office, Floor Drains, French Doors, Pet Rules, Smart Thermostat(s), Video Door Bell(s)
- Smart home:Yes
Parking
- Total parking spaces:6
- Parking description:3 Car Garage, Attached, Attached Garage, Extra Height, Extra Length, Garage Door Opener, Rv Parking
- Garage spaces:3
New listings near 1052 E Ira Hodges Scenic Pkwy #0015
- New
 $489,900Active4 beds 4 baths2,801 sq. ft.
3581 N Oak Blvd, Eagle Mountain, UT 84005
MLS# 2192947Listed by: FIELDSTONE REALTY LLC - New
 $495,000Active3 beds 3 baths3,029 sq. ft.
4337 E Willow Oak Way, Eagle Mountain, UT 84005
MLS# 2192886Listed by: PRIME RESIDENTIAL BROKERS  $479,990Pending4 beds 3 baths1,773 sq. ft.
7066 N Cairns Way #127, Eagle Mountain, UT 84005
MLS# 2184743Listed by: ADVANTAGE REAL ESTATE, LLC- New
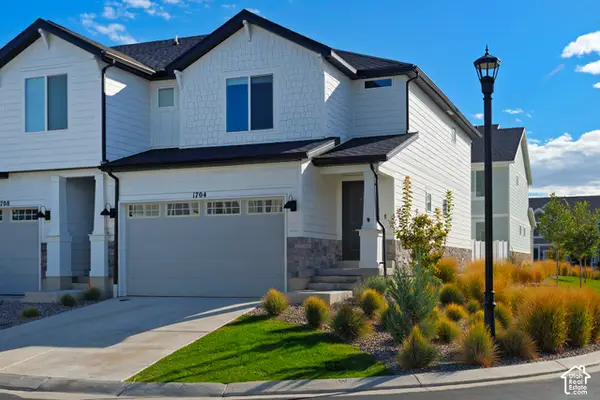 $385,000Active3 beds 3 baths2,187 sq. ft.
1704 E Eagle Ln N #170, Eagle Mountain, UT 84005
MLS# 2192831Listed by: UTAH REAL ESTATE PC - New
 $489,000Active3 beds 3 baths2,157 sq. ft.
6393 N Pine Tree Way, Eagle Mountain, UT 84005
MLS# 2192782Listed by: UTAH REAL ESTATE PC - New
 $329,000Active3 beds 3 baths1,536 sq. ft.
1702 E Stone Way, Eagle Mountain, UT 84005
MLS# 2192698Listed by: HOMIE - Open Sat, 12 to 6pmNew
 $384,900Active3 beds 3 baths1,985 sq. ft.
574 E Garden Grove Dr #347, Eagle Mountain, UT 84005
MLS# 2192675Listed by: PRIMED REAL ESTATE LLC - New
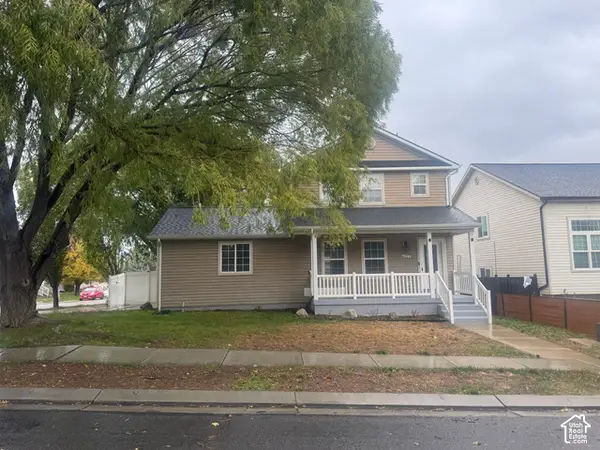 $399,000Active3 beds 2 baths1,700 sq. ft.
4027 O Fallons Way, Eagle Mountain, UT 84043
MLS# 2192657Listed by: SIMPLE CHOICE REAL ESTATE - New
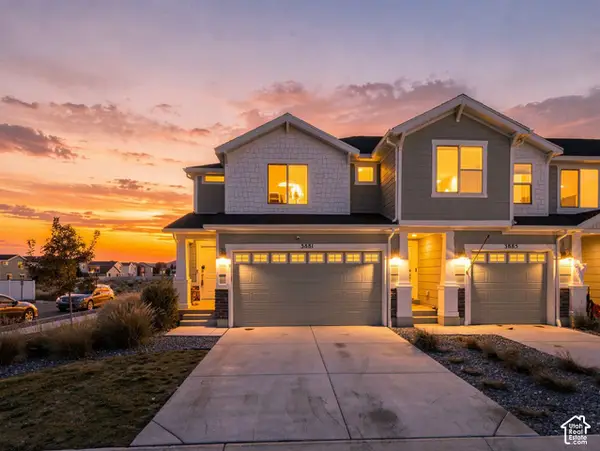 $397,000Active3 beds 3 baths2,187 sq. ft.
3881 N Aggie Dr E, Eagle Mountain, UT 84005
MLS# 2192613Listed by: COLDWELL BANKER REALTY (UNION HEIGHTS) - New
 $515,000Active3 beds 2 baths3,481 sq. ft.
2057 E Ficus Way N, Eagle Mountain, UT 84005
MLS# 2192533Listed by: SUMMIT SOTHEBY'S INTERNATIONAL REALTY


Protect your home and budget from life's surprises with an Assurant Home Warranty, backed by a partner that supports you through every step of homeownership. Explore Plans.
© 2023 - 2026 ERA Franchise Systems LLC. All rights reserved. ERA Franchise Systems LLC fully supports the principles of the Fair Housing Act and the Equal Opportunity Act. ERA, ERA Real Estate powered, and their respective logos are registered service marks of ERA Franchise Systems LLC. Each office is independently owned and operated.