
1079 E Horse Rider Dr, Eagle Mountain, UT 84005
Local realty services provided by:ERA Brokers Consolidated
1079 E Horse Rider Dr,Eagle Mountain, UT 84005
$600,000
- 3 Beds
- 2 Baths
- 3,933 sq. ft.
- Single family
- Active
Listed by: benjamin j kelley, barbara j. kelley-deluca
Office: unity group real estate (wasatch back)
MLS#:2176544
Source:SL
Price summary
- Price:$600,000
- Price per sq. ft.:$152.56
About this home
****PRICE DROP**** Don't miss this beautifully upgraded, meticulously maintained 2022-built home in Eagle Mountain's desirable Pony Express subdivision! Offering stunning mountain views, modern finishes, an expansive unfinished basement, and incredible future potential, this home delivers the perfect blend of style, comfort, and flexibility. Situated on a .21-acre lot with a fully fenced backyard, this property is ready for everyday living and entertaining. The main level features 1,967 finished square feet with an inviting, functional floor plan. The upgraded kitchen is a true standout with quartz countertops, gas appliances, and a spacious design that makes gathering with family and friends effortless. The primary suite offers a peaceful retreat with a walk-in closet and luxurious bathroom featuring a separate tub and shower. Thoughtful upgrades include an installed radon mitigation system and an instant hot-water tankless heater, providing added efficiency, convenience, and peace of mind. The possibilities continue downstairs with an impressive 1,966-square-foot unfinished basement featuring its own separate entrance/exit and plumbing already in place for a future kitchen. Whether you envision additional living space, a guest suite, multigenerational living, a home office, recreation area, or future ADU potential, this expansive basement gives you room to create exactly what you need. Step outside and take in the beautiful mountain views from the private backyard, complete with a covered patio, patio lighting, gas hookup for your grill, and full fencing. The 3-car garage provides abundant space for vehicles, storage, hobbies, and all the gear that comes with Utah living. Additional highlights include fiber availability, newer construction, and an excellent location within the Alpine School District, with the new Lake Mountain School District coming soon. Located in a rapidly growing and highly sought-after Eagle Mountain community, this home offers an exceptional opportunity to move in, enjoy the upgrades, and build out the space as your needs evolve. Move-in ready. Room to grow. Mountain views. Future potential. Come see why this one stands out! Square footage figures are provided as a courtesy estimate only and were obtained from county records. Buyer is advised to obtain an independent measurement....
Contact an agent
Home facts
- Year built:2022
- Subdivision & Development:PONY EXPRESS ESTATES
- Listing ID #:2176544
- Added:47 day(s) ago
- Updated:September 27, 2026 at 11:19 AM
Rooms and interior
- Bedrooms:3
- Total bathrooms:2
- Full bathrooms:1
- Rooms Total:8
- Flooring:Carpet, Laminate
- Bathrooms Description:Bath: Sep. Tub/Shower
- Kitchen Description:Disposal, Microwave, Oven: Double, Oven: Gas, Range/Oven: Built-In, Range: Countertop, Range: Gas, Refrigerator
- Basement Description:Entrance
- Living area:3,933 sq. ft.
Heating and cooling
- Cooling:Central Air
- Heating:Gas: Central
Structure and exterior
- Year built:2022
- Building area:3,933 sq. ft.
- Lot area:0.21 Acres
- Lot Features:Fenced: Full, Sprinkler: Auto-Full
- Architectural Style:Rambler/Ranch
- Construction Materials:Stone, Stucco
- Exterior Features:Basement Entrance, Covered, Lighting, Patio: Covered, Patio: Open
- Levels:2 Story
Schools
- High school:Cedar Valley High school
- Middle school:Frontier
Utilities
- Water:Culinary
Finances and disclosures
- Price:$600,000
- Price per sq. ft.:$152.56
- Tax amount:$2,766
Features and amenities
- Laundry features:Electric Dryer Hookups
- Amenities:Alarm: Fire, Ceiling Fan, Closet: Walk-In, French Doors, Instantaneous Hot Water, Trampoline, Video Door Bell(s), Water Softener Owned
Parking
- Total parking spaces:3
- Parking description:3 Car Garage, Attached, Attached Garage, Garage Door Opener
- Garage spaces:3
New listings near 1079 E Horse Rider Dr
- New
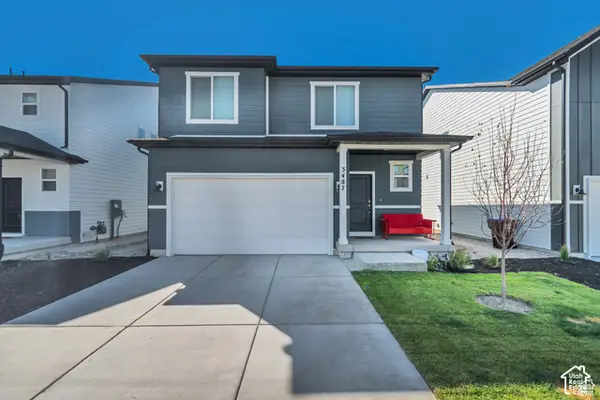 $463,000Active3 beds 3 baths2,598 sq. ft.
3487 N Gina St, Eagle Mountain, UT 84005
MLS# 2187664Listed by: PLATINUM REAL ESTATE PROFESSIONALS, PLLC - New
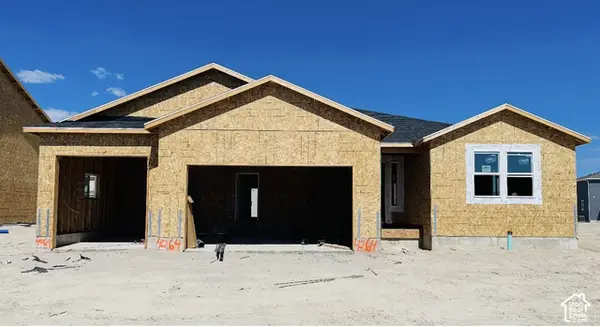 $563,138Active4 beds 2 baths4,166 sq. ft.
2087 E Mule Deer Lane Lot #4264, Eagle Mountain, UT 84005
MLS# 2187645Listed by: TRUE NORTH REALTY LLC - New
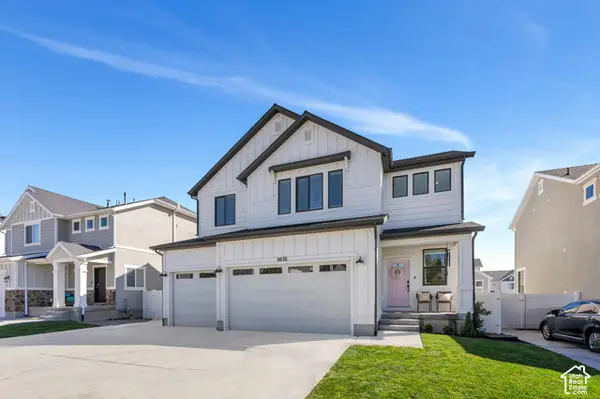 $599,900Active5 beds 4 baths3,152 sq. ft.
9676 N Red Bridge Rd, Eagle Mountain, UT 84005
MLS# 2187631Listed by: KW WESTFIELD - New
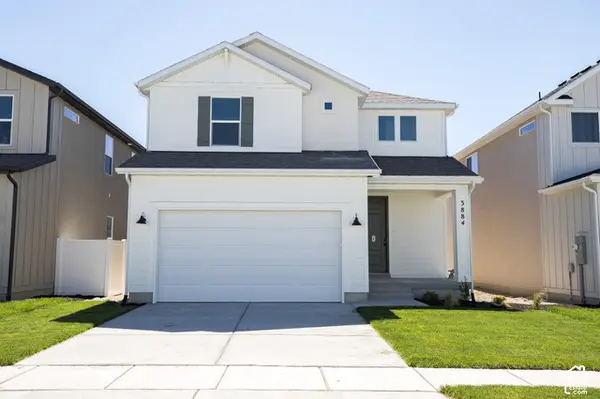 $464,941Active4 beds 3 baths2,815 sq. ft.
3884 N Christopher Street Lot #144, Eagle Mountain, UT 84005
MLS# 2187492Listed by: TRUE NORTH REALTY LLC - New
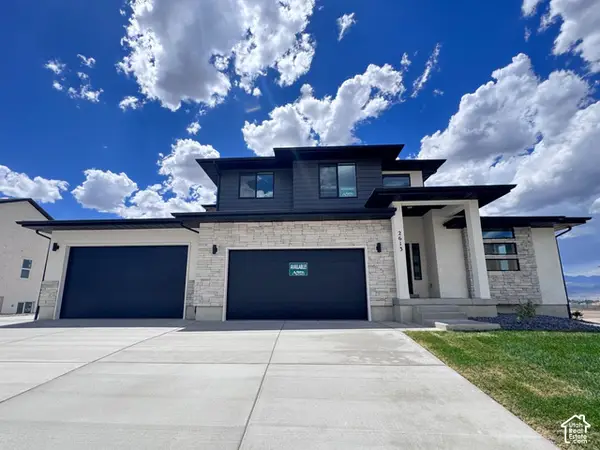 $782,950Active4 beds 3 baths4,266 sq. ft.
2613 N Scarlet Rd #258, Eagle Mountain, UT 84005
MLS# 2187438Listed by: KW UTAH REALTORS KELLER WILLIAMS (BRICKYARD) - New
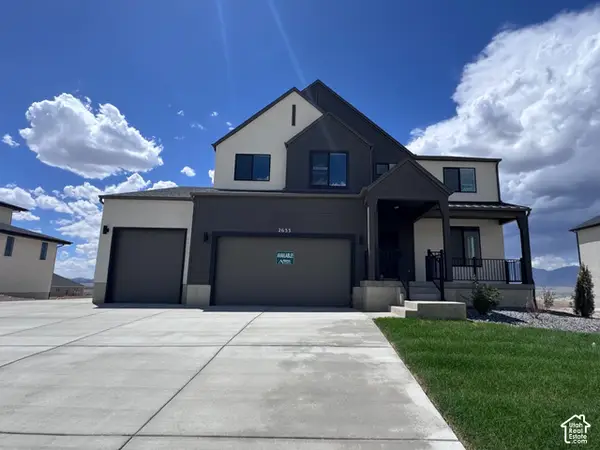 $782,950Active5 beds 3 baths3,997 sq. ft.
2633 N Scarlet Rd #259, Eagle Mountain, UT 84005
MLS# 2187443Listed by: KW UTAH REALTORS KELLER WILLIAMS (BRICKYARD) - New
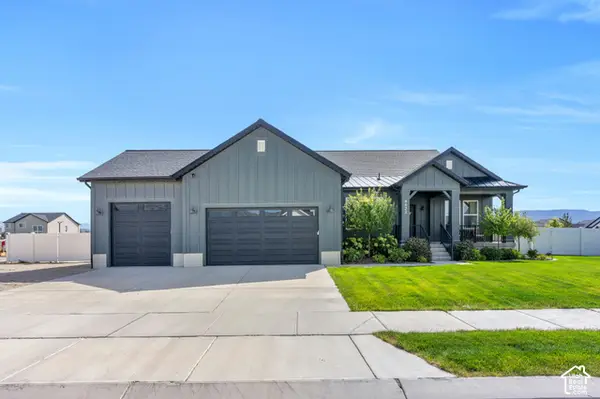 $774,900Active3 beds 3 baths4,610 sq. ft.
4822 N Canaan Peak Dr, Eagle Mountain, UT 84005
MLS# 2187444Listed by: EXP REALTY, LLC - New
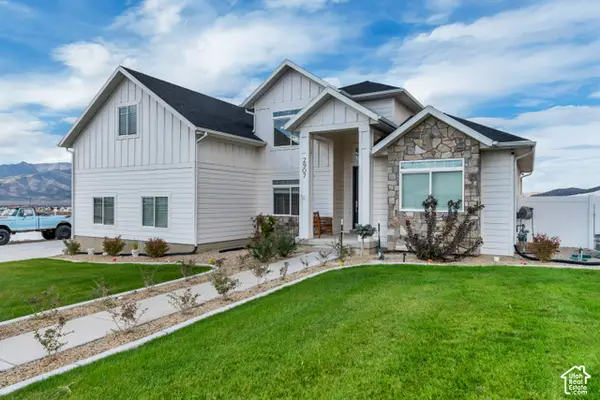 $699,900Active6 beds 3 baths4,070 sq. ft.
2907 E Dreyden Ln, Eagle Mountain, UT 84005
MLS# 2187449Listed by: HALLMARK REAL ESTATE COMPANY OF UTAH - New
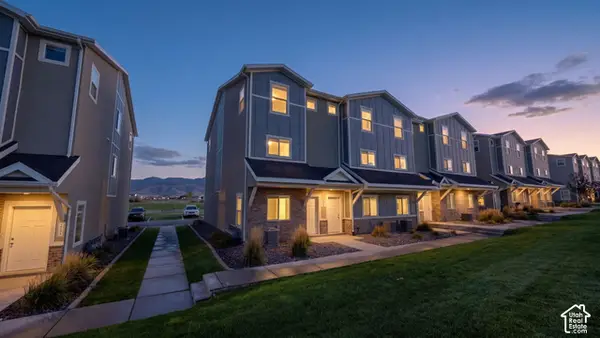 $344,900Active3 beds 3 baths1,651 sq. ft.
4327 E O'connell Ln, Eagle Mountain, UT 84005
MLS# 2187263Listed by: LANCASTER & CO REALTY LLC - New
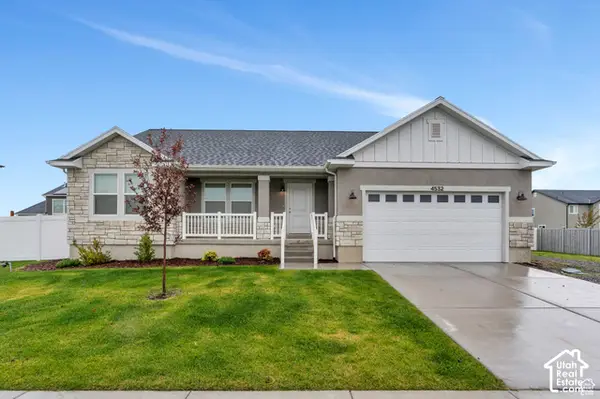 $650,000Active6 beds 3 baths3,003 sq. ft.
4532 N Notch Peak Way, Eagle Mountain, UT 84005
MLS# 2187166Listed by: CFI REALTY LLC


Protect your home and budget from life's surprises with an Assurant Home Warranty, backed by a partner that supports you through every step of homeownership. Explore Plans.
© 2023 - 2026 ERA Franchise Systems LLC. All rights reserved. ERA Franchise Systems LLC fully supports the principles of the Fair Housing Act and the Equal Opportunity Act. ERA, ERA Real Estate powered, and their respective logos are registered service marks of ERA Franchise Systems LLC. Each office is independently owned and operated.