
1349 E Reichert St, Eagle Mountain, UT 84005
Local realty services provided by:ERA Brokers Consolidated
Listed by: tara whitney, terry a. simmons
Office: utah key real estate, llc.
MLS#:2135814
Source:SL
Price summary
- Price:$476,000
- Price per sq. ft.:$172.53
- Monthly HOA dues:$115
About this home
Beautiful 2-story home with an open, light-filled floor plan! The spacious kitchen with a large island is perfect for entertaining! Upstairs bonus loft area offers flexible space for a home office, media room, playroom, craft room, or gaming room. An unfinished basement provides room to grow and customize. Raised garden beds are ready for your favorite flowers, fruits, or vegetables. Conveniently located near the shopping area. Agents related to the seller. Motivated Sellers
Contact an agent
Home facts
- Year built:2021
- Subdivision & Development:HARMONY PH2
- Listing ID #:2135814
- Added:218 day(s) ago
- Updated:September 14, 2026 at 11:14 AM
Rooms and interior
- Bedrooms:3
- Total bathrooms:3
- Full bathrooms:2
- Half bathrooms:1
- Rooms Total:11
- Flooring:Laminate, Tile
- Bathrooms Description:Bath: Sep. Tub/Shower
- Kitchen Description:Disposal, Microwave, Range/Oven: Built-In, Refrigerator
- Basement Description:Daylight, Partial
- Living area:2,759 sq. ft.
Heating and cooling
- Cooling:Central Air
- Heating:Forced Air, Gas: Central
Structure and exterior
- Roof:Asphalt
- Year built:2021
- Building area:2,759 sq. ft.
- Lot area:0.12 Acres
- Lot Features:Curb & Gutter, Fenced: Partial, Road: Paved, Sidewalks, Sprinkler: Auto-Partial, Terrain: Grad Slope
- Construction Materials:Cement Siding, Stone, Stucco
- Exterior Features:Patio: Open
- Levels:3 Story
Schools
- High school:Cedar Valley
- Middle school:Frontier
- Elementary school:Mountain Trails
Utilities
- Water:Culinary, Water Connected
- Sewer:Sewer Connected, Sewer: Connected, Sewer: Public
Finances and disclosures
- Price:$476,000
- Price per sq. ft.:$172.53
- Tax amount:$2,235
Features and amenities
- Laundry features:Dryer, Washer
- Amenities:Ceiling Fan, Closet: Walk-In, Fitness Center, Pets Permitted, Playground, Water Softener Owned, Window Coverings
Parking
- Total parking spaces:2
- Parking description:2 Car Garage, Attached, Attached Garage, Built-In, Garage Door Opener
- Garage spaces:2
New listings near 1349 E Reichert St
- New
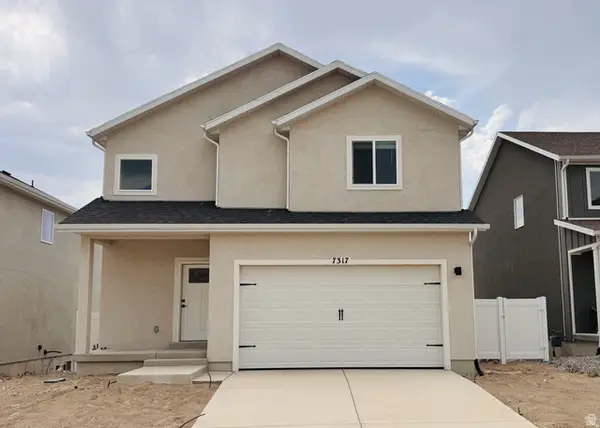 $565,900Active4 beds 3 baths2,873 sq. ft.
7317 Slick Rock Way N, Eagle Mountain, UT 84005
MLS# 2185009Listed by: LGI HOMES - UTAH, LLC - New
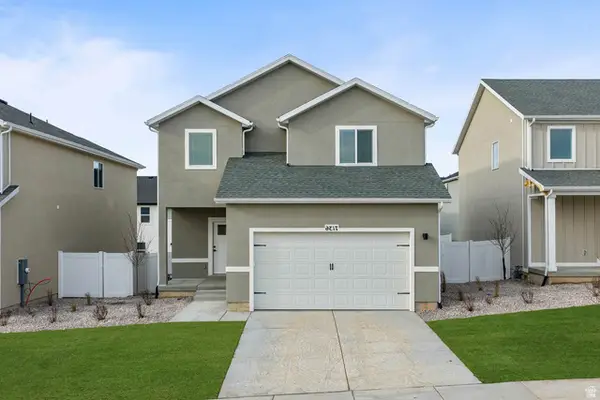 $549,900Active3 beds 3 baths2,566 sq. ft.
7283 Slick Rock Way N, Eagle Mountain, UT 84005
MLS# 2185005Listed by: LGI HOMES - UTAH, LLC - New
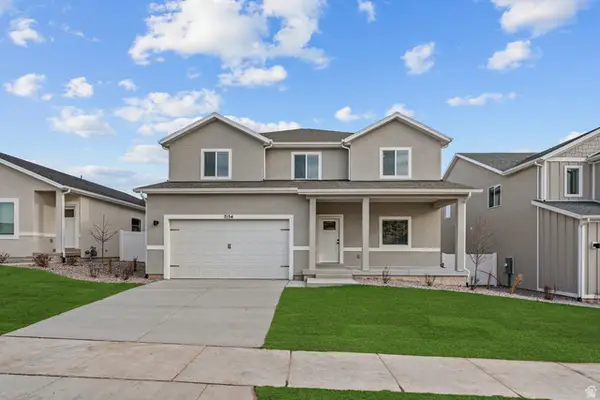 $637,900Active5 beds 3 baths3,919 sq. ft.
7181 Switchback Way N, Eagle Mountain, UT 84005
MLS# 2185008Listed by: LGI HOMES - UTAH, LLC - New
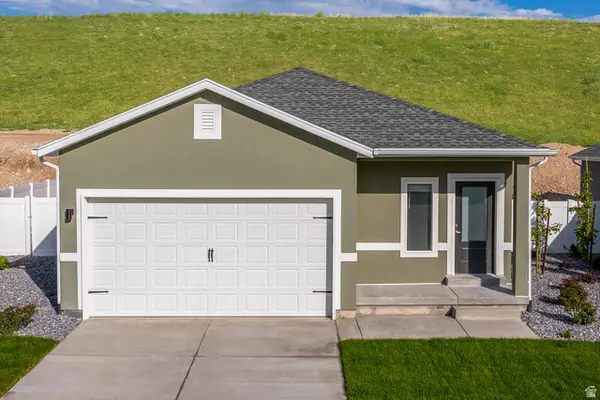 $472,900Active3 beds 2 baths1,298 sq. ft.
7212 Slick Rock Way N, Eagle Mountain, UT 84005
MLS# 2184994Listed by: LGI HOMES - UTAH, LLC - New
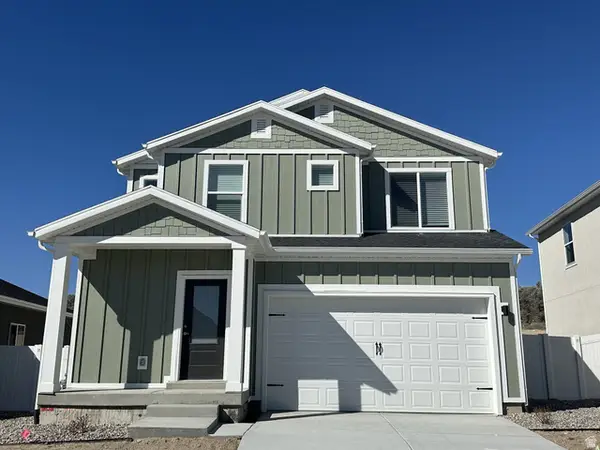 $505,900Active3 beds 3 baths1,695 sq. ft.
7222 Slick Rock Way N, Eagle Mountain, UT 84005
MLS# 2184995Listed by: LGI HOMES - UTAH, LLC - New
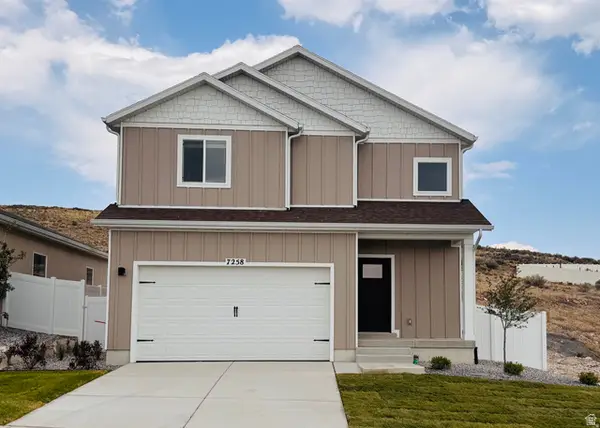 $543,900Active4 beds 3 baths1,976 sq. ft.
7258 Bald Eagle Way N, Eagle Mountain, UT 84005
MLS# 2184957Listed by: LGI HOMES - UTAH, LLC - New
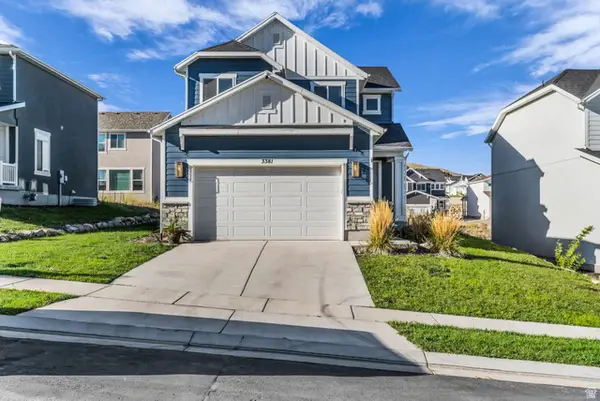 $489,000Active3 beds 3 baths2,384 sq. ft.
3381 E Stillwater, Eagle Mountain, UT 84005
MLS# 2184876Listed by: COLDWELL BANKER REALTY (PROVO-OREM-SUNDANCE) - New
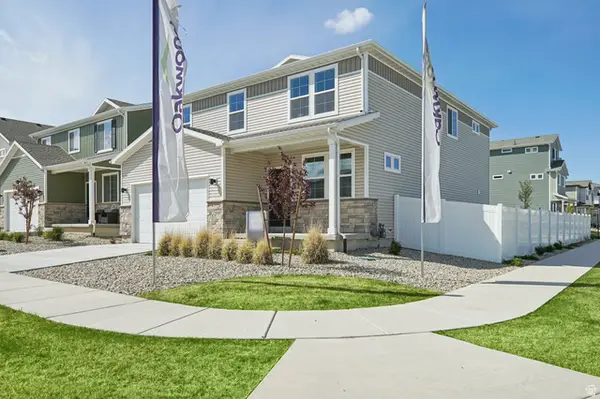 $569,990Active5 beds 4 baths3,559 sq. ft.
7076 N Cairns Way, Saratoga Springs, UT 84005
MLS# 2184804Listed by: ADVANTAGE REAL ESTATE, LLC - New
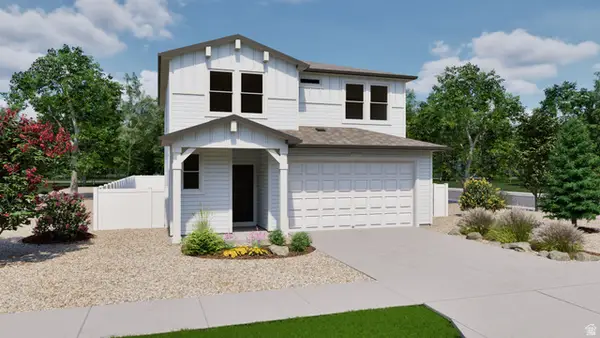 $499,990Active4 beds 3 baths2,479 sq. ft.
7050 N Cairns Way, Eagle Mountain, UT 84005
MLS# 2184817Listed by: ADVANTAGE REAL ESTATE, LLC - New
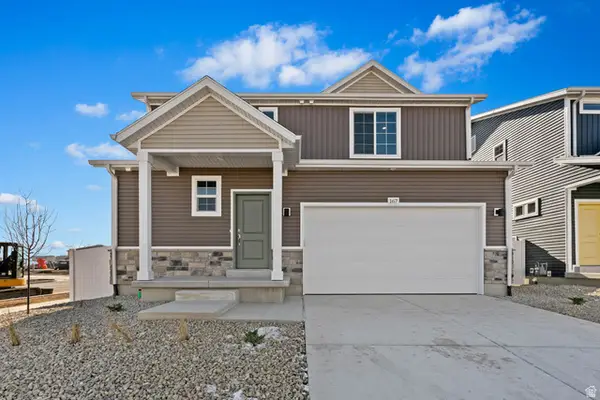 $569,990Active4 beds 3 baths3,329 sq. ft.
7068 N Sandstone Way, Eagle Mountain, UT 84005
MLS# 2184737Listed by: ADVANTAGE REAL ESTATE, LLC


Protect your home and budget from life's surprises with an Assurant Home Warranty, backed by a partner that supports you through every step of homeownership. Explore Plans.
© 2023 - 2026 ERA Franchise Systems LLC. All rights reserved. ERA Franchise Systems LLC fully supports the principles of the Fair Housing Act and the Equal Opportunity Act. ERA, ERA Real Estate powered, and their respective logos are registered service marks of ERA Franchise Systems LLC. Each office is independently owned and operated.