
1465 E Osprey Way, Eagle Mountain, UT 84005
Local realty services provided by:ERA Realty Center
1465 E Osprey Way,Eagle Mountain, UT 84005
$515,000
- 5 Beds
- 4 Baths
- 3,198 sq. ft.
- Single family
- Pending
Listed by: colby kerr
Office: kw westfield
MLS#:2170440
Source:SL
Price summary
- Price:$515,000
- Price per sq. ft.:$161.04
About this home
Rare Eagle Mountain find, a massive 0.28 acre yard, spacious square footage, and a 3 car garage all in one property, plus the ability to add a second kitchen and mother in law apartment in the walkout basement. This two story home sits on one of the largest lots you will find in Eagle Mountain at this price point, offering hardwood floors, a semi formal dining room, and an abundance of natural light through large windows on the main level. Upstairs, the primary suite features a walk in closet and a large soaker tub, along with four additional bedrooms for five total, a large loft, and a bonus room above the garage currently used as an office, ideal for remote work or a playroom. The walkout basement is already plumbed for a second kitchen, making it easy to convert into an income producing apartment or in law suite, a rare feature that is hard to find in this market. Outside, enjoy the fully fenced yard with mature trees and landscaping, a gardening area, a chicken coop, a back deck, an RV pad, and a covered front porch with a bench swing. With no HOA, a 3 car garage, and a rare combination of square footage and acreage, this Eagle Mountain home will not last long, so schedule your showing today....
Contact an agent
Home facts
- Year built:1999
- Subdivision & Development:EAGLEPARK PHASE 1
- Listing ID #:2170440
- Added:42 day(s) ago
- Updated:August 20, 2026 at 07:52 AM
Rooms and interior
- Bedrooms:5
- Total bathrooms:4
- Full bathrooms:3
- Half bathrooms:1
- Rooms Total:18
- Flooring:Carpet, Tile, Vinyl
- Kitchen Description:Disposal, Microwave, Refrigerator
- Basement Description:Entrance, Full
- Living area:3,198 sq. ft.
Heating and cooling
- Cooling:Central Air
- Heating:Gas: Central
Structure and exterior
- Roof:Asphalt
- Year built:1999
- Building area:3,198 sq. ft.
- Lot area:0.28 Acres
- Lot Features:Fenced: Partial, Flat, Secluded, Sprinkler: Auto-Full
- Construction Materials:Stucco
- Exterior Features:Basement Entrance, Porch: Open
- Levels:3 Story
Schools
- High school:Cedar Valley
- Middle school:Frontier
- Elementary school:Mountain Trails
Utilities
- Water:Culinary, Water Connected
- Sewer:Sewer: Public
Finances and disclosures
- Price:$515,000
- Price per sq. ft.:$161.04
- Tax amount:$2,561
Features and amenities
- Laundry features:Dryer, Electric Dryer Hookups, Gas Dryer Hookups, Washer
- Amenities:Accessory Apartment, Floor Drains, Gas Logs, Mother-In-Law Apartment, Play Gym, Swing Set
Parking
- Total parking spaces:3
- Parking description:3 Car Garage, Attached Garage, Rv Parking
- Garage spaces:3
New listings near 1465 E Osprey Way
- New
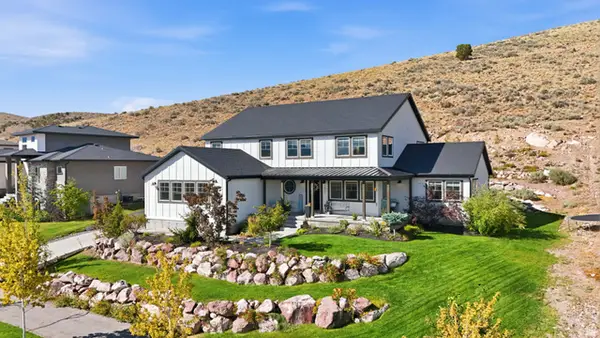 $1,024,900Active6 beds 6 baths5,496 sq. ft.
2417 E Patriot Dr, Eagle Mountain, UT 84005
MLS# 2179935Listed by: REALTYPATH LLC (SOUTH VALLEY) - New
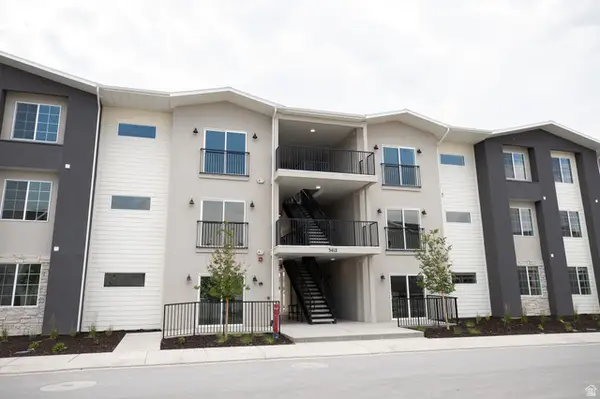 $307,010Active3 beds 2 baths1,277 sq. ft.
3412 N Willy Way #A6, Eagle Mountain, UT 84005
MLS# 2179869Listed by: TRUE NORTH REALTY LLC - New
 $699,900Active6 beds 4 baths3,871 sq. ft.
1089 E Blackfeet Dr #518, Eagle Mountain, UT 84005
MLS# 2179880Listed by: FIELDSTONE REALTY LLC - New
 $508,985Active4 beds 3 baths3,183 sq. ft.
1680 E Rainbow Bridge Drive Lot #7058, Eagle Mountain, UT 84005
MLS# 2179823Listed by: TRUE NORTH REALTY LLC - New
 $509,649Active4 beds 3 baths3,366 sq. ft.
3897 N Calista Way Lot #163, Eagle Mountain, UT 84005
MLS# 2179775Listed by: TRUE NORTH REALTY LLC - New
 $549,990Active3 beds 3 baths2,726 sq. ft.
7089 N Cairns Way E, Eagle Mountain, UT 84005
MLS# 2179812Listed by: VISIONARY REAL ESTATE - Open Sat, 10am to 2pmNew
 $614,973Active3 beds 3 baths4,720 sq. ft.
5420 N Cliffrose Dr, Eagle Mountain, UT 84005
MLS# 2179784Listed by: BERKSHIRE HATHAWAY HOMESERVICES ELITE REAL ESTATE (SOUTH COUNTY) - Open Sat, 11am to 1pmNew
 $450,000Active5 beds 3 baths2,392 sq. ft.
4066 E Parkers Pl, Eagle Mountain, UT 84005
MLS# 2179789Listed by: LRG COLLECTIVE - New
 $559,990Active5 beds 3 baths3,991 sq. ft.
3542 N Hannah St #1614, Eagle Mountain, UT 84005
MLS# 2179791Listed by: MERITAGE HOMES OF UTAH, INC - New
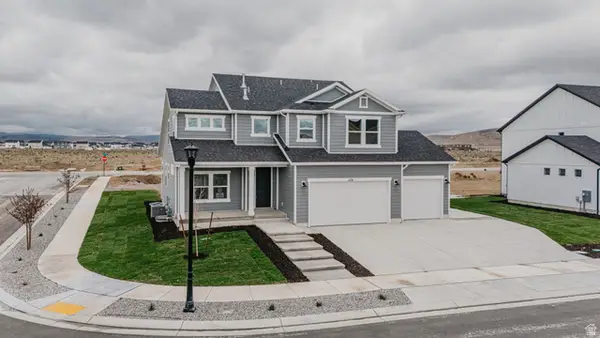 $696,000Active5 beds 4 baths3,759 sq. ft.
1131 E Blackfeet Dr #520, Eagle Mountain, UT 84005
MLS# 2178952Listed by: FIELDSTONE REALTY LLC


Protect your home and budget from life's surprises with an Assurant Home Warranty, backed by a partner that supports you through every step of homeownership. Explore Plans.
© 2023 - 2026 ERA Franchise Systems LLC. All rights reserved. ERA Franchise Systems LLC fully supports the principles of the Fair Housing Act and the Equal Opportunity Act. ERA, ERA Real Estate powered, and their respective logos are registered service marks of ERA Franchise Systems LLC. Each office is independently owned and operated.