
1836 E Canary Way S, Eagle Mountain, UT 84005
Local realty services provided by:ERA Brokers Consolidated
Listed by: james roth
Office: real broker, llc.
MLS#:2170297
Source:SL
Price summary
- Price:$460,000
- Price per sq. ft.:$191.19
About this home
LOCATION. FUNCTION. LIFESTYLE. Welcome home to this beautifully maintained single-family residence in one of Eagle Mountain's most desirable, family-friendly neighborhoods. Offering the perfect combination of convenience, functionality, and breathtaking Utah scenery, this home is designed for the way you live. LOCATION Enjoy being just minutes from local favorites like Village Pizza, Jersey Mikes, Arby's, and SOMTUM Thai & Lao Food, two beloved neighborhood restaurants. Outdoor recreation is right around the corner with Cory Wride Memorial Park and Smith Ranch Regional Park, featuring playgrounds, walking trails, open green space, sports fields, and plenty of room to gather with family and friends. Commuting is simple with quick access to State Route 73 (Wride Memorial Highway), connecting you to Saratoga Springs, Lehi, and Interstate 15. You'll be approximately 20 minutes from the Lehi Tech Corridor, 25 minutes from Thanksgiving Point, and only 3540 minutes from downtown Salt Lake City. FUNCTIONAL LIVING Situated on a generous 0.17-acre lot, this home offers the space and versatility today's buyers are looking for. The open-concept floor plan seamlessly connects the kitchen and living room, creating an inviting space for entertaining or spending quality time with family. The backyard is ready for everything from summer barbecues to kids at play, while the partially unfinished basement provides an incredible opportunity to customize additional living space. Whether you envision a home theater, gym, office, playroom, or extra bedrooms, the possibilities are endless. This home has also been thoughtfully updated with major improvements that provide comfort, efficiency, and peace of mind, including: Solar panels to help offset monthly electrical costs and improve energy efficiency. Brand-new HVAC system for dependable year-round comfort. Six brand-new windows that enhance energy efficiency and natural light. Brand-new water softener for added convenience and improved water quality. Two water heaters, ensuring plenty of hot water for a busy household. Spacious 2-car garage. Dedicated RV parking. Vaulted ceilings that create an open, bright, and welcoming atmosphere. THE EAGLE MOUNTAIN LIFESTYLE Surrounded by sweeping mountain views, wide-open skies, and Utah's beautiful natural landscape, Eagle Mountain continues to be one of the state's hidden gems. Residents enjoy an abundance of parks, biking and walking trails, community playgrounds, and quiet streets that create a peaceful suburban lifestyle while remaining conveniently connected to nearby cities. Whether you're relaxing in your backyard, exploring the neighborhood trails, or simply taking in the stunning mountain scenery, you'll quickly discover why so many people love calling Eagle Mountain home. With room to grow, quality updates throughout, energy-saving features, and a location that offers both convenience and natural beauty, this home is more than just a place to live, it's the perfect place to create lasting memories and put down roots. Come see everything this exceptional Eagle Mountain home has to offer! **Buyer is advised to obtain an independent measurement. Buyer/Buyers Agent to verify all info including sq. ft....
Contact an agent
Home facts
- Year built:1998
- Subdivision & Development:EAGLE POINT
- Listing ID #:2170297
- Added:43 day(s) ago
- Updated:August 20, 2026 at 07:53 AM
Rooms and interior
- Bedrooms:5
- Total bathrooms:2
- Full bathrooms:2
- Rooms Total:10
- Flooring:Carpet, Laminate, Tile
- Kitchen Description:Disposal, Oven: Gas, Range/Oven: Free Stdng., Range: Gas
- Basement Description:Full
- Living area:2,406 sq. ft.
Heating and cooling
- Cooling:Active Solar, Central Air
- Heating:Active Solar, Gas: Central
Structure and exterior
- Roof:Asphalt
- Year built:1998
- Building area:2,406 sq. ft.
- Lot area:0.17 Acres
- Lot Features:Curb & Gutter, Fenced: Full, Sidewalks, Sprinkler: Auto-Full
- Architectural Style:Rambler/Ranch
- Construction Materials:Asphalt, Stone
- Exterior Features:Patio: Open
- Levels:2 Story
Schools
- High school:Cedar Valley High school
- Middle school:Frontier
- Elementary school:Eagle Valley
Utilities
- Water:Culinary, Water Connected
- Sewer:Sewer Connected, Sewer: Connected, Sewer: Public
Finances and disclosures
- Price:$460,000
- Price per sq. ft.:$191.19
- Tax amount:$2,175
Features and amenities
- Laundry features:Electric Dryer Hookups, Gas Dryer Hookups
- Amenities:Vaulted Ceilings
Parking
- Total parking spaces:7
- Parking description:2 Car Garage, Rv Parking
- Garage spaces:2
New listings near 1836 E Canary Way S
- New
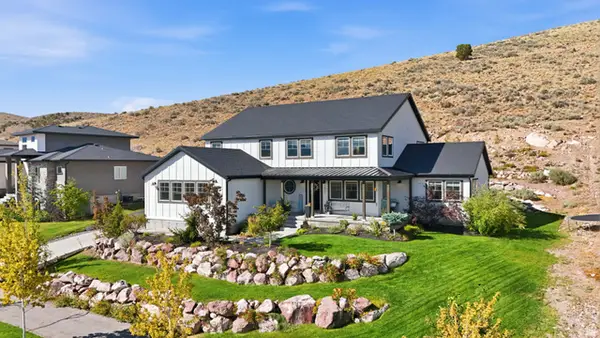 $1,024,900Active6 beds 6 baths5,496 sq. ft.
2417 E Patriot Dr, Eagle Mountain, UT 84005
MLS# 2179935Listed by: REALTYPATH LLC (SOUTH VALLEY) - New
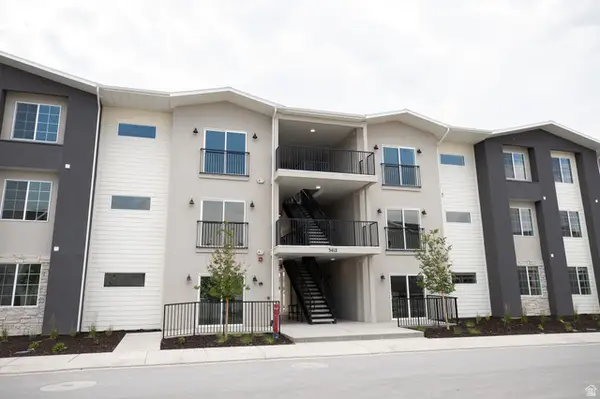 $307,010Active3 beds 2 baths1,277 sq. ft.
3412 N Willy Way #A6, Eagle Mountain, UT 84005
MLS# 2179869Listed by: TRUE NORTH REALTY LLC - New
 $699,900Active6 beds 4 baths3,871 sq. ft.
1089 E Blackfeet Dr #518, Eagle Mountain, UT 84005
MLS# 2179880Listed by: FIELDSTONE REALTY LLC - New
 $508,985Active4 beds 3 baths3,183 sq. ft.
1680 E Rainbow Bridge Drive Lot #7058, Eagle Mountain, UT 84005
MLS# 2179823Listed by: TRUE NORTH REALTY LLC - New
 $509,649Active4 beds 3 baths3,366 sq. ft.
3897 N Calista Way Lot #163, Eagle Mountain, UT 84005
MLS# 2179775Listed by: TRUE NORTH REALTY LLC - New
 $549,990Active3 beds 3 baths2,726 sq. ft.
7089 N Cairns Way E, Eagle Mountain, UT 84005
MLS# 2179812Listed by: VISIONARY REAL ESTATE - Open Sat, 10am to 2pmNew
 $614,973Active3 beds 3 baths4,720 sq. ft.
5420 N Cliffrose Dr, Eagle Mountain, UT 84005
MLS# 2179784Listed by: BERKSHIRE HATHAWAY HOMESERVICES ELITE REAL ESTATE (SOUTH COUNTY) - Open Sat, 11am to 1pmNew
 $450,000Active5 beds 3 baths2,392 sq. ft.
4066 E Parkers Pl, Eagle Mountain, UT 84005
MLS# 2179789Listed by: LRG COLLECTIVE - New
 $559,990Active5 beds 3 baths3,991 sq. ft.
3542 N Hannah St #1614, Eagle Mountain, UT 84005
MLS# 2179791Listed by: MERITAGE HOMES OF UTAH, INC - New
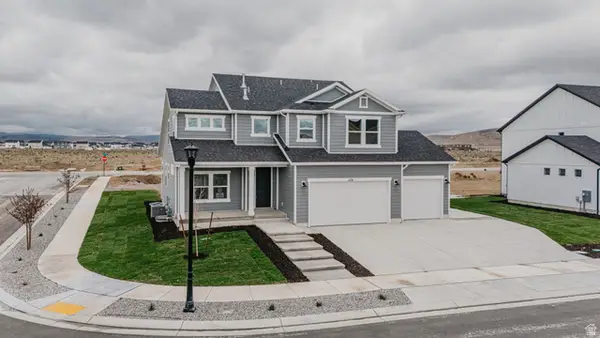 $696,000Active5 beds 4 baths3,759 sq. ft.
1131 E Blackfeet Dr #520, Eagle Mountain, UT 84005
MLS# 2178952Listed by: FIELDSTONE REALTY LLC


Protect your home and budget from life's surprises with an Assurant Home Warranty, backed by a partner that supports you through every step of homeownership. Explore Plans.
© 2023 - 2026 ERA Franchise Systems LLC. All rights reserved. ERA Franchise Systems LLC fully supports the principles of the Fair Housing Act and the Equal Opportunity Act. ERA, ERA Real Estate powered, and their respective logos are registered service marks of ERA Franchise Systems LLC. Each office is independently owned and operated.