
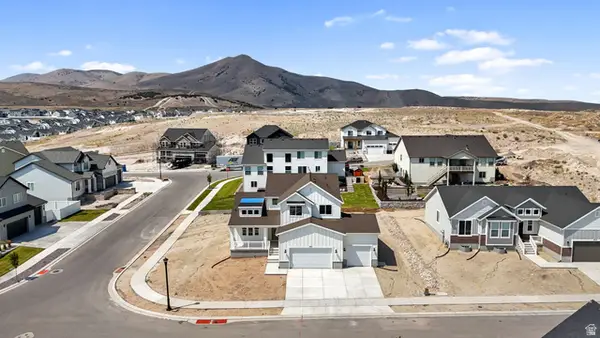
2149 E Eagle Crest Way, Eagle Mountain, UT 84005
Local realty services provided by:ERA Realty Center
2149 E Eagle Crest Way,Eagle Mountain, UT 84005
$399,000
- 3 Beds
- 3 Baths
- 2,065 sq. ft.
- Single family
- Pending
Listed by: brittanie reid
Office: equity real estate (results)
MLS#:2159473
Source:SL
Price summary
- Price:$399,000
- Price per sq. ft.:$193.22
- Monthly HOA dues:$52
About this home
Welcome to this beautifully maintained Eagle Mountain single family home in the heart of City Center! Featuring custom wood accents and an inviting open-concept layout, this home offers the perfect blend of comfort and style. The spacious kitchen and living areas are ideal for everyday living and entertaining alike. Step outside to enjoy the backyard with an above-ground pool-just in time for summer! Conveniently located near parks, shopping, schools, and community amenities, this home is one you won't want to miss.
Contact an agent
Home facts
- Year built:2006
- Listing ID #:2159473
- Added:56 day(s) ago
- Updated:July 12, 2026 at 10:09 AM
Rooms and interior
- Bedrooms:3
- Total bathrooms:3
- Full bathrooms:2
- Half bathrooms:1
- Rooms Total:9
- Flooring:Carpet, Laminate
- Kitchen Description:Disposal, Kitchen: Updated, Range/Oven: Free Stdng.
- Basement Description:Slab
- Living area:2,065 sq. ft.
Heating and cooling
- Cooling:Central Air
- Heating:Forced Air
Structure and exterior
- Roof:Asphalt
- Year built:2006
- Building area:2,065 sq. ft.
- Lot area:0.11 Acres
- Lot Features:Curb & Gutter, Fenced: Full, Flat, Road: Paved, Sidewalks, Sprinkler: Auto-Full
- Exterior Features:Lighting, Patio: Open
- Levels:2 Story
Schools
- High school:Cedar Valley High school
- Middle school:Frontier
- Elementary school:Eagle Valley
Utilities
- Water:Culinary, Water Connected
- Sewer:Sewer Connected, Sewer: Connected
Finances and disclosures
- Price:$399,000
- Price per sq. ft.:$193.22
- Tax amount:$2,024
Features and amenities
- Laundry features:Electric Dryer Hookups
- Amenities:Closet: Walk-In, Fitness Center, Water Softener Owned, Window Coverings
- Pool features:Above Ground
Parking
- Total parking spaces:4
- Parking description:2 Car Garage
- Garage spaces:2
New listings near 2149 E Eagle Crest Way
- New
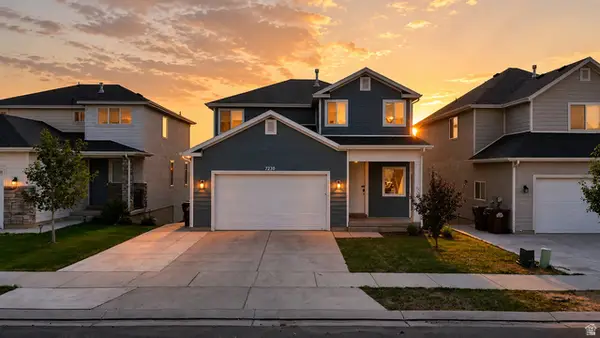 $569,900Active5 beds 4 baths2,879 sq. ft.
7230 N Green Pasture Ln, Eagle Mountain, UT 84005
MLS# 2172448Listed by: ULTIMATE HOMES OF UTAH LLC - Open Sat, 11am to 3pmNew
 $509,000Active3 beds 2 baths3,097 sq. ft.
1573 E Lynx Ln, Eagle Mountain, UT 84005
MLS# 2172307Listed by: EXP REALTY, LLC 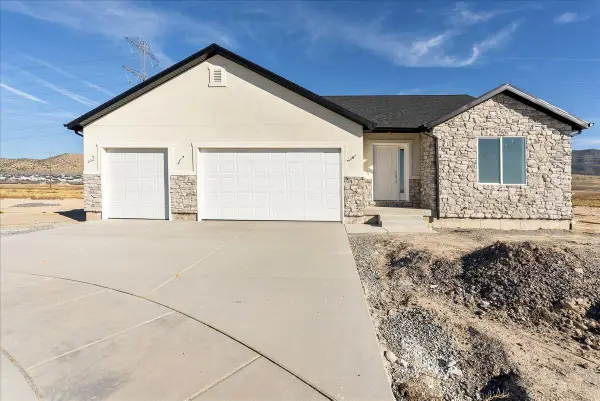 $524,000Pending3 beds 2 baths3,290 sq. ft.
3631 N Columbine Way #383, Eagle Mountain, UT 84005
MLS# 26-274199Listed by: RED ROCK REAL ESTATE- New
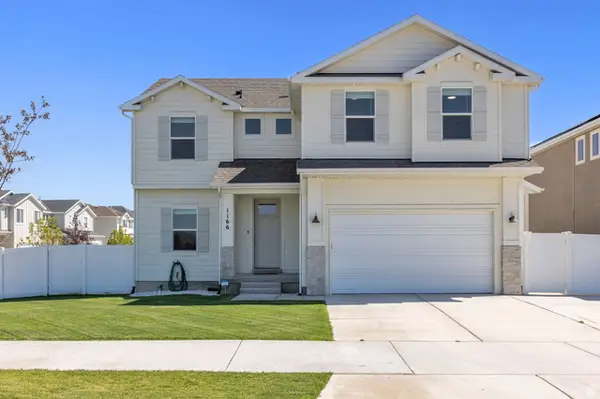 $539,900Active4 beds 3 baths3,453 sq. ft.
1166 E Springwater Way, Eagle Mountain, UT 84005
MLS# 2172168Listed by: STONEBROOK REAL ESTATE, INC. - New
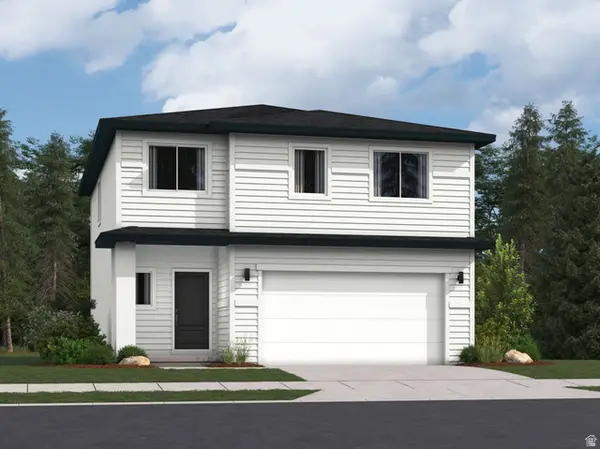 $474,900Active3 beds 3 baths2,277 sq. ft.
2149 E Swallow Dr #4076, Eagle Mountain, UT 84005
MLS# 2172129Listed by: LENNAR HOMES OF UTAH, LLC - New
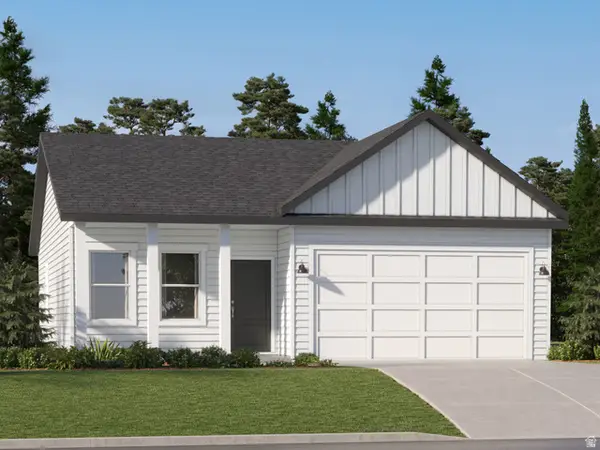 $429,900Active3 beds 2 baths2,264 sq. ft.
2137 E Swallow Dr #4075, Eagle Mountain, UT 84005
MLS# 2172127Listed by: LENNAR HOMES OF UTAH, LLC - Open Sat, 11:30am to 3:30pmNew
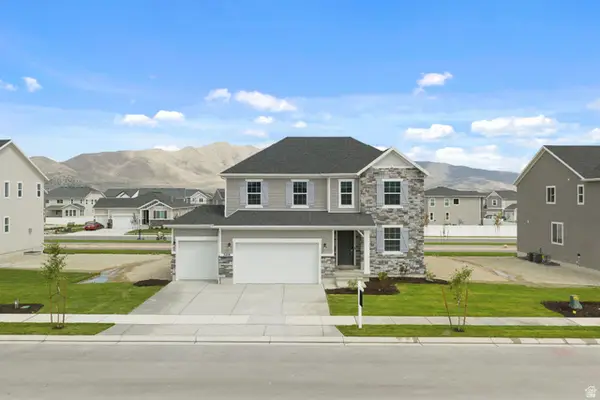 $633,990Active4 beds 3 baths3,622 sq. ft.
5408 N Saddle Stone Dr #514, Eagle Mountain, UT 84005
MLS# 2172005Listed by: RICHMOND AMERICAN HOMES OF UTAH, INC - New
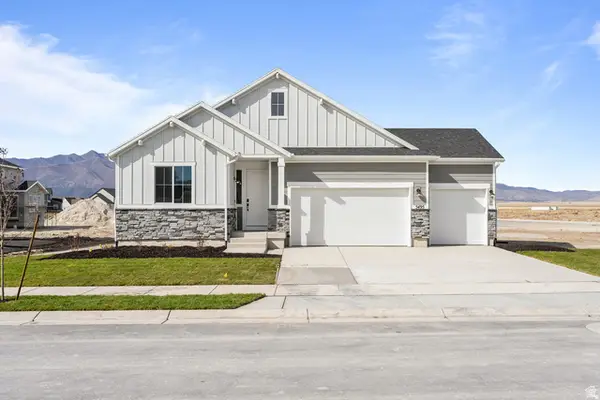 $549,990Active3 beds 2 baths3,730 sq. ft.
5401 N Saddle Stone Dr #526, Eagle Mountain, UT 84005
MLS# 2172014Listed by: RICHMOND AMERICAN HOMES OF UTAH, INC - New
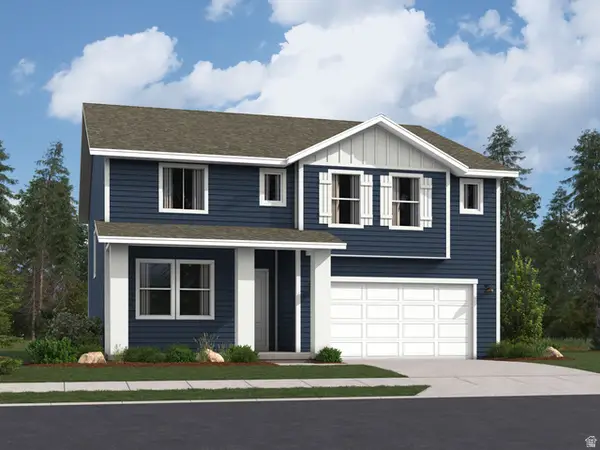 $609,900Active5 beds 3 baths3,922 sq. ft.
2124 E Chickadee Dr #4081, Eagle Mountain, UT 84005
MLS# 2171958Listed by: LENNAR HOMES OF UTAH, LLC - Open Sat, 12 to 2pmNew
 $680,000Active4 beds 3 baths3,541 sq. ft.
3615 E Aster Dr #D4 407, Eagle Mountain, UT 84005
MLS# 2171960Listed by: THE LANCE GROUP REAL ESTATE


Protect your home and budget from life's surprises with an Assurant Home Warranty, backed by a partner that supports you through every step of homeownership. Explore Plans.
© 2023 - 2026 ERA Franchise Systems LLC. All rights reserved. ERA Franchise Systems LLC fully supports the principles of the Fair Housing Act and the Equal Opportunity Act. ERA, ERA Real Estate powered, and their respective logos are registered service marks of ERA Franchise Systems LLC. Each office is independently owned and operated.