
2201 E Unity Way, Eagle Mountain, UT 84005
Local realty services provided by:ERA Brokers Consolidated
2201 E Unity Way,Eagle Mountain, UT 84005
$1,250,000
- 6 Beds
- 5 Baths
- 4,787 sq. ft.
- Single family
- Active
Listed by: brenna miller
Office: presidio real estate (river heights)
MLS#:2190463
Source:SL
Price summary
- Price:$1,250,000
- Price per sq. ft.:$261.12
About this home
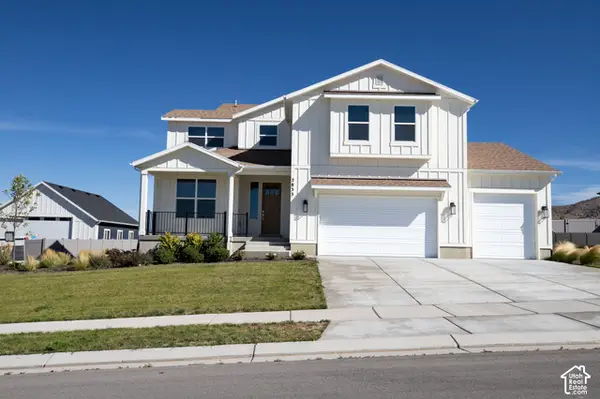
Incredible new home with views you won't want to miss! This home has upgrades and character throughout with a huge kitchen island and dining space for entertaining, built in dog wash in laundry, covered deck off of the living room and master bedroom. On top of all that it even has a separate basement apartment with ADU permit for multi-generational living or rental income. Call today for a showing before this special property is gone! Square footage figures are provided as a courtesy estimate only and were obtained from Builder Floorplan . Buyer is advised to obtain an independent measurement.
Contact an agent
Home facts
- Year built:2025
- Listing ID #:2190463
- Added:1 day(s) ago
- Updated:October 10, 2026 at 11:53 AM
Rooms and interior
- Bedrooms:6
- Total bathrooms:5
- Full bathrooms:4
- Half bathrooms:1
- Rooms Total:20
- Flooring:Carpet, Laminate
- Bathrooms Description:Bath: Sep. Tub/Shower
- Kitchen Description:Disposal, Microwave, Oven: Gas, Range Hood
- Basement Description:Full, Walk-Out Access
- Living area:4,787 sq. ft.
Heating and cooling
- Cooling:Central Air
- Heating:Forced Air, Gas: Stove
Structure and exterior
- Roof:Asphalt
- Year built:2025
- Building area:4,787 sq. ft.
- Lot area:1 Acres
- Lot Features:Road: Paved, Secluded, Terrain: Mountain
- Architectural Style:Rambler/Ranch
- Construction Materials:Asphalt, Metal Siding, Stone, Stucco
- Exterior Features:Basement Entrance, Covered, Deck: Covered, Horse Property, Patio: Covered, Walkout
- Levels:2 Story
Schools
- High school:Cedar Valley High school
- Middle school:Frontier
Utilities
- Water:Culinary
- Sewer:Septic Tank, Sewer: Septic Tank
Finances and disclosures
- Price:$1,250,000
- Price per sq. ft.:$261.12
Features and amenities
- Laundry features:Electric Dryer Hookups
- Amenities:Alarm: Fire, Ceiling Fan, Closet: Walk-In, Instantaneous Hot Water, Vaulted Ceilings
Parking
- Total parking spaces:6
- Parking description:3 Car Garage, Attached, Attached Garage
- Garage spaces:3
New listings near 2201 E Unity Way
- New
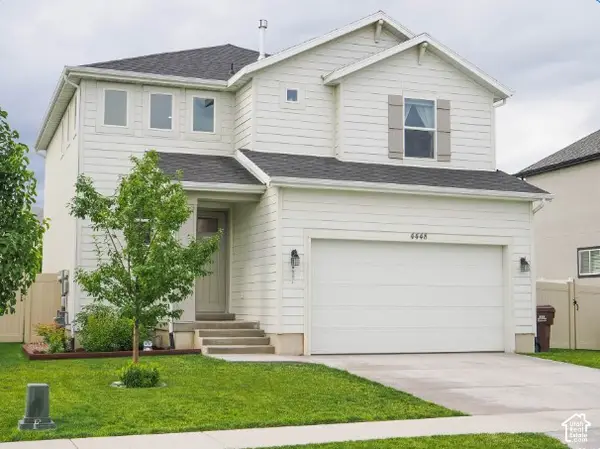 $479,000Active3 beds 3 baths2,538 sq. ft.
4448 E Harvest Crop Dr, Eagle Mountain, UT 84005
MLS# 2190464Listed by: EQUITY REAL ESTATE (PROSPER GROUP) - New
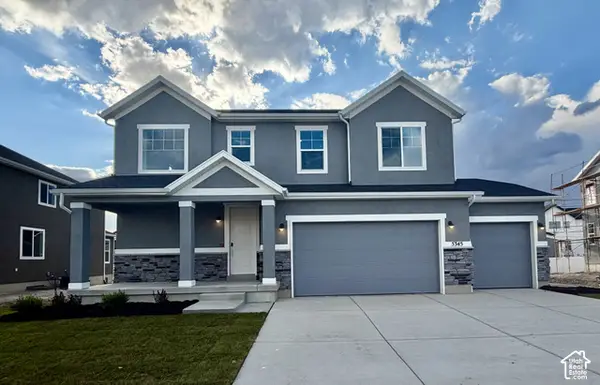 $641,400Active3 beds 3 baths3,485 sq. ft.
5345 N Horseshoe Way E #521, Eagle Mountain, UT 84005
MLS# 2190376Listed by: RICHMOND AMERICAN HOMES OF UTAH, INC - New
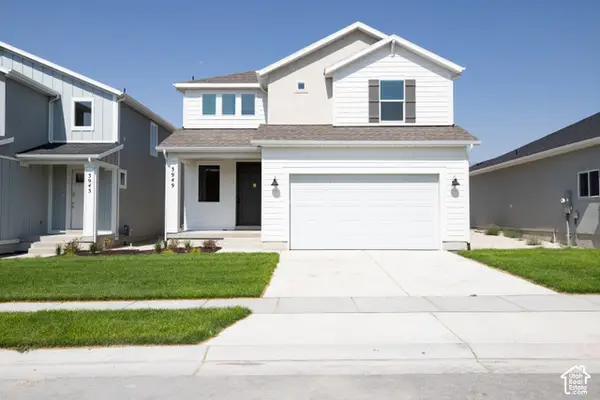 $449,603Active4 beds 3 baths2,931 sq. ft.
3949 N Calista Way Lot #156, Eagle Mountain, UT 84005
MLS# 2190408Listed by: TRUE NORTH REALTY LLC - New
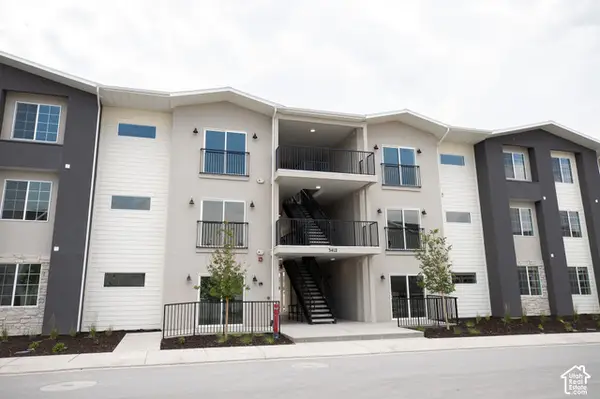 $299,990Active3 beds 2 baths1,277 sq. ft.
3412 N Willy Way #A3, Eagle Mountain, UT 84005
MLS# 2190416Listed by: TRUE NORTH REALTY LLC - New
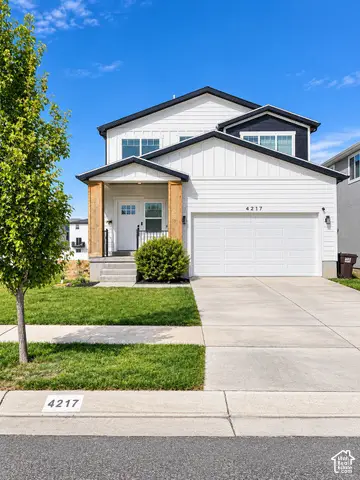 $579,999Active5 beds 4 baths3,418 sq. ft.
4217 E Center Point St, Eagle Mountain, UT 84005
MLS# 2189445Listed by: EQUITY REAL ESTATE (ADVANTAGE) - New
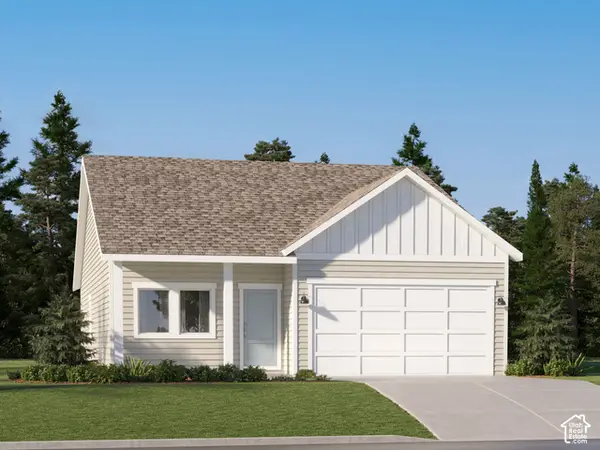 $449,900Active3 beds 2 baths2,838 sq. ft.
3439 N Goldfinch Dr #5003, Eagle Mountain, UT 84005
MLS# 2190334Listed by: LENNAR HOMES OF UTAH, LLC - New
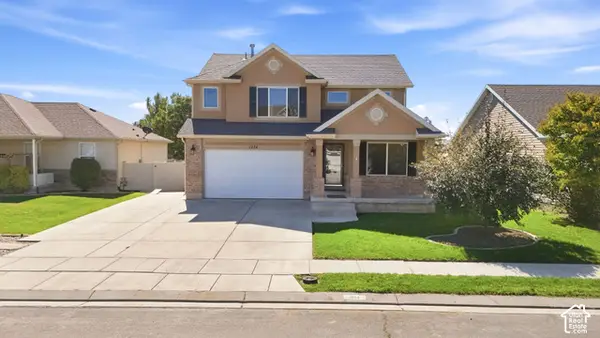 $500,000Active4 beds 3 baths3,593 sq. ft.
1774 E Independence Way, Eagle Mountain, UT 84005
MLS# 2190319Listed by: KW WESTFIELD (EXCELLENCE) - Open Sat, 12 to 2pmNew
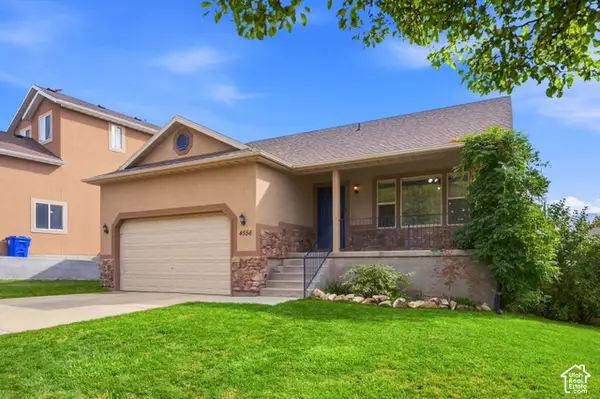 $585,000Active6 beds 3 baths3,242 sq. ft.
4556 E Ponderosa Way, Eagle Mountain, UT 84005
MLS# 2188241Listed by: KW WESTFIELD - New
 $699,996Active4 beds 3 baths4,500 sq. ft.
2833 E Liam Lane Lot #103, Eagle Mountain, UT 84005
MLS# 2190220Listed by: TRUE NORTH REALTY LLC


Protect your home and budget from life's surprises with an Assurant Home Warranty, backed by a partner that supports you through every step of homeownership. Explore Plans.
© 2023 - 2026 ERA Franchise Systems LLC. All rights reserved. ERA Franchise Systems LLC fully supports the principles of the Fair Housing Act and the Equal Opportunity Act. ERA, ERA Real Estate powered, and their respective logos are registered service marks of ERA Franchise Systems LLC. Each office is independently owned and operated.