
2503 N Scarlet Rd #252, Eagle Mountain, UT 84005
Local realty services provided by:ERA Brokers Consolidated
2503 N Scarlet Rd #252,Eagle Mountain, UT 84005
$823,992
- 4 Beds
- 4 Baths
- 4,887 sq. ft.
- Single family
- Active
Upcoming open houses
- Sat, Oct 0311:00 am - 05:00 pm
Listed by: murray clark
Office: kw utah realtors keller williams (brickyard)
MLS#:2188938
Source:SL
Price summary
- Price:$823,992
- Price per sq. ft.:$168.61
- Monthly HOA dues:$100
About this home
LET US BUY YOUR RATE DOWN! Estimated Completion date Late January 2027 Welcome to the upgraded 'Uinta' rambler in Eagle Mountain's premier Scarlet Ridge. The seller is offering up to $28,000 toward buydowns/closing costs! Set on a half-acre lot, this spacious single-level home features a vaulted great room, an organized mudroom bench, and walk-in closets in every bedroom. The luxury primary retreat boasts a private sitting room or reading room with an elegant tray ceiling. The partially finished basement has 9-foot ceilings and a separate entrance fully prepped for a future ADU! 10 minute walk from the #2 K-8 Charter school in Utah!!!! Enjoy stunning mountain views just 3 minutes from City Center, 15 minutes to Saratoga Springs shopping, and 25 minutes to Lehi's Silicon Slopes. Photos are of a Previous completed Uinta, Options, colors and upgrades may vary, Contact agent for more details.
Contact an agent
Home facts
- Year built:2026
- Subdivision & Development:SCARLET RIDGE
- Listing ID #:2188938
- Added:1 day(s) ago
- Updated:October 03, 2026 at 11:36 AM
Rooms and interior
- Bedrooms:4
- Total bathrooms:4
- Full bathrooms:3
- Half bathrooms:1
- Rooms Total:13
- Flooring:Carpet, Laminate
- Bathrooms Description:Bath: Sep. Tub/Shower
- Kitchen Description:Range: Countertop
- Basement Description:Daylight, Entrance, Full, Walk-Out Access
- Living area:4,887 sq. ft.
Heating and cooling
- Cooling:Central Air
- Heating:Forced Air, Gas: Central
Structure and exterior
- Roof:Asphalt
- Year built:2026
- Building area:4,887 sq. ft.
- Lot area:0.5 Acres
- Architectural Style:Rambler/Ranch
- Construction Materials:Cement Siding, Stone, Stucco
- Exterior Features:Basement Entrance, Covered, Deck: Covered, Patio: Covered, Patio: Open, Walkout
- Levels:2 Story
Schools
- High school:Cedar Valley High school
- Middle school:Frontier
- Elementary school:Mountain Trails
Utilities
- Water:Culinary, Water Connected
- Sewer:Sewer Connected, Sewer: Connected
Finances and disclosures
- Price:$823,992
- Price per sq. ft.:$168.61
Features and amenities
- Amenities:Accessory Apartment, Closet: Walk-In, Den/Office, Low VOC Finishes, Mother-In-Law Apartment
Parking
- Total parking spaces:10
- Parking description:2 Car Deep (Tandem), 4 Car Garage, Attached, Attached Garage, Extra Height, Rv Parking
- Garage spaces:4
New listings near 2503 N Scarlet Rd #252
- New
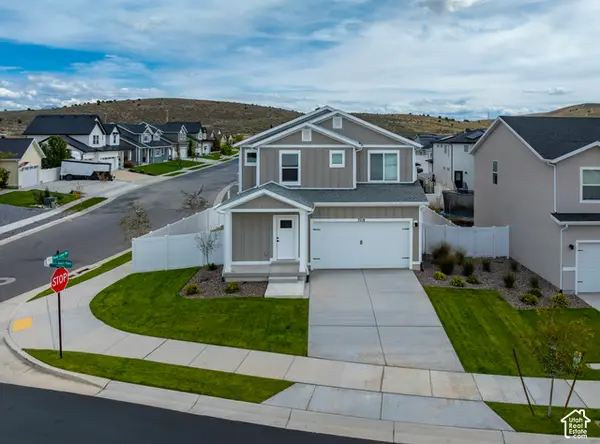 $498,900Active4 beds 3 baths1,755 sq. ft.
7218 N Oquirrh Ranch Parkway N, Eagle Mountain, UT 84005
MLS# 2189049Listed by: LGI HOMES - UTAH, LLC - New
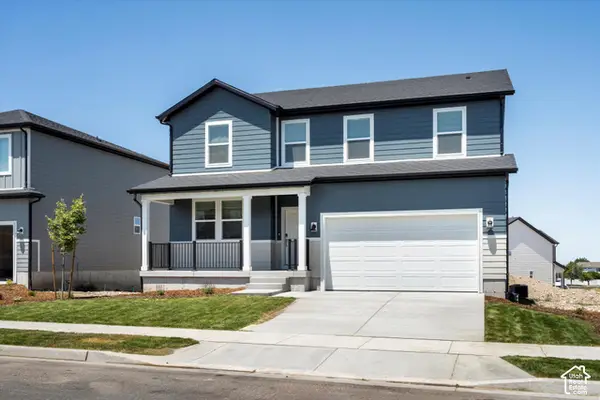 $549,990Active5 beds 3 baths3,991 sq. ft.
908 E Cody St #6116, Eagle Mountain, UT 84005
MLS# 2188907Listed by: MERITAGE HOMES OF UTAH, INC - New
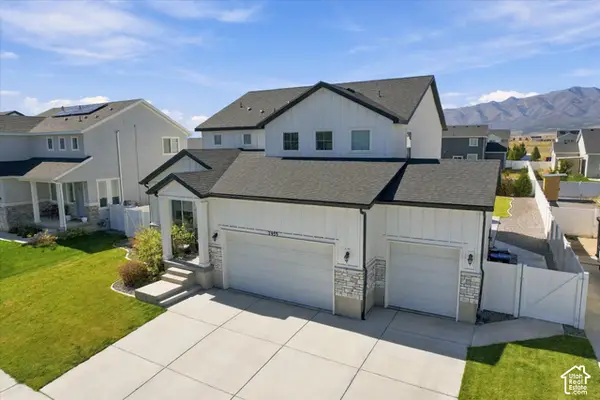 $775,000Active5 beds 5 baths4,415 sq. ft.
7939 N Seattle Slew Rd, Eagle Mountain, UT 84005
MLS# 2188923Listed by: REAL BROKER, LLC - New
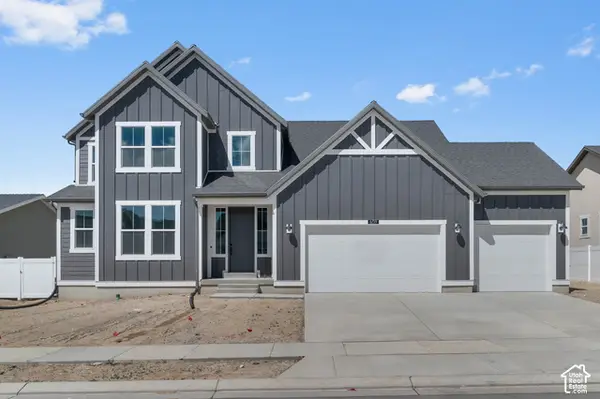 $639,900Active4 beds 3 baths3,993 sq. ft.
6759 N Desert Crk, Eagle Mountain, UT 84005
MLS# 2188926Listed by: IVORY HOMES, LTD - Open Sat, 11am to 5pmNew
 $794,124Active4 beds 3 baths4,266 sq. ft.
2577 N Scarlet Rd #256, Eagle Mountain, UT 84005
MLS# 2188928Listed by: KW UTAH REALTORS KELLER WILLIAMS (BRICKYARD) - New
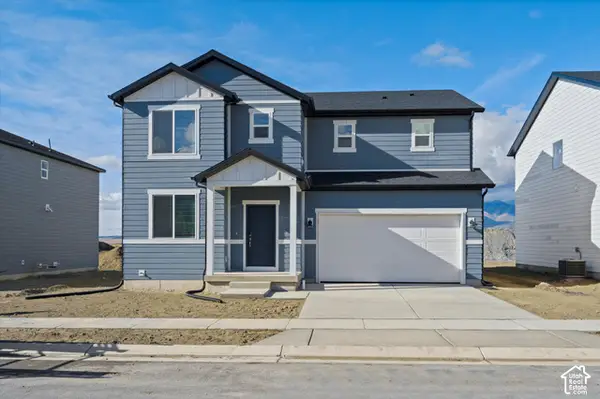 $494,990Active4 beds 3 baths3,362 sq. ft.
918 E Cody St #6117, Eagle Mountain, UT 84005
MLS# 2188932Listed by: MERITAGE HOMES OF UTAH, INC - New
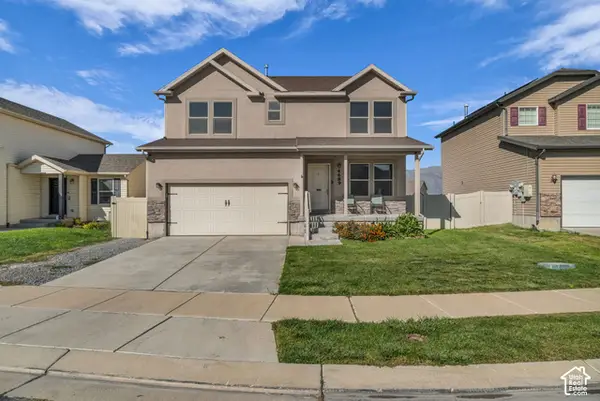 $474,900Active4 beds 3 baths2,952 sq. ft.
4689 N Conestoga Way, Eagle Mountain, UT 84005
MLS# 2188949Listed by: PARKER BROWN REAL ESTATE INC. - Open Sat, 12 to 3pmNew
 $489,000Active4 beds 3 baths1,975 sq. ft.
1333 E Wilbur Ln N, Eagle Mountain, UT 84005
MLS# 2188965Listed by: REAL BROKER, LLC - New
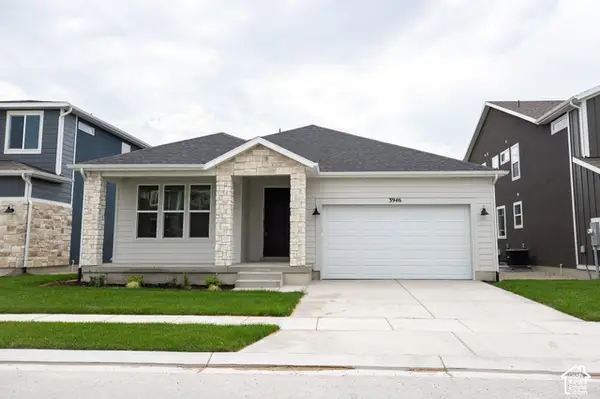 $475,758Active3 beds 2 baths3,100 sq. ft.
3946 N Christopher Street Lot #152, Eagle Mountain, UT 84005
MLS# 2188996Listed by: TRUE NORTH REALTY LLC


Protect your home and budget from life's surprises with an Assurant Home Warranty, backed by a partner that supports you through every step of homeownership. Explore Plans.
© 2023 - 2026 ERA Franchise Systems LLC. All rights reserved. ERA Franchise Systems LLC fully supports the principles of the Fair Housing Act and the Equal Opportunity Act. ERA, ERA Real Estate powered, and their respective logos are registered service marks of ERA Franchise Systems LLC. Each office is independently owned and operated.