
2628 E Prairie Dr, Eagle Mountain, UT 84005
Local realty services provided by:ERA Brokers Consolidated
2628 E Prairie Dr,Eagle Mountain, UT 84005
$1,850,000
- 6 Beds
- 7 Baths
- 6,808 sq. ft.
- Single family
- Active
Listed by: jared haynie
Office: cdg real estate inc.
MLS#:2175641
Source:SL
Price summary
- Price:$1,850,000
- Price per sq. ft.:$271.74
About this home
Originally built as the builder's personal residence, this exceptional custom rambler offers approximately 6,800 square feet of thoughtfully designed living space on a beautifully landscaped .97-acre lot with panoramic mountain views, an impressive heated shop with oversized RV parking, a private guest apartment, owned solar, and one of the most unique backyards you'll find. The heart of the home is a stunning chef's kitchen featuring an oversized island, custom cabinetry, quartz countertops, a walk-in pantry, and a spacious great room filled with natural light. The main-level primary suite offers a spa-inspired bathroom, a custom walk-in closet, and private access to the covered deck. Designed with gathering in mind, the walkout basement features expansive entertaining spaces, a dedicated TruGolf simulator room, and direct access to a backyard unlike any other, complete with a private wiffle ball field perfect for family games, neighborhood tournaments, and creating lasting memories. Whether you're a car enthusiast, entrepreneur, hobbyist, or outdoor adventurer, you'll appreciate the heated attached 3-car garage and the impressive 2,400-square-foot heated shop featuring oversized RV parking, a workshop, bathroom, and space engineered for a future loft. Above the garage is an approximately 900-square-foot private guest apartment with its own entrance, kitchen, living area, bedroom, bathroom, and laundry-ideal for multigenerational living, long-term guests, a private home office, or future ADU potential. Owned solar helps keep utility costs remarkably low, while the Control4 smart home system integrates whole-home indoor and outdoor audio, video, and security cameras. Hardwood floors, solid-core 8-foot doors, plantation shutters, horse-property zoning, and thoughtfully selected high-end finishes complete this exceptional home. Few properties offer this combination of luxury, functionality, and recreation. With a heated shop, private guest apartment, TruGolf simulator, owned solar, and a backyard unlike any other, this is a home you'll want to experience in person....
Contact an agent
Home facts
- Year built:2015
- Subdivision & Development:WESTVIEW
- Listing ID #:2175641
- Added:58 day(s) ago
- Updated:September 27, 2026 at 11:19 AM
Rooms and interior
- Bedrooms:6
- Total bathrooms:7
- Full bathrooms:5
- Half bathrooms:2
- Rooms Total:25
- Flooring:Carpet, Concrete, Hardwood, Tile
- Bathrooms Description:Bath: Sep. Tub/Shower
- Kitchen Description:Disposal, Gas Grill/BBQ, Kitchen: Second, Oven: Double, Oven: Gas, Range/Oven: Free Stdng., Range: Gas, Refrigerator
- Basement Description:Daylight, Entrance, Full, Walk-Out Access
- Living area:6,808 sq. ft.
Heating and cooling
- Cooling:Central Air
- Heating:Forced Air, Gas: Central, Gas: Radiant
Structure and exterior
- Roof:Asphalt, Metal
- Year built:2015
- Building area:6,808 sq. ft.
- Lot area:0.97 Acres
- Lot Features:Curb & Gutter, Drip Irrigation, Fenced: Full, Flat, Road: Paved, Secluded, Sidewalks, Sprinkler: Auto-Full
- Architectural Style:Rambler/Ranch
- Construction Materials:Asphalt, Brick, Cement Siding
- Exterior Features:Balcony, Barn, Basement Entrance, Covered, Entry (Foyer), Horse Property, Lighting, Patio: Covered, Porch: Open, Walkout
- Levels:3 Story
Schools
- High school:Cedar Valley High school
- Middle school:Frontier
- Elementary school:Hidden Hollow
Utilities
- Water:Culinary, Water Connected
- Sewer:Sewer Connected, Sewer: Connected, Sewer: Public
Finances and disclosures
- Price:$1,850,000
- Price per sq. ft.:$271.74
- Tax amount:$9,001
Features and amenities
- Laundry features:Electric Dryer Hookups
- Amenities:Central Vacuum, Closet: Walk-In, Den/Office, French Doors, Intercom, Mother-In-Law Apartment, Projector, Smart Thermostat(s), Swing Set, Vaulted Ceilings, Water Softener Owned, Window Coverings
- Smart home:Yes
Parking
- Total parking spaces:28
- Parking description:3 Car Garage, Attached, Attached Garage, Built-In, Covered, Detached, Extra Height, Extra Length, Extra Width, Garage Door Opener, Heated Garage, Rv Parking, Workbench, Workshop
- Garage spaces:3
New listings near 2628 E Prairie Dr
- New
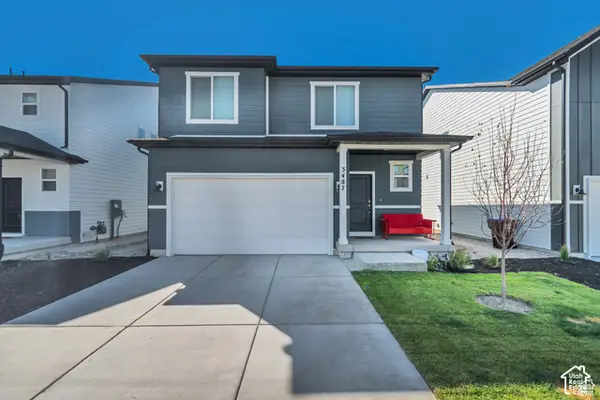 $463,000Active3 beds 3 baths2,598 sq. ft.
3487 N Gina St, Eagle Mountain, UT 84005
MLS# 2187664Listed by: PLATINUM REAL ESTATE PROFESSIONALS, PLLC - New
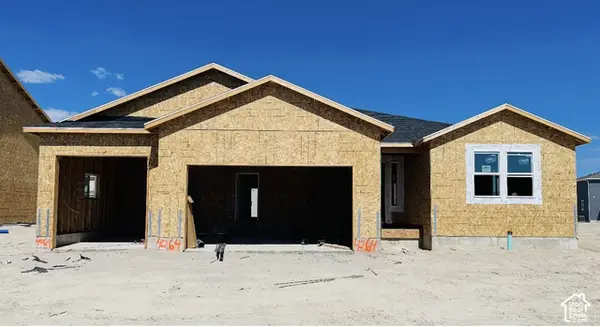 $563,138Active4 beds 2 baths4,166 sq. ft.
2087 E Mule Deer Lane Lot #4264, Eagle Mountain, UT 84005
MLS# 2187645Listed by: TRUE NORTH REALTY LLC - New
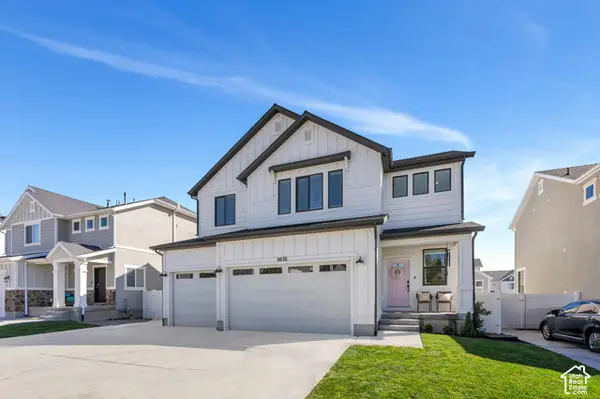 $599,900Active5 beds 4 baths3,152 sq. ft.
9676 N Red Bridge Rd, Eagle Mountain, UT 84005
MLS# 2187631Listed by: KW WESTFIELD - New
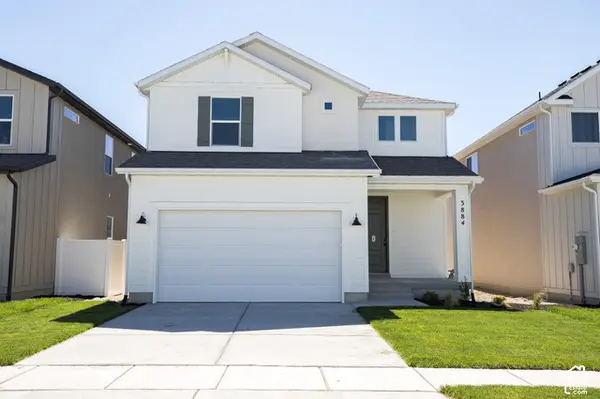 $464,941Active4 beds 3 baths2,815 sq. ft.
3884 N Christopher Street Lot #144, Eagle Mountain, UT 84005
MLS# 2187492Listed by: TRUE NORTH REALTY LLC - New
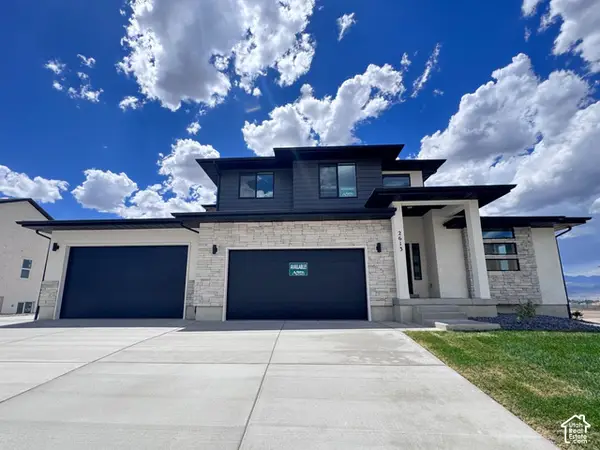 $782,950Active4 beds 3 baths4,266 sq. ft.
2613 N Scarlet Rd #258, Eagle Mountain, UT 84005
MLS# 2187438Listed by: KW UTAH REALTORS KELLER WILLIAMS (BRICKYARD) - New
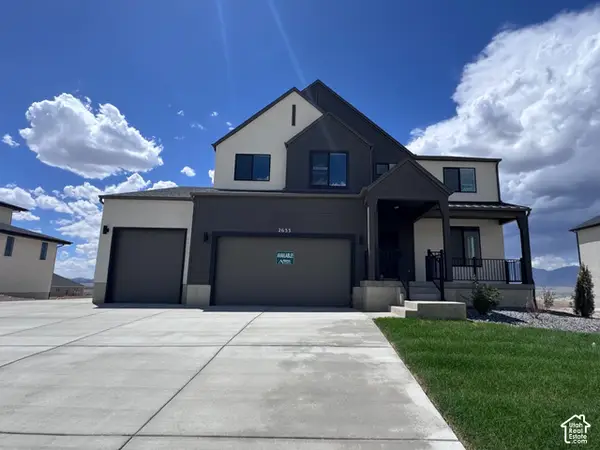 $782,950Active5 beds 3 baths3,997 sq. ft.
2633 N Scarlet Rd #259, Eagle Mountain, UT 84005
MLS# 2187443Listed by: KW UTAH REALTORS KELLER WILLIAMS (BRICKYARD) - New
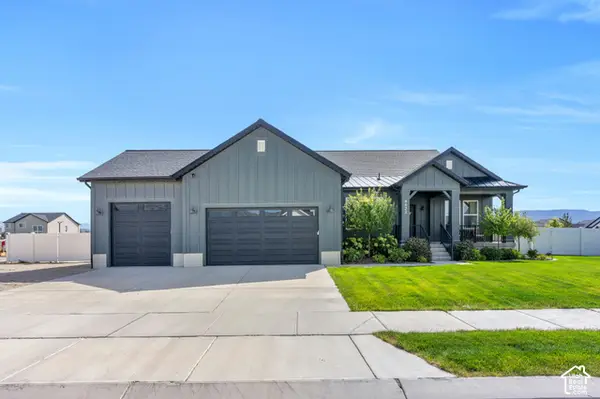 $774,900Active3 beds 3 baths4,610 sq. ft.
4822 N Canaan Peak Dr, Eagle Mountain, UT 84005
MLS# 2187444Listed by: EXP REALTY, LLC - New
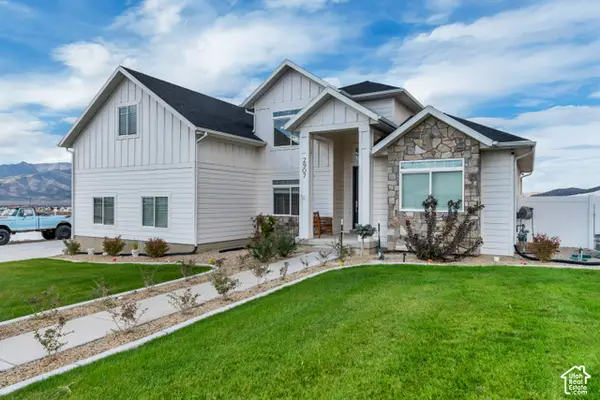 $699,900Active6 beds 3 baths4,070 sq. ft.
2907 E Dreyden Ln, Eagle Mountain, UT 84005
MLS# 2187449Listed by: HALLMARK REAL ESTATE COMPANY OF UTAH - New
 $344,900Active3 beds 3 baths1,651 sq. ft.
4327 E O'connell Ln, Eagle Mountain, UT 84005
MLS# 2187263Listed by: LANCASTER & CO REALTY LLC - New
 $650,000Active6 beds 3 baths3,003 sq. ft.
4532 N Notch Peak Way, Eagle Mountain, UT 84005
MLS# 2187166Listed by: CFI REALTY LLC


Protect your home and budget from life's surprises with an Assurant Home Warranty, backed by a partner that supports you through every step of homeownership. Explore Plans.
© 2023 - 2026 ERA Franchise Systems LLC. All rights reserved. ERA Franchise Systems LLC fully supports the principles of the Fair Housing Act and the Equal Opportunity Act. ERA, ERA Real Estate powered, and their respective logos are registered service marks of ERA Franchise Systems LLC. Each office is independently owned and operated.