
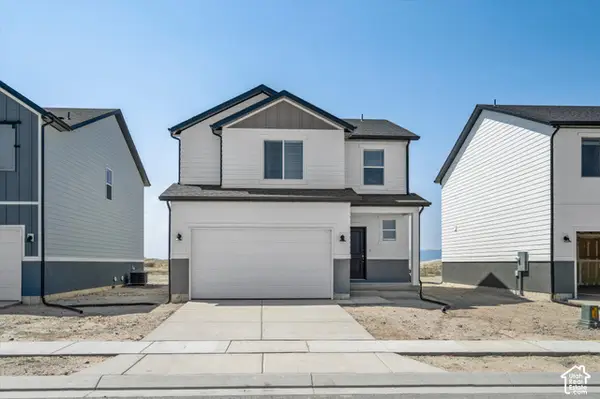
3009 N Lone Pine St #635, Eagle Mountain, UT 84005
Local realty services provided by:ERA Realty Center
3009 N Lone Pine St #635,Eagle Mountain, UT 84005
$539,760
- 3 Beds
- 3 Baths
- 4,518 sq. ft.
- Single family
- Active
Listed by: kelsey l guernsey, curtis b borg
Office: gobe, llc.
MLS#:2191086
Source:SL
Price summary
- Price:$539,760
- Price per sq. ft.:$119.47
About this home
The Mammoth floor plan is our largest rambler, boasting over 4,500 square feet of total space-true to its name! The main floor starts with a formal living room/office off to the side of the entryway. Across from the office, there are two bedrooms with walk-in closets and a shared full bathroom. As you move through the home, the space opens into an expansive great room with a large kitchen island and semi-formal dining area. Branching off from the main living space is the primary en suite, which includes a large bathroom that leads into an extravagant walk-in closet. A spacious mudroom near the garage, powder room, and centralized laundry room provide convenient access from all parts of the home. Need more room? This is just one of more than 20 home designs that offer an optional ADU (accessory dwelling unit) with a separate entrance for a granny flat, dedicated teen zone, or a rental unit.This home is located in Firefly, the master-planned community built specifically for kids to live life unplugged. Stop fighting over screen time and start reconnecting in an environment engineered to encourage play. Firefly isn't just a neighborhood, it's a 350+ acre network of parks, trails, and amenities designed to inspire adventure and activity. The day you move in, your kids will be enjoying the skate and wheels park, the bike pump track, the downhill mountain bike course, pickleball and basketball courts, neighborhood playgrounds, and miles of trails. Is your child shy? Firefly has the region's only full-time Activities Director curating weekly activities and events for all ages, encouraging families and neighbors to connect in nature. Located in Eagle Mountain, Firefly is an easy commute to the Silicon Slopes, with close proximity to shopping and entertainment. Just 40 miles south of Salt Lake City and 30 miles north of Provo, it's one of Utah County's fastest-growing cities. Book a tour of this beautiful Candlelight home, explore all the amenities, and see for yourself why Firefly is the best place in Utah to raise your kids....
Contact an agent
Home facts
- Year built:2025
- Listing ID #:2191086
- Added:4 day(s) ago
- Updated:October 19, 2026 at 12:19 PM
Rooms and interior
- Bedrooms:3
- Total bathrooms:3
- Full bathrooms:2
- Half bathrooms:1
- Rooms Total:10
- Flooring:Carpet
- Kitchen Description:Range: Countertop
- Basement Description:Full
- Living area:4,518 sq. ft.
Heating and cooling
- Cooling:Central Air
- Heating:Gas: Central
Structure and exterior
- Roof:Asphalt
- Year built:2025
- Building area:4,518 sq. ft.
- Lot area:0.17 Acres
- Lot Features:Drip Irrigation, Fenced: Partial, Road: Paved, Sprinkler: Auto-Partial
- Architectural Style:Rambler/Ranch
- Construction Materials:Clapboard/Masonite
- Exterior Features:Patio: Open, Porch: Open
- Levels:2 Story
Schools
- High school:Cedar Valley High school
- Middle school:Frontier
- Elementary school:Mountain Trails
Utilities
- Water:Culinary, Water Connected
- Sewer:Sewer Connected, Sewer: Connected
Finances and disclosures
- Price:$539,760
- Price per sq. ft.:$119.47
Features and amenities
- Amenities:Closet: Walk-In, Den/Office
Parking
- Total parking spaces:2
- Parking description:2 Car Garage, Built-In
- Garage spaces:2
New listings near 3009 N Lone Pine St #635
- New
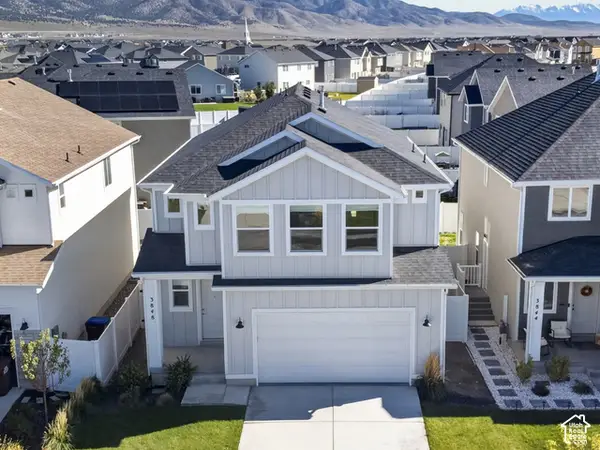 $469,000Active4 beds 3 baths2,964 sq. ft.
3848 N Thomas St, Eagle Mountain, UT 84005
MLS# 2191790Listed by: REAL BROKER, LLC - New
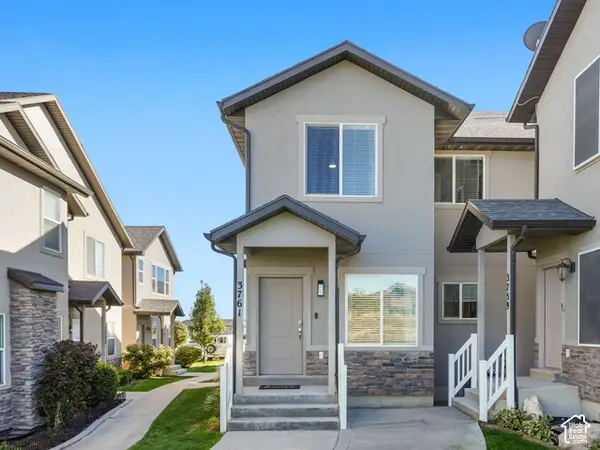 $350,000Active3 beds 3 baths2,090 sq. ft.
3761 E Cunninghill Dr, Eagle Mountain, UT 84005
MLS# 2191753Listed by: COLDWELL BANKER REALTY (PROVO-OREM-SUNDANCE)  $514,990Pending4 beds 3 baths2,342 sq. ft.
7048 N Obsidian Way #118, Eagle Mountain, UT 84005
MLS# 2149736Listed by: ADVANTAGE REAL ESTATE, LLC- New
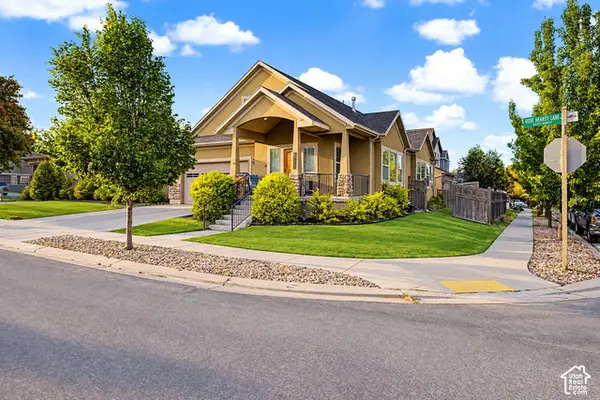 $550,000Active6 beds 4 baths3,588 sq. ft.
3829 E Rose Hearty Ln S, Eagle Mountain, UT 84005
MLS# 2191706Listed by: PLATINUM REAL ESTATE PROFESSIONALS, PLLC - New
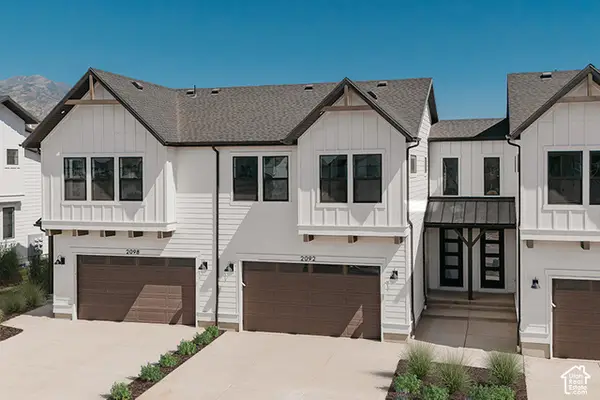 $364,999Active3 beds 3 baths1,934 sq. ft.
3042 N Summer Wood Dr #805, Eagle Mountain, UT 84005
MLS# 2191671Listed by: GOBE, LLC - New
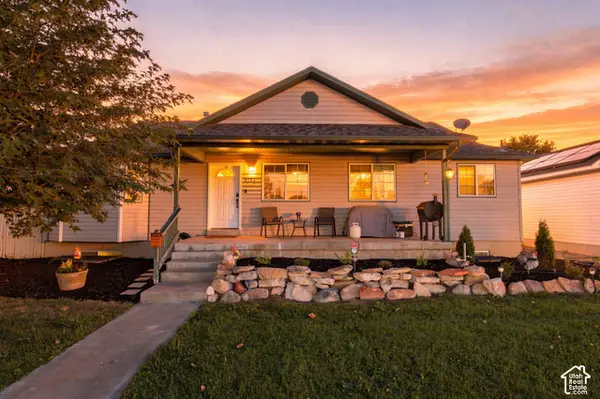 $399,900Active3 beds 2 baths2,528 sq. ft.
2135 E White Pine Rd, Eagle Mountain, UT 84005
MLS# 2191674Listed by: REAL BROKER, LLC - New
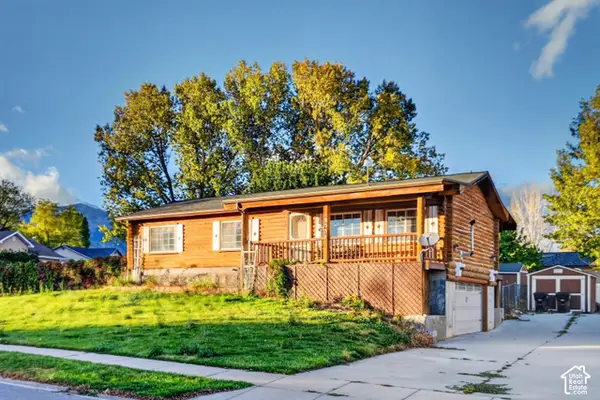 $369,900Active3 beds 3 baths1,824 sq. ft.
18534 Wilson Ave, Eagle Mountain, UT 84013
MLS# 2191682Listed by: TEAM TEASDALE REALTY - New
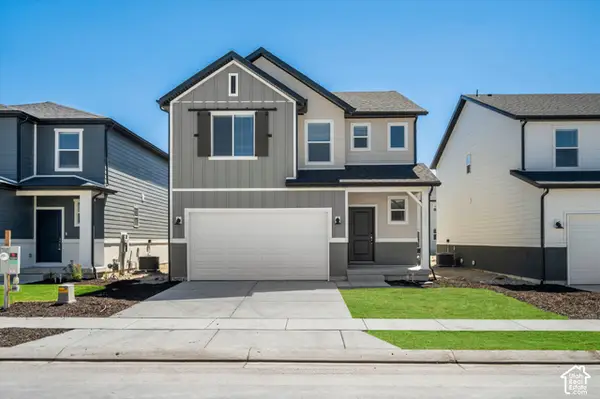 $478,460Active4 beds 3 baths2,855 sq. ft.
928 E Cody St #6118, Eagle Mountain, UT 84005
MLS# 2191628Listed by: MERITAGE HOMES OF UTAH, INC - New
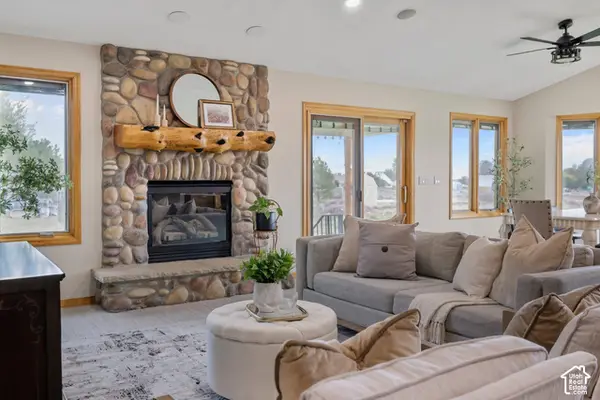 $1,250,000Active6 beds 5 baths4,072 sq. ft.
2203 E Cedar Fort Dr N, Eagle Mountain, UT 84005
MLS# 2191635Listed by: BERKSHIRE HATHAWAY HOMESERVICES ELITE REAL ESTATE - New
 $439,990Active3 beds 3 baths2,236 sq. ft.
936 E Cody St #6119, Eagle Mountain, UT 84005
MLS# 2191641Listed by: MERITAGE HOMES OF UTAH, INC


Protect your home and budget from life's surprises with an Assurant Home Warranty, backed by a partner that supports you through every step of homeownership. Explore Plans.
© 2023 - 2026 ERA Franchise Systems LLC. All rights reserved. ERA Franchise Systems LLC fully supports the principles of the Fair Housing Act and the Equal Opportunity Act. ERA, ERA Real Estate powered, and their respective logos are registered service marks of ERA Franchise Systems LLC. Each office is independently owned and operated.