
3375 E Baywater Dr #516, Eagle Mountain, UT 84005
Local realty services provided by:ERA Brokers Consolidated
3375 E Baywater Dr #516,Eagle Mountain, UT 84005
$570,000
- 4 Beds
- 3 Baths
- 2,848 sq. ft.
- Single family
- Active
Listed by: alicia sperry, kylie lance
Office: the lance group real estate
MLS#:2177412
Source:SL
Price summary
- Price:$570,000
- Price per sq. ft.:$200.14
About this home
Located outside of City Center near The Ranches with no HOA! The Stansbury offers the perfect blend of style, space and functionality in Spring Run Estates! Backing a brand new park and quick access to Mountain View Corridor. This home features 4 bedrooms, 9 ft ceilings, large pantry, quartz countertops and RV Parking. The basement has a seperate entrance as well as rough plumbing for a Potential ADU in the future! Seller is offering 3% towards buyers closting costs or interest rate buy down with the use of their preferred lender! Additional lots/plan available, call today for more information!
Contact an agent
Home facts
- Year built:2026
- Listing ID #:2177412
- Added:50 day(s) ago
- Updated:September 27, 2026 at 11:19 AM
Rooms and interior
- Bedrooms:4
- Total bathrooms:3
- Full bathrooms:2
- Half bathrooms:1
- Rooms Total:12
- Flooring:Carpet
- Bathrooms Description:Bath: Sep. Tub/Shower
- Kitchen Description:Microwave, Range/Oven: Free Stdng.
- Basement Description:Entrance, Full, Walk-Out Access
- Living area:2,848 sq. ft.
Heating and cooling
- Cooling:Central Air
- Heating:Gas: Central
Structure and exterior
- Roof:Asphalt
- Year built:2026
- Building area:2,848 sq. ft.
- Lot area:0.12 Acres
- Construction Materials:Asphalt, Cement Siding, Stone, Stucco
- Exterior Features:Basement Entrance, Entry (Foyer)
- Levels:3 Story
Schools
- High school:Cedar Valley
- Elementary school:Black Ridge
Utilities
- Water:Culinary, Water Connected
- Sewer:Sewer Connected, Sewer: Connected
Finances and disclosures
- Price:$570,000
- Price per sq. ft.:$200.14
- Tax amount:$1,796
Features and amenities
- Laundry features:Electric Dryer Hookups
- Amenities:Ceiling Fan, Closet: Walk-In
Parking
- Total parking spaces:2
- Parking description:2 Car Garage, Attached, Attached Garage
- Garage spaces:2
New listings near 3375 E Baywater Dr #516
- New
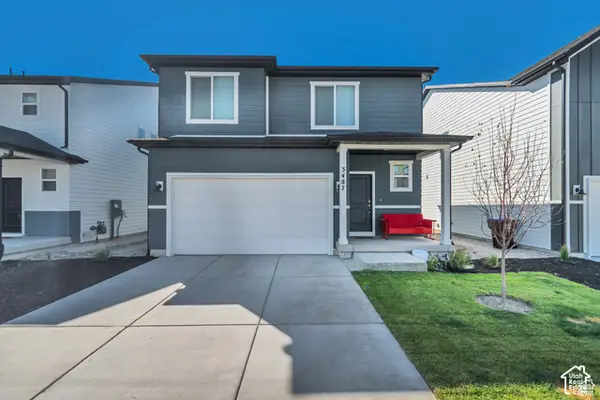 $463,000Active3 beds 3 baths2,598 sq. ft.
3487 N Gina St, Eagle Mountain, UT 84005
MLS# 2187664Listed by: PLATINUM REAL ESTATE PROFESSIONALS, PLLC - New
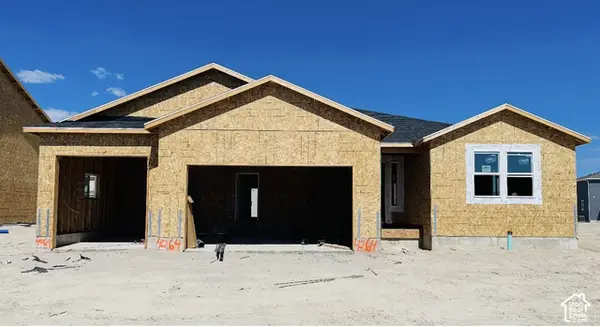 $563,138Active4 beds 2 baths4,166 sq. ft.
2087 E Mule Deer Lane Lot #4264, Eagle Mountain, UT 84005
MLS# 2187645Listed by: TRUE NORTH REALTY LLC - New
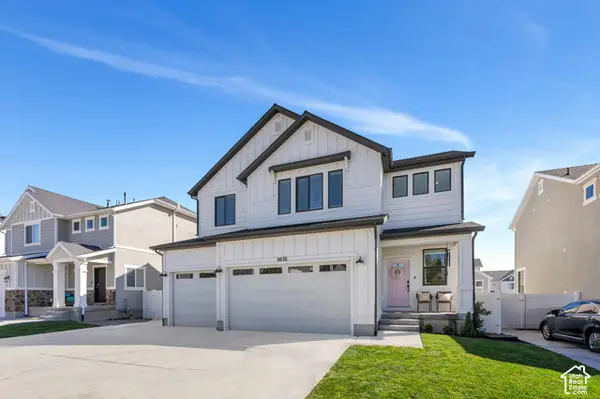 $599,900Active5 beds 4 baths3,152 sq. ft.
9676 N Red Bridge Rd, Eagle Mountain, UT 84005
MLS# 2187631Listed by: KW WESTFIELD - New
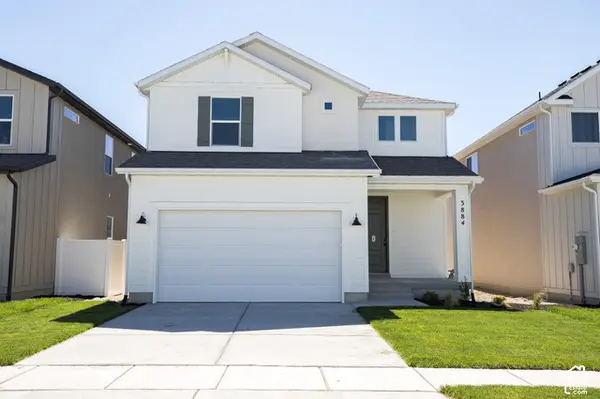 $464,941Active4 beds 3 baths2,815 sq. ft.
3884 N Christopher Street Lot #144, Eagle Mountain, UT 84005
MLS# 2187492Listed by: TRUE NORTH REALTY LLC - New
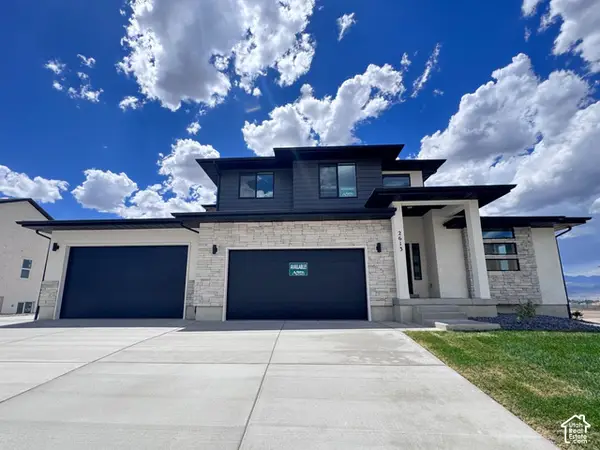 $782,950Active4 beds 3 baths4,266 sq. ft.
2613 N Scarlet Rd #258, Eagle Mountain, UT 84005
MLS# 2187438Listed by: KW UTAH REALTORS KELLER WILLIAMS (BRICKYARD) - New
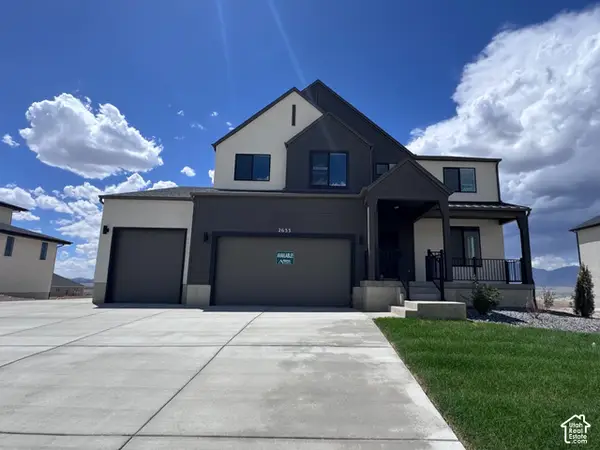 $782,950Active5 beds 3 baths3,997 sq. ft.
2633 N Scarlet Rd #259, Eagle Mountain, UT 84005
MLS# 2187443Listed by: KW UTAH REALTORS KELLER WILLIAMS (BRICKYARD) - New
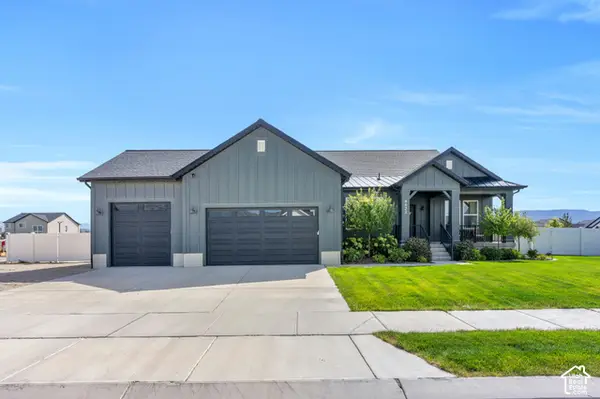 $774,900Active3 beds 3 baths4,610 sq. ft.
4822 N Canaan Peak Dr, Eagle Mountain, UT 84005
MLS# 2187444Listed by: EXP REALTY, LLC - New
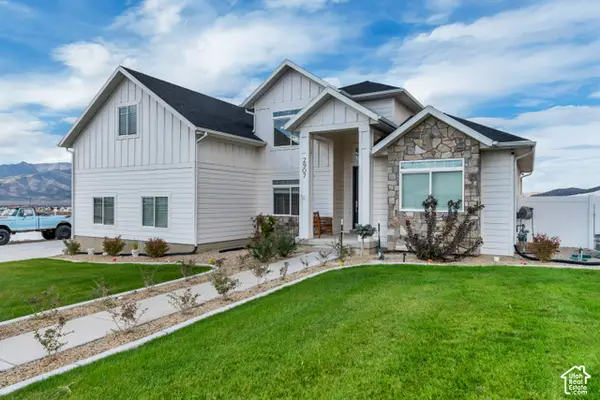 $699,900Active6 beds 3 baths4,070 sq. ft.
2907 E Dreyden Ln, Eagle Mountain, UT 84005
MLS# 2187449Listed by: HALLMARK REAL ESTATE COMPANY OF UTAH - New
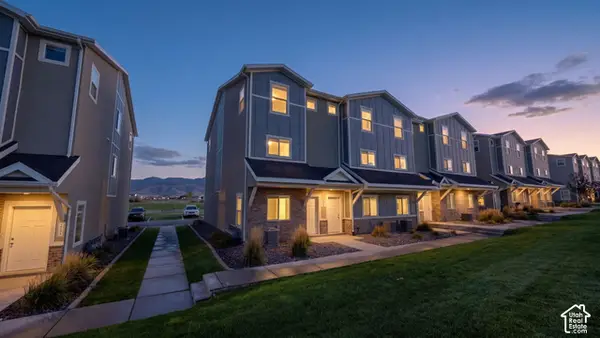 $344,900Active3 beds 3 baths1,651 sq. ft.
4327 E O'connell Ln, Eagle Mountain, UT 84005
MLS# 2187263Listed by: LANCASTER & CO REALTY LLC - New
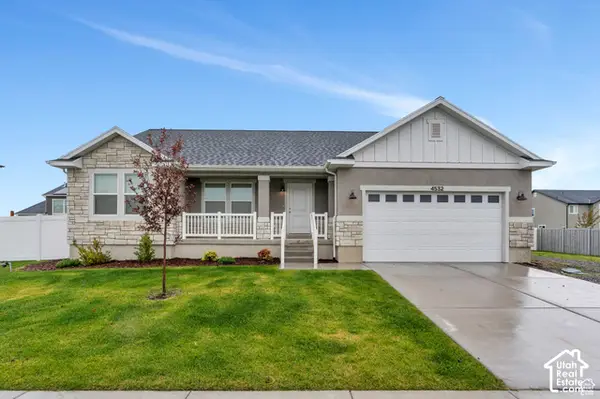 $650,000Active6 beds 3 baths3,003 sq. ft.
4532 N Notch Peak Way, Eagle Mountain, UT 84005
MLS# 2187166Listed by: CFI REALTY LLC


Protect your home and budget from life's surprises with an Assurant Home Warranty, backed by a partner that supports you through every step of homeownership. Explore Plans.
© 2023 - 2026 ERA Franchise Systems LLC. All rights reserved. ERA Franchise Systems LLC fully supports the principles of the Fair Housing Act and the Equal Opportunity Act. ERA, ERA Real Estate powered, and their respective logos are registered service marks of ERA Franchise Systems LLC. Each office is independently owned and operated.