
3412 N Willy Way Unit N #A2, Eagle Mountain, UT 84005
Local realty services provided by:ERA Realty Center
3412 N Willy Way Unit N #A2,Eagle Mountain, UT 84005
$312,010
- 3 Beds
- 2 Baths
- 1,277 sq. ft.
- Condominium
- Active
Listed by: jenee hutchinson
Office: true north realty llc.
MLS#:2184129
Source:SL
Price summary
- Price:$312,010
- Price per sq. ft.:$244.33
- Monthly HOA dues:$130
About this home
AMAZING INCENTIVE of $5,000 towards closing costs, rate buydown, or price reduction regardless of lender plus fridge, washer, dryer and blinds! This home qualifies for Utah's First-Time Homebuyer Program-giving you up to AN ADDITIONAL $20,000 for down payment, closing costs, or interest rate buydown! (Talk to agent for details.) Must-see Harmony Community in Eagle Mountain! This beautiful ground-floor condo built by Flagship Homes is ADU accessible and features vaulted ceilings in the family room and primary bedroom, 3 bedrooms, 2 bathrooms, granite slab countertops, painted cabinets, laminate flooring, unit connects to a 1 car garage with additional parking, and full landscaping. The primary bedroom has a walk-in closet. Call for more information or stop by our model home at 1546 E. Starling Lane, Eagle Mountain for a tour. Model home hours: Monday-Saturday 11 AM - 6 PM. Buyers to verify all information. Square footage is from house plans.
Contact an agent
Home facts
- Year built:2026
- Subdivision & Development:HARMONY CONDOS
- Listing ID #:2184129
- Added:4 day(s) ago
- Updated:September 14, 2026 at 11:55 AM
Rooms and interior
- Bedrooms:3
- Total bathrooms:2
- Full bathrooms:2
- Rooms Total:8
- Flooring:Carpet, Laminate
- Kitchen Description:Disposal, Microwave, Range: Gas
- Living area:1,277 sq. ft.
Heating and cooling
- Cooling:Central Air
- Heating:Gas: Central
Structure and exterior
- Roof:Asphalt
- Year built:2026
- Building area:1,277 sq. ft.
- Lot area:0.01 Acres
- Lot Features:Curb & Gutter, Drip Irrigation, Flat, Road: Paved, Sidewalks, Sprinkler: Auto-Full
- Architectural Style:Condo
- Construction Materials:Cement Siding, Stone, Stucco
- Levels:1 Story
Schools
- High school:Cedar Valley High school
- Middle school:Frontier
- Elementary school:Mountain Trails
Utilities
- Water:Culinary, Water Available
- Sewer:Sewer Connected, Sewer: Connected
Finances and disclosures
- Price:$312,010
- Price per sq. ft.:$244.33
- Tax amount:$1,661
Features and amenities
- Laundry features:Electric Dryer Hookups
- Amenities:Ceiling Fan, Closet: Walk-In, Fitness Center, Pool, Sewer Paid, Trash, Water
Parking
- Total parking spaces:1
- Parking description:1 Car Garage, Attached, Attached Garage
- Garage spaces:1
New listings near 3412 N Willy Way Unit N #A2
- New
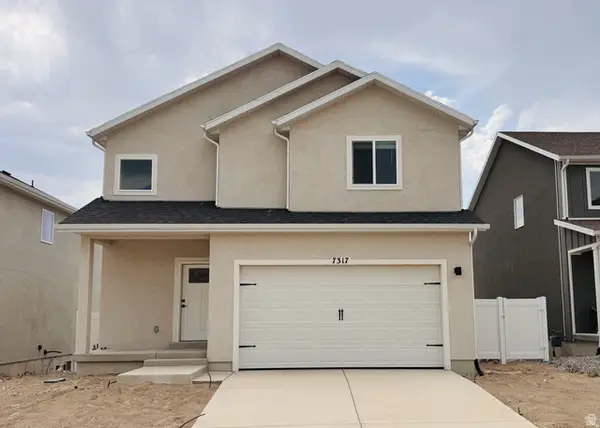 $565,900Active4 beds 3 baths2,873 sq. ft.
7317 Slick Rock Way N, Eagle Mountain, UT 84005
MLS# 2185009Listed by: LGI HOMES - UTAH, LLC - New
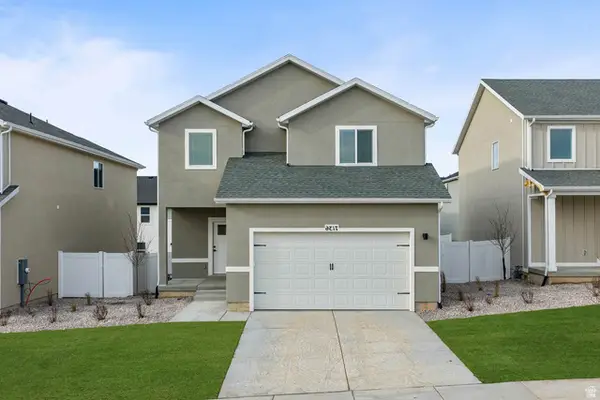 $549,900Active3 beds 3 baths2,566 sq. ft.
7283 Slick Rock Way N, Eagle Mountain, UT 84005
MLS# 2185005Listed by: LGI HOMES - UTAH, LLC - New
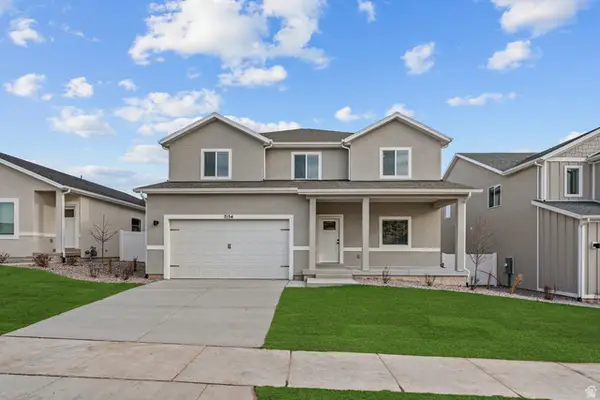 $637,900Active5 beds 3 baths3,919 sq. ft.
7181 Switchback Way N, Eagle Mountain, UT 84005
MLS# 2185008Listed by: LGI HOMES - UTAH, LLC - New
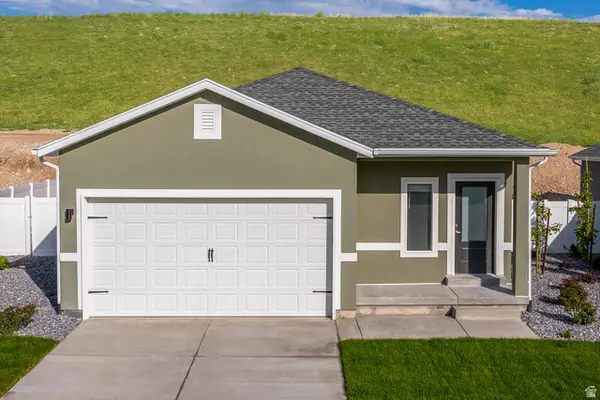 $472,900Active3 beds 2 baths1,298 sq. ft.
7212 Slick Rock Way N, Eagle Mountain, UT 84005
MLS# 2184994Listed by: LGI HOMES - UTAH, LLC - New
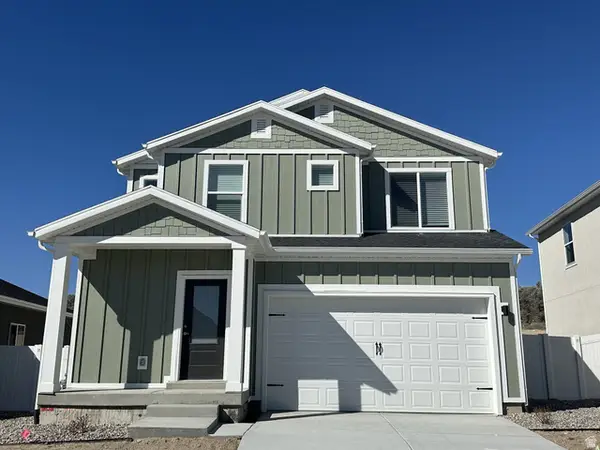 $505,900Active3 beds 3 baths1,695 sq. ft.
7222 Slick Rock Way N, Eagle Mountain, UT 84005
MLS# 2184995Listed by: LGI HOMES - UTAH, LLC - New
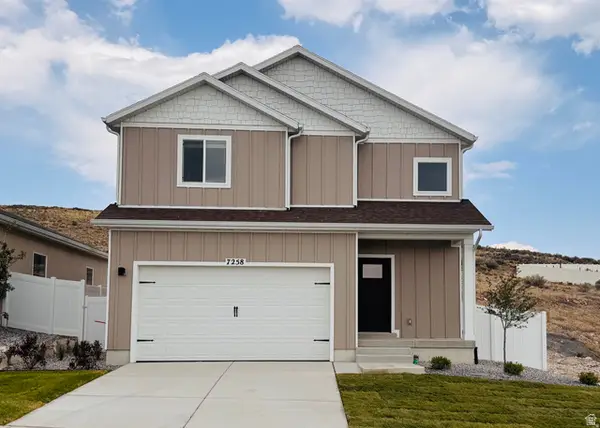 $543,900Active4 beds 3 baths1,976 sq. ft.
7258 Bald Eagle Way N, Eagle Mountain, UT 84005
MLS# 2184957Listed by: LGI HOMES - UTAH, LLC - New
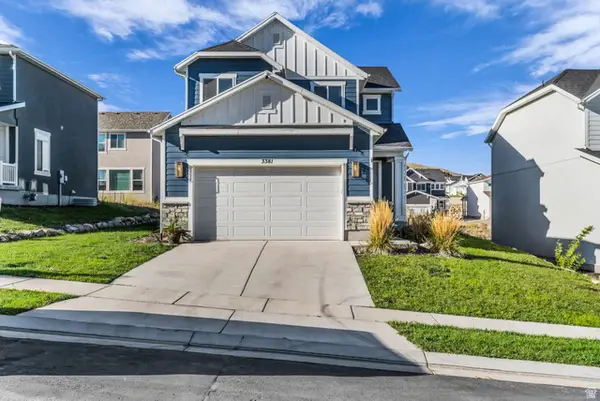 $489,000Active3 beds 3 baths2,384 sq. ft.
3381 E Stillwater, Eagle Mountain, UT 84005
MLS# 2184876Listed by: COLDWELL BANKER REALTY (PROVO-OREM-SUNDANCE) - New
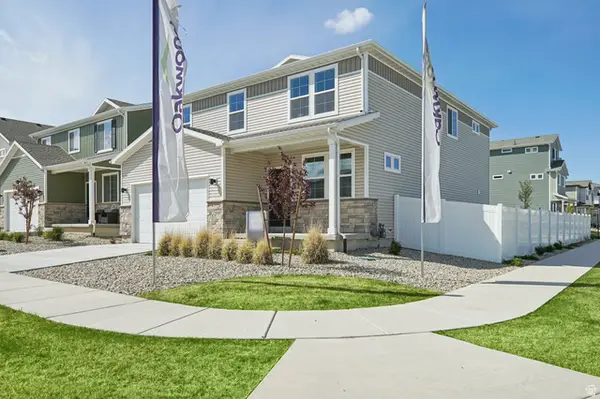 $569,990Active5 beds 4 baths3,559 sq. ft.
7076 N Cairns Way, Saratoga Springs, UT 84005
MLS# 2184804Listed by: ADVANTAGE REAL ESTATE, LLC - New
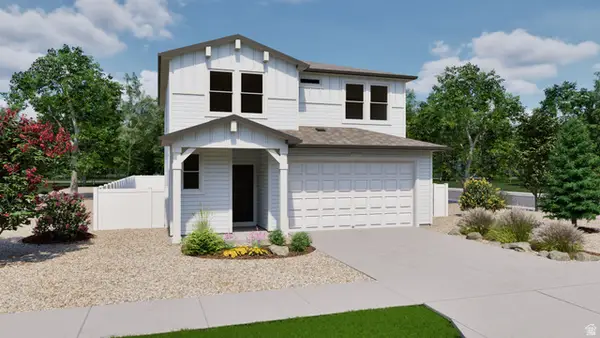 $499,990Active4 beds 3 baths2,479 sq. ft.
7050 N Cairns Way, Eagle Mountain, UT 84005
MLS# 2184817Listed by: ADVANTAGE REAL ESTATE, LLC - New
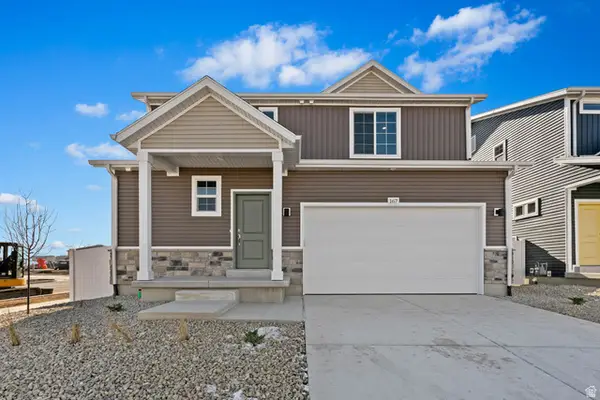 $569,990Active4 beds 3 baths3,329 sq. ft.
7068 N Sandstone Way, Eagle Mountain, UT 84005
MLS# 2184737Listed by: ADVANTAGE REAL ESTATE, LLC


Protect your home and budget from life's surprises with an Assurant Home Warranty, backed by a partner that supports you through every step of homeownership. Explore Plans.
© 2023 - 2026 ERA Franchise Systems LLC. All rights reserved. ERA Franchise Systems LLC fully supports the principles of the Fair Housing Act and the Equal Opportunity Act. ERA, ERA Real Estate powered, and their respective logos are registered service marks of ERA Franchise Systems LLC. Each office is independently owned and operated.