
3611 Eagle Meadows Dr N #310, Eagle Mountain, UT 84005
Local realty services provided by:ERA Realty Center
3611 Eagle Meadows Dr N #310,Eagle Mountain, UT 84005
$509,900
- 4 Beds
- 4 Baths
- 2,694 sq. ft.
- Single family
- Active
Listed by: matthew walbruch, nicholas strong
Office: fieldstone realty llc.
MLS#:2191382
Source:SL
Price summary
- Price:$509,900
- Price per sq. ft.:$189.27
- Monthly HOA dues:$167
About this home
Why wait to build when you can move right in? This Bordeaux Craftsman by Fieldstone Homes offers 2,694 finished square feet of space in Eagle Mountain's Cedar Grove community, with 4 bedrooms, 3.5 baths, and a 2-car garage, priced at $509,900. The heart of the home is an open, light-filled main floor where the family room, dining area, and kitchen flow together. Cooks will love the 5'x3' island with cabinets, quartz countertops, upgraded cabinetry, a handy pantry, and Whirlpool fingerprint-resistant gas appliances. A mudroom off the garage and a powder room keep everyday life organized. Upstairs, a flexible loft connects the bedrooms. The owner's suite is your private retreat, featuring a walk-in closet and a spa-style bath with an oversized 60"x42" walk-in shower with glass door. Two more bedrooms each have their own walk-in closet, and the upstairs laundry room means no more hauling baskets up and down stairs. The finished basement adds a fourth bedroom, a full bath, storage, and a rec room ready to become your movie lounge, game room, home gym, or craft space. Step out back onto the composite deck for low-maintenance outdoor living. Cedar Grove residents enjoy a clubhouse, pool, park, tot lot, and dog park, all close to home. Ask about Fieldstone's limited-time financing: 3.99% first-year rate with a 5.99% 30-year fixed (6.135% APR) through their preferred lender. Contract by 12/1/2026 and close by 12/31/2026. Terms and conditions apply....
Contact an agent
Home facts
- Year built:2026
- Subdivision & Development:CEDAR GROVE
- Listing ID #:2191382
- Added:8 day(s) ago
- Updated:October 24, 2026 at 11:28 AM
Rooms and interior
- Bedrooms:4
- Total bathrooms:4
- Full bathrooms:3
- Half bathrooms:1
- Rooms Total:12
- Flooring:Carpet
- Kitchen Description:Range/Oven: Free Stdng.
- Basement Description:Full
- Living area:2,694 sq. ft.
Heating and cooling
- Cooling:Central Air
- Heating:Gas: Central
Structure and exterior
- Roof:Asphalt
- Year built:2026
- Building area:2,694 sq. ft.
- Lot area:0.11 Acres
- Lot Features:Drip Irrigation, Fenced: Partial, Road: Paved, Sprinkler: Auto-Partial
- Construction Materials:Asphalt
- Exterior Features:Patio: Open
- Levels:3 Story
Schools
- High school:Cedar Valley
- Middle school:Frontier
- Elementary school:Mountain Trails
Utilities
- Water:Culinary, Water Connected
- Sewer:Sewer Connected, Sewer: Connected
Finances and disclosures
- Price:$509,900
- Price per sq. ft.:$189.27
- Tax amount:$1
Features and amenities
- Amenities:Pets Permitted, Playground, Pool
Parking
- Total parking spaces:2
- Parking description:2 Car Garage, Attached, Attached Garage
- Garage spaces:2
New listings near 3611 Eagle Meadows Dr N #310
- New
 $489,900Active4 beds 4 baths2,801 sq. ft.
3581 N Oak Blvd, Eagle Mountain, UT 84005
MLS# 2192947Listed by: FIELDSTONE REALTY LLC - New
 $495,000Active3 beds 3 baths3,029 sq. ft.
4337 E Willow Oak Way, Eagle Mountain, UT 84005
MLS# 2192886Listed by: PRIME RESIDENTIAL BROKERS  $479,990Pending4 beds 3 baths1,773 sq. ft.
7066 N Cairns Way #127, Eagle Mountain, UT 84005
MLS# 2184743Listed by: ADVANTAGE REAL ESTATE, LLC- New
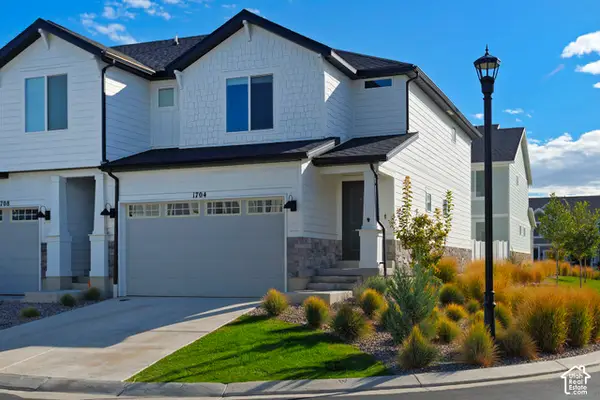 $385,000Active3 beds 3 baths2,187 sq. ft.
1704 E Eagle Ln N #170, Eagle Mountain, UT 84005
MLS# 2192831Listed by: UTAH REAL ESTATE PC - New
 $489,000Active3 beds 3 baths2,157 sq. ft.
6393 N Pine Tree Way, Eagle Mountain, UT 84005
MLS# 2192782Listed by: UTAH REAL ESTATE PC - New
 $329,000Active3 beds 3 baths1,536 sq. ft.
1702 E Stone Way, Eagle Mountain, UT 84005
MLS# 2192698Listed by: HOMIE - Open Sat, 12 to 6pmNew
 $384,900Active3 beds 3 baths1,985 sq. ft.
574 E Garden Grove Dr #347, Eagle Mountain, UT 84005
MLS# 2192675Listed by: PRIMED REAL ESTATE LLC - New
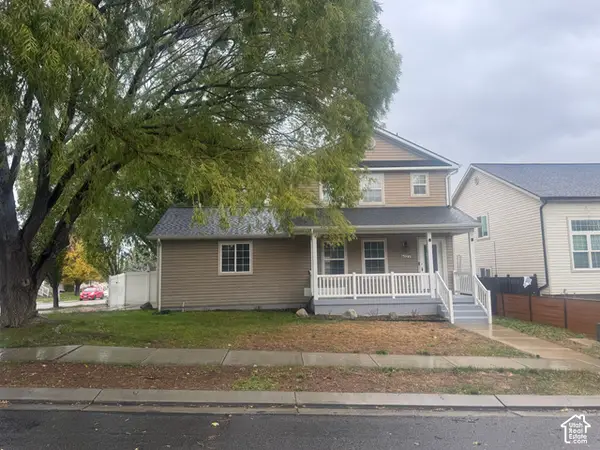 $399,000Active3 beds 2 baths1,700 sq. ft.
4027 O Fallons Way, Eagle Mountain, UT 84043
MLS# 2192657Listed by: SIMPLE CHOICE REAL ESTATE - New
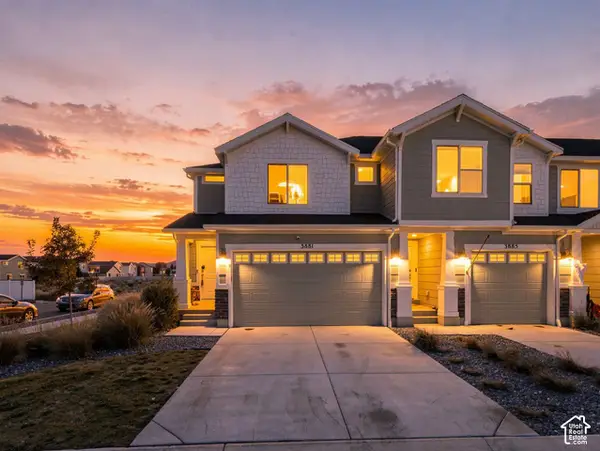 $397,000Active3 beds 3 baths2,187 sq. ft.
3881 N Aggie Dr E, Eagle Mountain, UT 84005
MLS# 2192613Listed by: COLDWELL BANKER REALTY (UNION HEIGHTS) - New
 $515,000Active3 beds 2 baths3,481 sq. ft.
2057 E Ficus Way N, Eagle Mountain, UT 84005
MLS# 2192533Listed by: SUMMIT SOTHEBY'S INTERNATIONAL REALTY


Protect your home and budget from life's surprises with an Assurant Home Warranty, backed by a partner that supports you through every step of homeownership. Explore Plans.
© 2023 - 2026 ERA Franchise Systems LLC. All rights reserved. ERA Franchise Systems LLC fully supports the principles of the Fair Housing Act and the Equal Opportunity Act. ERA, ERA Real Estate powered, and their respective logos are registered service marks of ERA Franchise Systems LLC. Each office is independently owned and operated.