
3672 E Barton Dr, Eagle Mountain, UT 84005
Local realty services provided by:ERA Realty Center
3672 E Barton Dr,Eagle Mountain, UT 84005
$749,000
- 5 Beds
- 4 Baths
- 3,793 sq. ft.
- Single family
- Active
Listed by: keagan mataele
Office: surv real estate inc
MLS#:2190960
Source:SL
Price summary
- Price:$749,000
- Price per sq. ft.:$197.47
About this home
OPEN TO SELLER FINANCING! RATES SUCK RIGHT NOW ? Backing the golf course and already generating SOLID rental income-3672 E Barton Creek Dr offers investors an established furnished-rental opportunity with seller financing available for discussion. Built in 2021, this five-bedroom, 3.5-bath home offers approximately 3,924 square feet with the space and amenities guests appreciate. An open kitchen with an island, multiple gathering areas, a dedicated workspace, and gigabit internet create a comfortable setting for extended stays. The finished walkout basement features a theater room, family room, kitchenette, two bedrooms, and a full bathroom. A covered upper deck and lower patio overlook the fairway and mountain views. The owner reports $77,656 in gross rental income from October 2025 through September 2026, with approximately 87% occupancy. The supplied pro forma shows $58,801 in annual net operating income before financing, third-party management, and capital reserves. Earnings reports and expense details are available in the "Attached Documents". Currently operated through Airbnb with stays of 30 days or longer, the home offers an appealing model for investors interested in furnished rentals with fewer turnovers. All furnishings convey, and the existing operation includes dynamic pricing and automated guest messaging. A two-car garage, additional driveway parking, and no HOA add to the appeal. Request the financial package and schedule a private showing to explore the opportunity. Furniture not included but may be negotiated Financial figures are owner-provided and include an estimated electricity expense. Buyer to verify property details, expenses, and permitted rental use....
Contact an agent
Home facts
- Year built:2021
- Subdivision & Development:RANCHES ESTATES
- Listing ID #:2190960
- Added:10 day(s) ago
- Updated:October 24, 2026 at 11:28 AM
Rooms and interior
- Bedrooms:5
- Total bathrooms:4
- Full bathrooms:3
- Half bathrooms:1
- Rooms Total:13
- Flooring:Carpet, Laminate, Tile
- Bathrooms Description:Bath: Sep. Tub/Shower
- Kitchen Description:Disposal, Microwave, Oven: Gas, Refrigerator
- Basement Description:Daylight, Full, Walk-Out Access
- Living area:3,793 sq. ft.
Heating and cooling
- Cooling:Central Air
- Heating:Gas: Central
Structure and exterior
- Roof:Asphalt
- Year built:2021
- Building area:3,793 sq. ft.
- Lot area:0.15 Acres
- Lot Features:Adjacent to Golf Course, Drip Irrigation, Flat, Near Golf Course, Road: Paved, Sprinkler: Auto-Full
- Construction Materials:Cement Siding, Stone, Stucco
- Exterior Features:Lighting, Patio: Open, Porch: Open, Walkout
- Levels:3 Story
Schools
- High school:Cedar Valley
- Middle school:Frontier
- Elementary school:Pony Express
Utilities
- Water:Culinary, Water Connected
- Sewer:Sewer Connected, Sewer: Connected
Finances and disclosures
- Price:$749,000
- Price per sq. ft.:$197.47
- Tax amount:$3,009
Features and amenities
- Laundry features:Dryer, Electric Dryer Hookups, Washer
- Amenities:Central Vacuum, Closet: Walk-In, Projector, Theater Room, Water Softener Owned, Window Coverings
Parking
- Total parking spaces:2
- Parking description:2 Car Garage, Attached, Attached Garage, Garage Door Opener
- Garage spaces:2
New listings near 3672 E Barton Dr
- New
 $489,900Active4 beds 4 baths2,801 sq. ft.
3581 N Oak Blvd, Eagle Mountain, UT 84005
MLS# 2192947Listed by: FIELDSTONE REALTY LLC - New
 $495,000Active3 beds 3 baths3,029 sq. ft.
4337 E Willow Oak Way, Eagle Mountain, UT 84005
MLS# 2192886Listed by: PRIME RESIDENTIAL BROKERS  $479,990Pending4 beds 3 baths1,773 sq. ft.
7066 N Cairns Way #127, Eagle Mountain, UT 84005
MLS# 2184743Listed by: ADVANTAGE REAL ESTATE, LLC- New
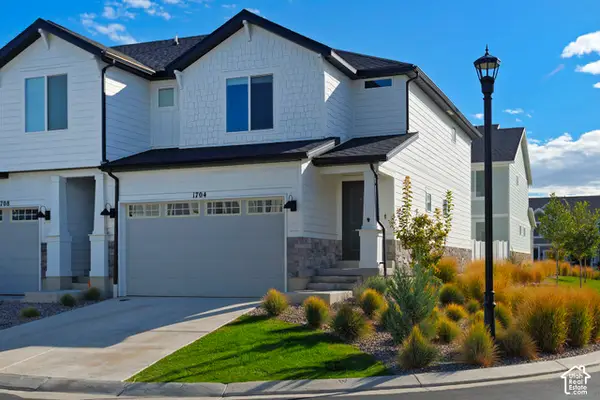 $385,000Active3 beds 3 baths2,187 sq. ft.
1704 E Eagle Ln N #170, Eagle Mountain, UT 84005
MLS# 2192831Listed by: UTAH REAL ESTATE PC - New
 $489,000Active3 beds 3 baths2,157 sq. ft.
6393 N Pine Tree Way, Eagle Mountain, UT 84005
MLS# 2192782Listed by: UTAH REAL ESTATE PC - New
 $329,000Active3 beds 3 baths1,536 sq. ft.
1702 E Stone Way, Eagle Mountain, UT 84005
MLS# 2192698Listed by: HOMIE - Open Sat, 12 to 6pmNew
 $384,900Active3 beds 3 baths1,985 sq. ft.
574 E Garden Grove Dr #347, Eagle Mountain, UT 84005
MLS# 2192675Listed by: PRIMED REAL ESTATE LLC - New
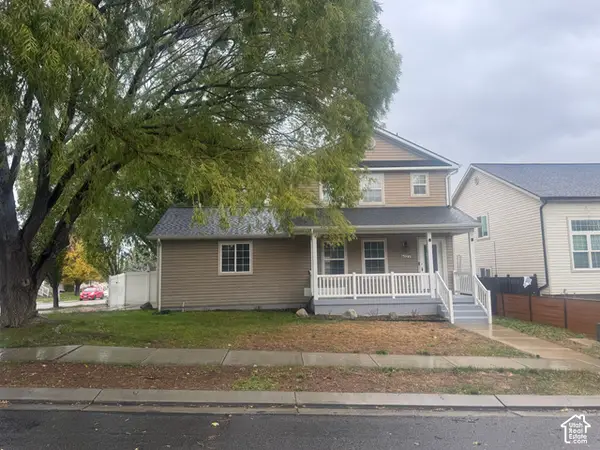 $399,000Active3 beds 2 baths1,700 sq. ft.
4027 O Fallons Way, Eagle Mountain, UT 84043
MLS# 2192657Listed by: SIMPLE CHOICE REAL ESTATE - New
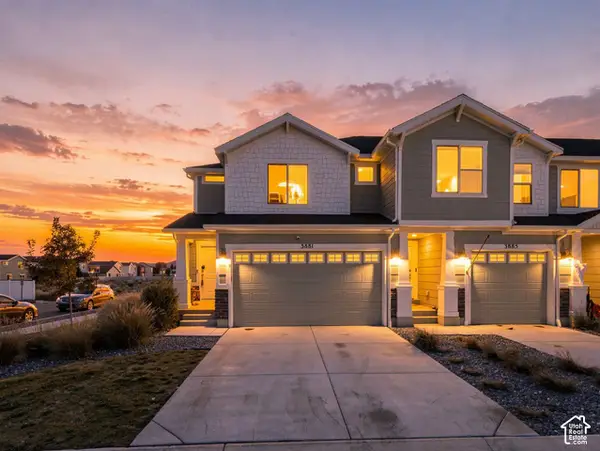 $397,000Active3 beds 3 baths2,187 sq. ft.
3881 N Aggie Dr E, Eagle Mountain, UT 84005
MLS# 2192613Listed by: COLDWELL BANKER REALTY (UNION HEIGHTS) - New
 $515,000Active3 beds 2 baths3,481 sq. ft.
2057 E Ficus Way N, Eagle Mountain, UT 84005
MLS# 2192533Listed by: SUMMIT SOTHEBY'S INTERNATIONAL REALTY


Protect your home and budget from life's surprises with an Assurant Home Warranty, backed by a partner that supports you through every step of homeownership. Explore Plans.
© 2023 - 2026 ERA Franchise Systems LLC. All rights reserved. ERA Franchise Systems LLC fully supports the principles of the Fair Housing Act and the Equal Opportunity Act. ERA, ERA Real Estate powered, and their respective logos are registered service marks of ERA Franchise Systems LLC. Each office is independently owned and operated.