
3692 E Barton Creek Dr, Eagle Mountain, UT 84005
Local realty services provided by:ERA Brokers Consolidated
3692 E Barton Creek Dr,Eagle Mountain, UT 84005
$769,000
- 5 Beds
- 4 Baths
- 3,905 sq. ft.
- Single family
- Active
Listed by: chelsea layne baker
Office: intermountain properties
MLS#:2181699
Source:SL
Price summary
- Price:$769,000
- Price per sq. ft.:$196.93
About this home
RARE GOLF COURSE FRONTAGE - the backyard opens directly onto the fairway. No rear neighbors, open green space as far as you can see, and mountain views beyond. In a market full of homes packed shoulder to shoulder, this is the view you can't renovate into a house later. Built in 2021 and offering 3,800 finished square feet, this 5-bedroom, 4-bathroom two-story lives far larger than its footprint - three fully finished levels, every one of them usable. MAIN LEVEL - An open floor plan connects the kitchen, dining, and living areas, so the room stays together whether you're cooking, working, or hosting. Sliding doors open to the upper deck overlooking the course: morning coffee, evening dinners, and a front-row seat to the sunset over the fairway. UPSTAIRS - Three bedrooms including the primary suite, with a walk-in closet and a bathroom featuring a separate tub and shower. A generous open loft gives you a second living space that flexes to whatever you need: home office, kids' area, or quiet retreat. WALKOUT BASEMENT - Fully finished with two additional bedrooms, a full bathroom, and a DEDICATED HOME THEATER. Because the lot slopes, this level walks out at grade to a private patio - full-size windows, real natural light, and direct access to the yard and fairway. This is true living space, not a finished cellar, and it's ideal for guests, extended family, or a teen retreat. THREE-CAR GARAGE - Oversized and attached, with room for vehicles plus the gear, tools, and toys that usually end up in a storage unit. NO HOA - No monthly dues. No approval process for your paint, your truck, or your RV. Full ownership, full control - increasingly rare in newer Utah communities. THE DETAILS - Secondary irrigation water keeps landscaping costs down. Central air, forced-air gas heat, and 2021 construction mean modern efficiency and no deferred maintenance. Minutes from schools, shopping, and the Mountain View Corridor, with quick access to Lehi and Silicon Slopes. Includes furniture in the price of the house - the master bedroom bed set/dressers, living room couch set/table, 2 coffee tables in living room, dining set with buffet, guest bedroom set, and basement bedroom set. Buyer and buyer's agent to verify all information....
Contact an agent
Home facts
- Year built:2021
- Listing ID #:2181699
- Added:9 day(s) ago
- Updated:September 06, 2026 at 11:44 AM
Rooms and interior
- Bedrooms:5
- Total bathrooms:4
- Full bathrooms:3
- Half bathrooms:1
- Rooms Total:14
- Flooring:Carpet, Tile, Vinyl
- Bathrooms Description:Bath: Sep. Tub/Shower
- Kitchen Description:Disposal, Microwave, Oven: Gas, Range: Gas, Refrigerator
- Basement Description:Full, Walk-Out Access
- Living area:3,905 sq. ft.
Heating and cooling
- Cooling:Central Air
- Heating:Gas: Central
Structure and exterior
- Roof:Asphalt
- Year built:2021
- Building area:3,905 sq. ft.
- Lot area:0.15 Acres
- Lot Features:Curb & Gutter, Secluded, Sprinkler: Auto-Full, Terrain: Grad Slope
- Construction Materials:Clapboard/Masonite, Stucco
- Exterior Features:Lighting, Patio: Open
- Levels:3 Story
Schools
- High school:Cedar Valley
- Middle school:Frontier
- Elementary school:Pony Express
Utilities
- Water:Culinary, Water Connected
- Sewer:Sewer Connected, Sewer: Connected, Sewer: Public
Finances and disclosures
- Price:$769,000
- Price per sq. ft.:$196.93
- Tax amount:$3,545
Features and amenities
- Laundry features:Dryer, Electric Dryer Hookups, Gas Dryer Hookups, Washer
- Amenities:Ceiling Fan, Closet: Walk-In, Water Softener Owned, Window Coverings
Parking
- Total parking spaces:6
- Parking description:3 Car Garage, Attached, Attached Garage
- Garage spaces:3
New listings near 3692 E Barton Creek Dr
- New
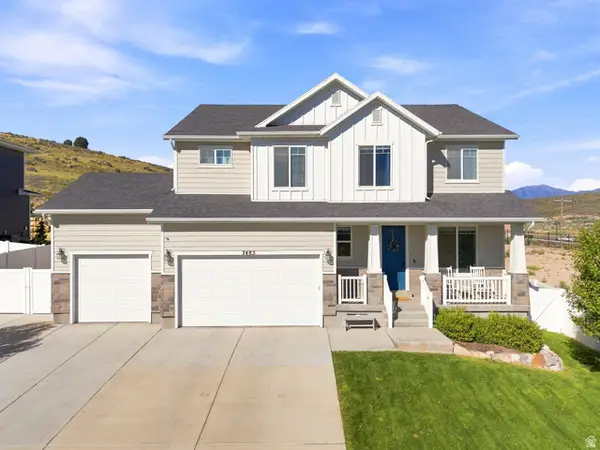 $625,000Active6 beds 4 baths3,757 sq. ft.
7485 N White Birch Dr, Eagle Mountain, UT 84005
MLS# 2183621Listed by: KW WESTFIELD (EXCELLENCE) - New
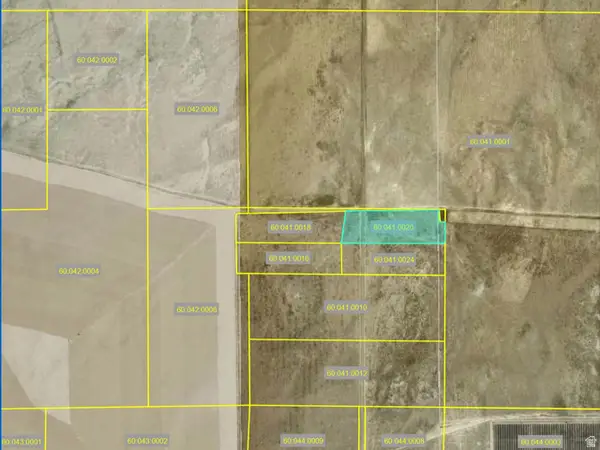 $85,000Active13.22 Acres
1 S 1 W, Eagle Mountain, UT 84013
MLS# 2183646Listed by: CENTURY 21 EVEREST - New
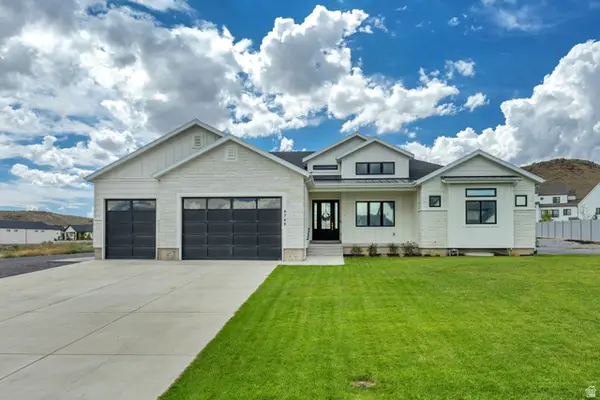 $1,350,000Active6 beds 5 baths5,871 sq. ft.
9749 N Hibiscus Ln, Eagle Mountain, UT 84005
MLS# 2183538Listed by: MANSELL REAL ESTATE INC - New
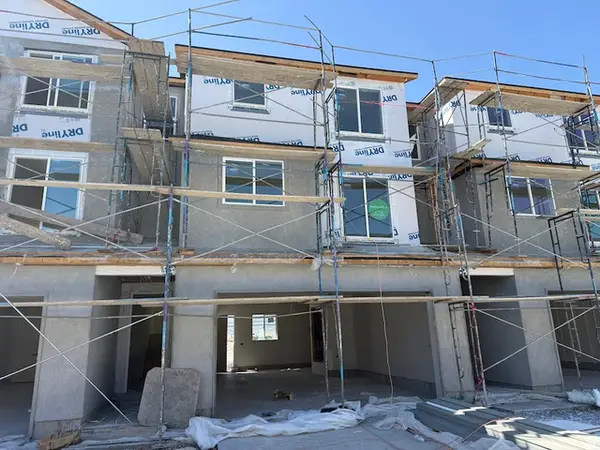 $392,500Active3 beds 3 baths1,756 sq. ft.
5243 N Greenfield Way #319, Eagle Mountain, UT 84005
MLS# 2183543Listed by: PRIMED REAL ESTATE LLC - New
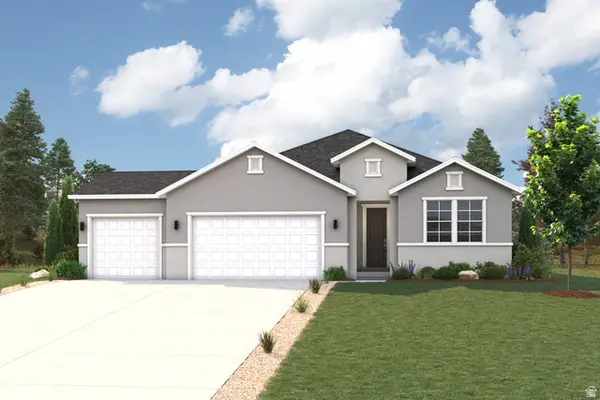 $559,990Active4 beds 3 baths4,439 sq. ft.
2195 E Garnet Ave, Eagle Mountain, UT 84005
MLS# 2183475Listed by: CENTURY COMMUNITIES REALTY OF UTAH, LLC - New
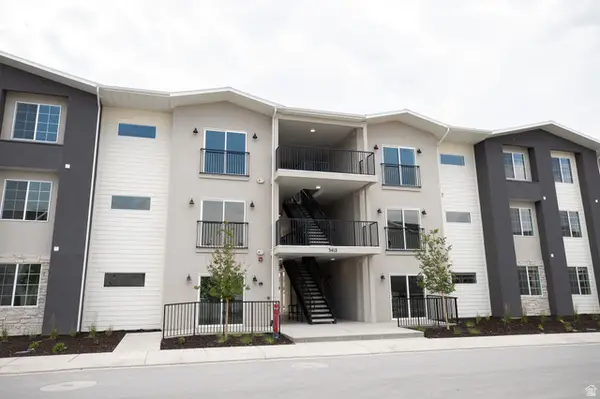 $299,900Active3 beds 2 baths1,277 sq. ft.
3412 N Willy Way #A4, Eagle Mountain, UT 84005
MLS# 2183432Listed by: TRUE NORTH REALTY LLC - New
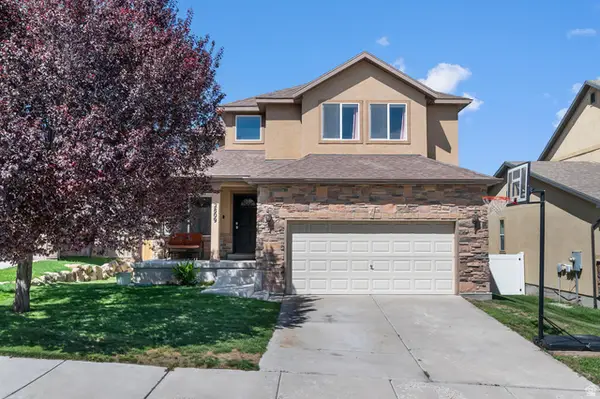 $469,900Active6 beds 4 baths2,655 sq. ft.
2809 E Hideout Dr N, Eagle Mountain, UT 84005
MLS# 2183338Listed by: LIFE REAL ESTATE UTAH - New
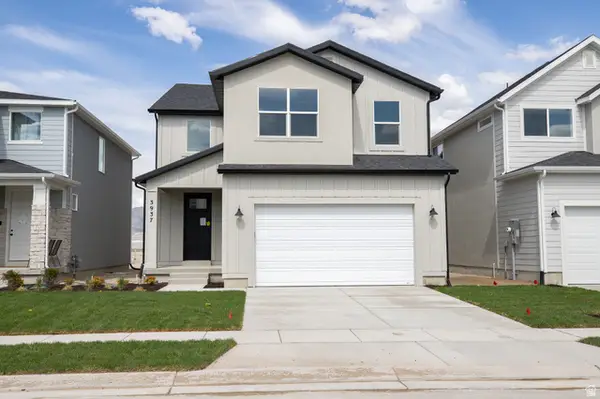 $519,727Active4 beds 3 baths3,824 sq. ft.
3937 N Christopher Street Lot #117, Eagle Mountain, UT 84005
MLS# 2183343Listed by: TRUE NORTH REALTY LLC - New
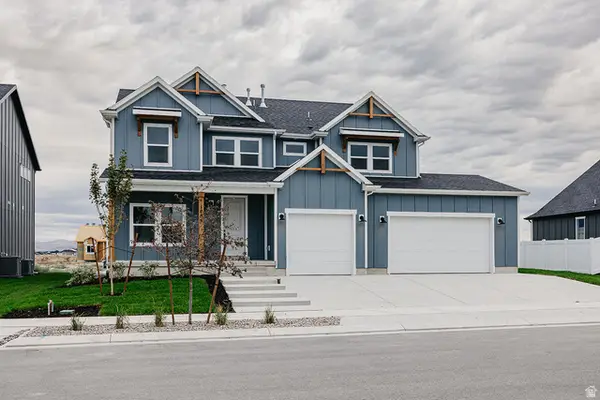 $699,900Active6 beds 4 baths3,871 sq. ft.
1089 E Blackfeet Dr #518, Eagle Mountain, UT 84005
MLS# 2183301Listed by: FIELDSTONE REALTY LLC - New
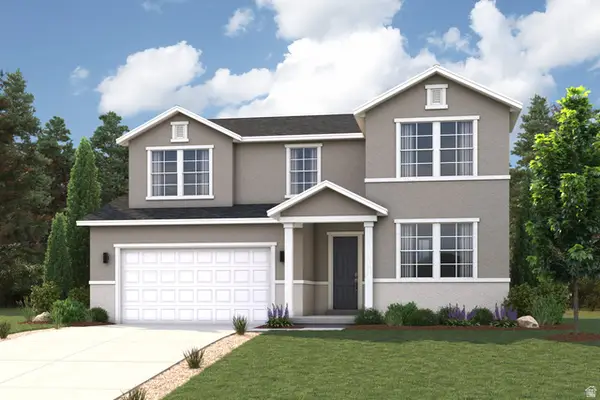 $574,990Active5 beds 3 baths3,657 sq. ft.
5269 N Jasper Ct, Eagle Mountain, UT 84005
MLS# 2183236Listed by: CENTURY COMMUNITIES REALTY OF UTAH, LLC


Protect your home and budget from life's surprises with an Assurant Home Warranty, backed by a partner that supports you through every step of homeownership. Explore Plans.
© 2023 - 2026 ERA Franchise Systems LLC. All rights reserved. ERA Franchise Systems LLC fully supports the principles of the Fair Housing Act and the Equal Opportunity Act. ERA, ERA Real Estate powered, and their respective logos are registered service marks of ERA Franchise Systems LLC. Each office is independently owned and operated.