
3946 E South Pass Rd, Eagle Mountain, UT 84005
Local realty services provided by:ERA Brokers Consolidated
Listed by: millie killpack
Office: ivie avenue real estate, llc.
MLS#:2183720
Source:SL
Price summary
- Price:$650,000
- Price per sq. ft.:$183.72
About this home
Beautiful, well-kept home with a great floor plan, thoughtful updates, and an incredible backyard! Two large decks with beautiful views. The yard features mature fruit trees and a garden area. Large 3-car garage. The basement has a LEGAL ADU, offering a fantastic opportunity to help offset your mortgage. It has been easy to rent at $1,475/month. Clean and updated with a great floor plan, incredible outdoor spaces, and views you'll never get tired of.
Contact an agent
Home facts
- Year built:2007
- Listing ID #:2183720
- Added:46 day(s) ago
- Updated:October 23, 2026 at 08:31 AM
Rooms and interior
- Bedrooms:6
- Total bathrooms:4
- Full bathrooms:3
- Half bathrooms:1
- Rooms Total:20
- Flooring:Carpet, Tile
- Bathrooms Description:Jetted Tub
- Kitchen Description:Range/Oven: Free Stdng., Refrigerator
- Basement Description:Full, Walk-Out Access
- Living area:3,538 sq. ft.
Heating and cooling
- Cooling:Central Air
- Heating:Forced Air
Structure and exterior
- Roof:Asphalt
- Year built:2007
- Building area:3,538 sq. ft.
- Lot area:0.3 Acres
- Lot Features:Curb & Gutter, Fenced: Full, Road: Paved, Sidewalks, Sprinkler: Auto-Full
- Construction Materials:Stone, Stucco
- Exterior Features:Basement Entrance, Porch: Open, Walkout
- Levels:3 Story
Schools
- High school:Cedar Valley High school
- Elementary school:Brookhaven
Utilities
- Water:Water Connected
- Sewer:Sewer Connected, Sewer: Connected
Finances and disclosures
- Price:$650,000
- Price per sq. ft.:$183.72
- Tax amount:$3,268
Features and amenities
- Amenities:Accessory Apartment, Gas Logs, Jetted Tub, Storage Shed(s), Water Softener Owned
Parking
- Total parking spaces:3
- Parking description:3 Car Garage, Attached, Attached Garage
- Garage spaces:3
New listings near 3946 E South Pass Rd
- New
 $329,000Active3 beds 3 baths1,536 sq. ft.
1702 E Stone Way, Eagle Mountain, UT 84005
MLS# 2192698Listed by: HOMIE - Open Fri, 12 to 6pmNew
 $384,900Active3 beds 3 baths1,985 sq. ft.
574 E Garden Grove Dr #347, Eagle Mountain, UT 84005
MLS# 2192675Listed by: PRIMED REAL ESTATE LLC - New
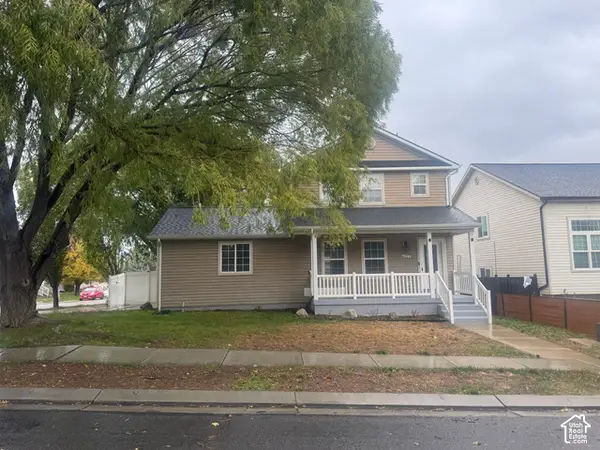 $399,000Active3 beds 2 baths1,700 sq. ft.
4027 O Fallons Way, Eagle Mountain, UT 84043
MLS# 2192657Listed by: SIMPLE CHOICE REAL ESTATE - New
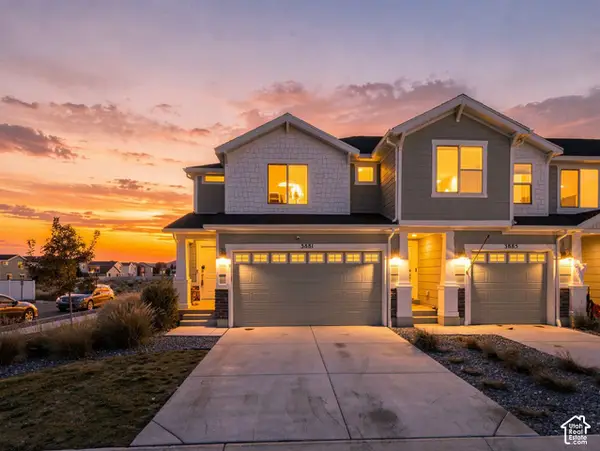 $397,000Active3 beds 3 baths2,187 sq. ft.
3881 N Aggie Dr E, Eagle Mountain, UT 84005
MLS# 2192613Listed by: COLDWELL BANKER REALTY (UNION HEIGHTS) - New
 $515,000Active3 beds 2 baths3,481 sq. ft.
2057 E Ficus Way N, Eagle Mountain, UT 84005
MLS# 2192533Listed by: SUMMIT SOTHEBY'S INTERNATIONAL REALTY  $534,900Active5 beds 4 baths2,779 sq. ft.
7224 N Silver Creek Way E, Eagle Mountain, UT 84005
MLS# 2186675Listed by: REALTYPATH LLC- New
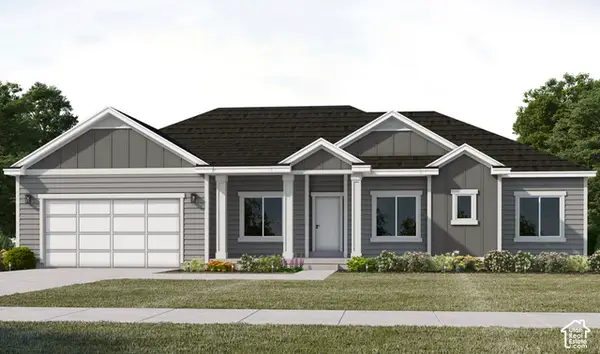 $733,745Active5 beds 4 baths3,986 sq. ft.
1065 E Antelope Dr #613, Eagle Mountain, UT 84005
MLS# 2192455Listed by: FIELDSTONE REALTY LLC - New
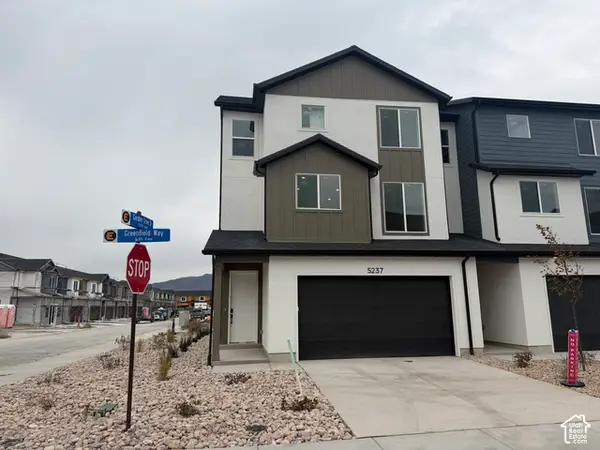 $394,900Active3 beds 3 baths1,756 sq. ft.
5237 N Greenfield Way #320, Eagle Mountain, UT 84005
MLS# 2192420Listed by: PRIMED REAL ESTATE LLC - New
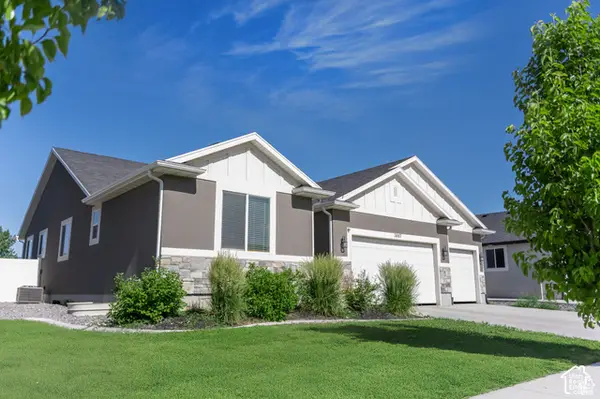 $500,000Active3 beds 2 baths3,076 sq. ft.
3867 N Chapman Dr, Eagle Mountain, UT 84005
MLS# 2192324Listed by: CENTURY 21 EDGES - New
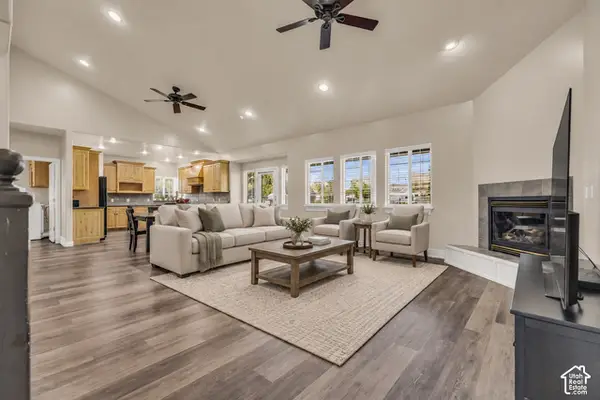 $1,050,000Active5 beds 4 baths5,104 sq. ft.
1797 Lake View, Eagle Mountain, UT 84005
MLS# 2192241Listed by: BLACK DIAMOND REALTY


Protect your home and budget from life's surprises with an Assurant Home Warranty, backed by a partner that supports you through every step of homeownership. Explore Plans.
© 2023 - 2026 ERA Franchise Systems LLC. All rights reserved. ERA Franchise Systems LLC fully supports the principles of the Fair Housing Act and the Equal Opportunity Act. ERA, ERA Real Estate powered, and their respective logos are registered service marks of ERA Franchise Systems LLC. Each office is independently owned and operated.