
3988 E Dillons Dr, Eagle Mountain, UT 84005
Local realty services provided by:ERA Brokers Consolidated
Listed by: hailee l green
Office: real broker, llc.
MLS#:2181521
Source:SL
Price summary
- Price:$520,000
- Price per sq. ft.:$234.23
About this home
Completely separate 2 bed / 1 bath apartment (ADU/Mother in Law apartment) downstairs with rental potential of roughly $1400/month! 3 bed / 2 bath main level up top. Updated throughout. This is the kind of setup that pays you back. Whether you are looking to offset your mortgage with rental income or house a family member with their own private space, this home gives you options most listings simply do not. And the location? Walking distance to Pony Express Elementary, parks, restaurants, and trails. You are not just buying a home here, you are buying into a neighborhood that actually has everything you need within reach. Updated throughout, move-in ready, and set up to work for your life from day one. Square footage obtained from county records, buyer to verify to their own satisfaction. Ask us how you can receive a 1% credit toward your closing costs/interest rate buy down when purchasing with our preferred lender!
Contact an agent
Home facts
- Year built:2003
- Subdivision & Development:THREE CROSSINGS
- Listing ID #:2181521
- Added:55 day(s) ago
- Updated:October 22, 2026 at 12:02 PM
Rooms and interior
- Bedrooms:5
- Total bathrooms:3
- Full bathrooms:3
- Rooms Total:15
- Flooring:Carpet
- Kitchen Description:Disposal, Kitchen: Second, Kitchen: Updated, Refrigerator
- Basement Description:Entrance, Full, Walk-Out Access
- Living area:2,220 sq. ft.
Heating and cooling
- Cooling:Central Air
- Heating:Forced Air, Gas: Central
Structure and exterior
- Roof:Asphalt
- Year built:2003
- Building area:2,220 sq. ft.
- Lot area:0.09 Acres
- Lot Features:Curb & Gutter, Fenced: Partial, Road: Paved, Sidewalks, Sprinkler: Auto-Full
- Architectural Style:Rambler/Ranch
- Exterior Features:Basement Entrance, Covered, Patio: Covered, Walkout
- Levels:2 Story
Schools
- High school:Cedar Valley High school
- Middle school:Frontier
- Elementary school:Pony Express
Utilities
- Water:Culinary, Water Connected
- Sewer:Sewer Connected, Sewer: Connected, Sewer: Public
Finances and disclosures
- Price:$520,000
- Price per sq. ft.:$234.23
- Tax amount:$2,383
Features and amenities
- Laundry features:Electric Dryer Hookups
- Amenities:Accessory Apartment, Closet: Walk-In, Smart Thermostat(s), Vaulted Ceilings
Parking
- Total parking spaces:6
- Parking description:2 Car Garage, Attached, Attached Garage, Garage Door Opener, Rv Parking, Storage Above
- Garage spaces:2
New listings near 3988 E Dillons Dr
- New
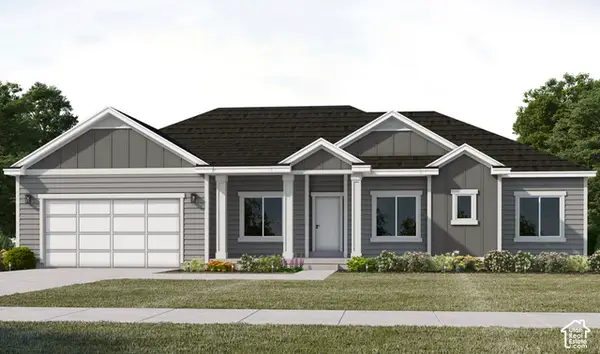 $733,745Active5 beds 4 baths3,986 sq. ft.
1065 E Antelope Dr #613, Eagle Mountain, UT 84005
MLS# 2192455Listed by: FIELDSTONE REALTY LLC - New
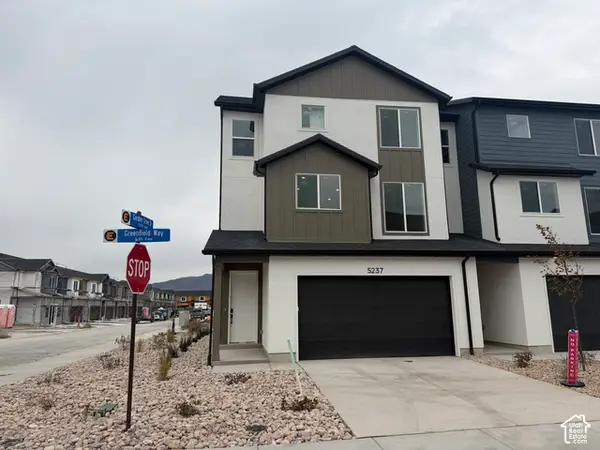 $399,900Active3 beds 3 baths1,756 sq. ft.
5237 N Greenfield Way #320, Eagle Mountain, UT 84005
MLS# 2192420Listed by: PRIMED REAL ESTATE LLC - New
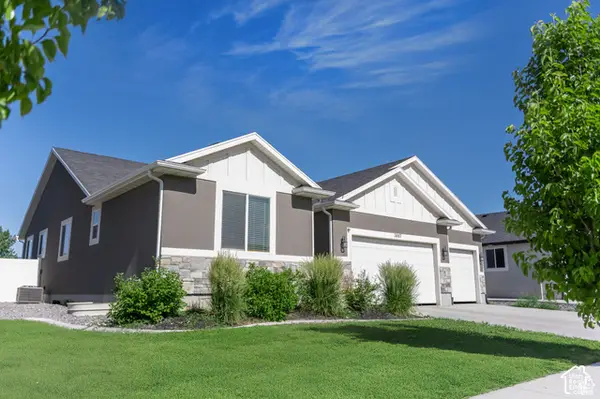 $500,000Active3 beds 2 baths3,076 sq. ft.
3867 N Chapman Dr, Eagle Mountain, UT 84005
MLS# 2192324Listed by: CENTURY 21 EDGES - New
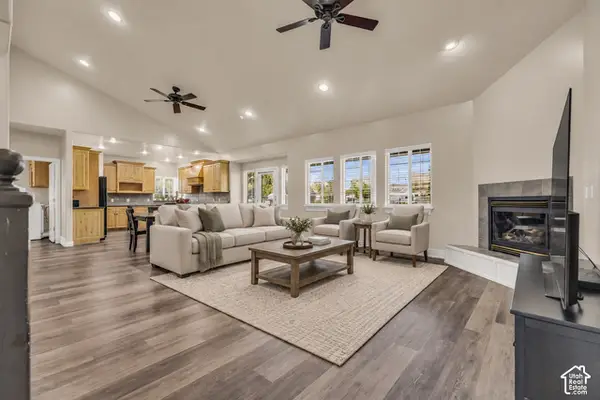 $1,050,000Active5 beds 4 baths5,104 sq. ft.
1797 Lake View, Eagle Mountain, UT 84005
MLS# 2192241Listed by: BLACK DIAMOND REALTY  $369,990Pending3 beds 3 baths1,934 sq. ft.
2033 W Leap Frog Rd #919, Eagle Mountain, UT 84005
MLS# 2185686Listed by: GOBE, LLC- New
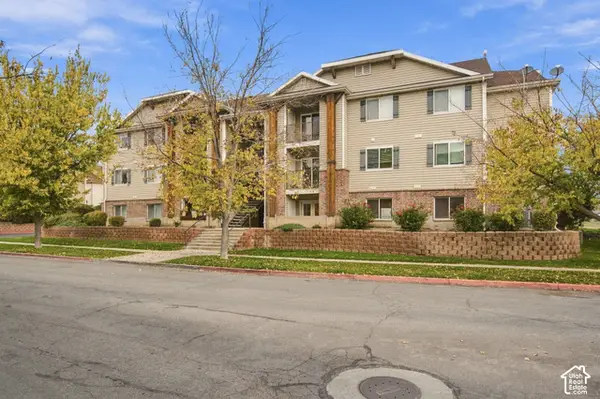 $255,000Active3 beds 2 baths1,220 sq. ft.
3477 E Ridge Rd #4, Eagle Mountain, UT 84005
MLS# 2192134Listed by: CENTURY 21 EVEREST  $509,900Active4 beds 3 baths2,664 sq. ft.
7725 N Willow Walk Ln E, Eagle Mountain, UT 84005
MLS# 2181431Listed by: TANNGENT REALTY- New
 $700,000Active6 beds 3 baths3,166 sq. ft.
7401 N Pawnee Rd #307, Eagle Mountain, UT 84005
MLS# 2191918Listed by: EQUITY REAL ESTATE (ADVANTAGE) - New
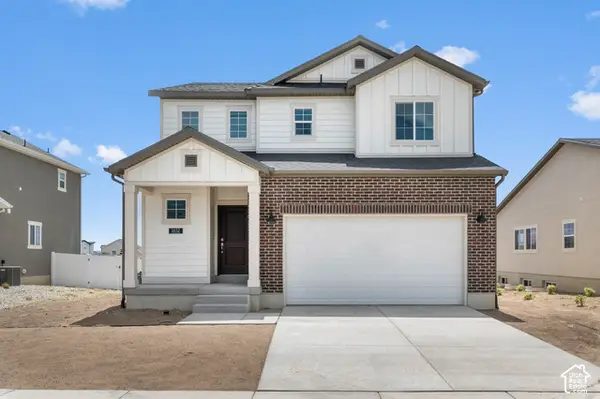 $504,700Active3 beds 3 baths2,650 sq. ft.
1652 E Duckwater Peak, Eagle Mountain, UT 84005
MLS# 2191925Listed by: IVORY HOMES, LTD - New
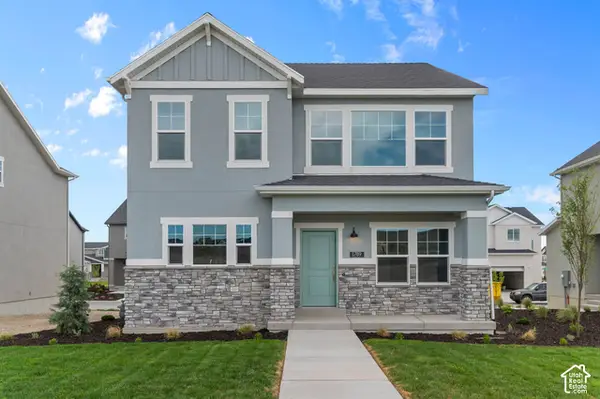 $499,600Active3 beds 3 baths2,672 sq. ft.
1789 E Sierra Pines Dr, Eagle Mountain, UT 84005
MLS# 2191899Listed by: IVORY HOMES, LTD


Protect your home and budget from life's surprises with an Assurant Home Warranty, backed by a partner that supports you through every step of homeownership. Explore Plans.
© 2023 - 2026 ERA Franchise Systems LLC. All rights reserved. ERA Franchise Systems LLC fully supports the principles of the Fair Housing Act and the Equal Opportunity Act. ERA, ERA Real Estate powered, and their respective logos are registered service marks of ERA Franchise Systems LLC. Each office is independently owned and operated.