
4143 E Berkshire Ln N, Eagle Mountain, UT 84005
Local realty services provided by:ERA Brokers Consolidated
4143 E Berkshire Ln N,Eagle Mountain, UT 84005
$630,000
- 5 Beds
- 3 Baths
- 3,332 sq. ft.
- Single family
- Active
Upcoming open houses
- Sat, Jul 2511:00 am - 01:00 pm
Listed by: jeffrey s pincock
Office: real broker, llc.
MLS#:2173498
Source:SL
Price summary
- Price:$630,000
- Price per sq. ft.:$189.08
- Monthly HOA dues:$55
About this home
Seller is offering up to $10k in concession for closing costs or rate buy-down w/ a full price offer by July 31st. Act Fast, at this price this home won't be on the market long. Seller is motivated to take an offer. Experience the perfect blend of comfort, privacy, and recreation in this stunning Craftsman-style home backing directly to The Ranches Golf Course. With no neighbors behind, you'll enjoy unobstructed golf course and clubhouse views from the comfort of your own backyard. Meticulously maintained and showing like new, this beautiful home offers a spacious open-concept floor plan featuring 5 bedrooms, 3 bathrooms, a gorgeous kitchen, and an oversized walk-in pantry designed for both everyday living and entertaining. The thoughtfully finished basement provides a massive family room along with exceptional storage, including an incredible 200-square-foot cold storage area. Step outside to a backyard built for making memories. Whether you're gathering around the paved fire-pit, enjoying a game on your private pickle-ball and basketball court, or storing your toys with the large RV parking and storage shed, this property offers something for everyone. The fully fenced yard provides both privacy and security while maximizing the incredible golf course setting with a community swimming pool and park. Located in a peaceful cul-de-sac in the Ranches community, this rare property combines quiet living, stunning views, and unmatched outdoor amenities-all in one exceptional home....
Contact an agent
Home facts
- Year built:2019
- Listing ID #:2173498
- Added:1 day(s) ago
- Updated:July 22, 2026 at 08:59 PM
Rooms and interior
- Bedrooms:5
- Total bathrooms:3
- Full bathrooms:2
- Rooms Total:13
- Flooring:Carpet, Laminate, Tile
- Kitchen Description:Disposal, Microwave, Oven: Gas, Portable Dishwasher, Range Hood, Range: Gas
- Basement Description:Full
- Living area:3,332 sq. ft.
Heating and cooling
- Cooling:Central Air
- Heating:Forced Air, Gas: Stove
Structure and exterior
- Roof:Asphalt
- Year built:2019
- Building area:3,332 sq. ft.
- Lot area:0.27 Acres
- Lot Features:Adjacent to Golf Course, Cul-De-Sac, Cul-de-sac, Curb & Gutter, Fenced: Full, Flat, Near Golf Course, Road: Paved, Sidewalks, Sprinkler: Auto-Full
- Architectural Style:Rambler/Ranch
- Construction Materials:Cement Siding, Stone, Stucco
- Exterior Features:Lighting, Patio: Open, Porch: Open
- Levels:2 Story
Schools
- High school:Cedar Valley High school
- Middle school:Frontier
- Elementary school:Pony Express
Utilities
- Water:Culinary, Water Connected
- Sewer:Sewer Connected, Sewer: Connected, Sewer: Public
Finances and disclosures
- Price:$630,000
- Price per sq. ft.:$189.08
- Tax amount:$3,200
Features and amenities
- Laundry features:Electric Dryer Hookups
- Amenities:Alarm: Fire, Alarm: Security, Ceiling Fan, Closet: Walk-In, Picnic Area, Playground, Pool, Snow Removal, Storage Shed(s), Vaulted Ceilings, Water Softener Owned
Parking
- Total parking spaces:8
- Parking description:2 Car Garage, Attached Garage, Rv Parking
- Garage spaces:2
New listings near 4143 E Berkshire Ln N
- New
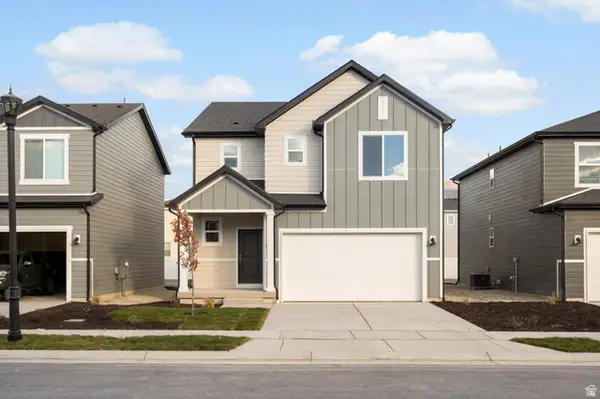 $499,990Active4 beds 3 baths3,285 sq. ft.
876 E Eden St #1686, Eagle Mountain, UT 84005
MLS# 2173581Listed by: MERITAGE HOMES OF UTAH, INC - Open Sun, 12 to 2pmNew
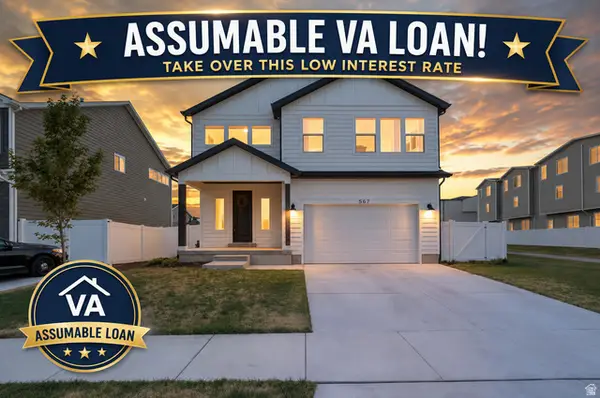 $539,000Active4 beds 4 baths3,175 sq. ft.
5197 N Folkstone Dr, Eagle Mountain, UT 84005
MLS# 2173542Listed by: REAL ESTATE ESSENTIALS - New
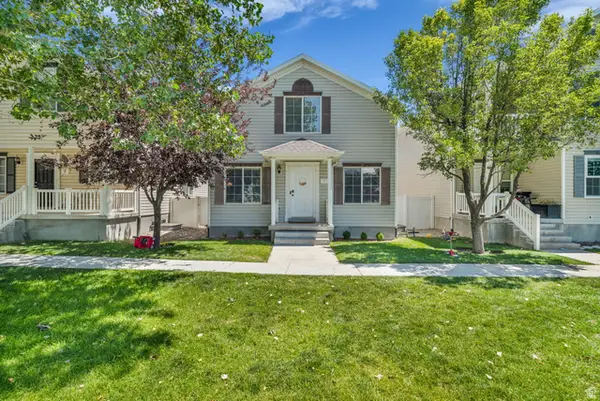 $440,000Active5 beds 4 baths2,840 sq. ft.
1757 E American Way #7, Eagle Mountain, UT 84005
MLS# 2173483Listed by: SALT LAKE REALTY GROUP - New
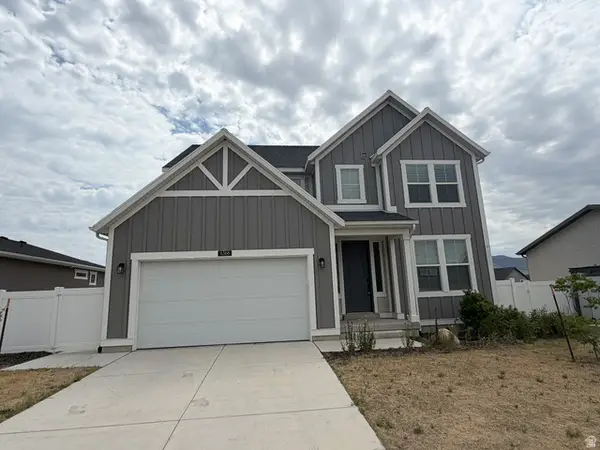 $499,900Active4 beds 3 baths3,064 sq. ft.
6366 N Wanlass Hl E, Eagle Mountain, UT 84005
MLS# 2173440Listed by: EQUITY REAL ESTATE (SOUTH VALLEY) - New
 $635,000Active4 beds 3 baths4,197 sq. ft.
4772 N Topaz Dr, Eagle Mountain, UT 84005
MLS# 2173365Listed by: JUPIDOOR LLC - New
 $360,023Active0.87 Acres
1239 E Belladonna Dr #304, Eagle Mountain, UT 84005
MLS# 2173329Listed by: RE/MAX ASSOCIATES - New
 $665,000Active6 beds 4 baths3,371 sq. ft.
5438 N Lindbergh Ln #523, Eagle Mountain, UT 84005
MLS# 2173350Listed by: EQUITY REAL ESTATE (ADVANTAGE) 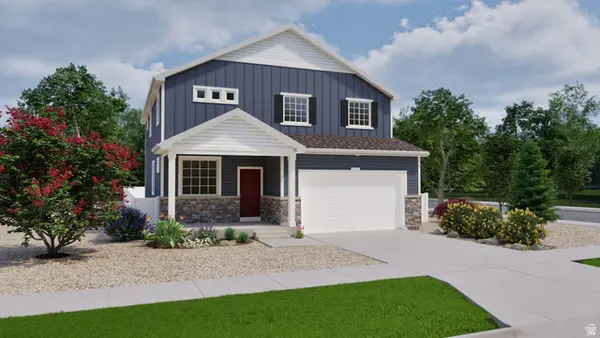 $549,990Pending5 beds 4 baths3,559 sq. ft.
7058 N Sandstone Way #102, Eagle Mountain, UT 84005
MLS# 2149663Listed by: ADVANTAGE REAL ESTATE, LLC- New
 $544,802Active4 beds 3 baths3,386 sq. ft.
1602 E Rainbow Bridge Drive Lot #7051, Eagle Mountain, UT 84005
MLS# 2173304Listed by: TRUE NORTH REALTY LLC


Protect your home and budget from life's surprises with an Assurant Home Warranty, backed by a partner that supports you through every step of homeownership. Explore Plans.
© 2023 - 2026 ERA Franchise Systems LLC. All rights reserved. ERA Franchise Systems LLC fully supports the principles of the Fair Housing Act and the Equal Opportunity Act. ERA, ERA Real Estate powered, and their respective logos are registered service marks of ERA Franchise Systems LLC. Each office is independently owned and operated.