
4186 Dryland Way, Eagle Mountain, UT 84005
Local realty services provided by:ERA Realty Center
4186 Dryland Way,Eagle Mountain, UT 84005
$524,900
- 5 Beds
- 3 Baths
- 3,585 sq. ft.
- Single family
- Pending
Listed by: joshua sterling
Office: re/max associates
MLS#:2179143
Source:SL
Price summary
- Price:$524,900
- Price per sq. ft.:$146.42
- Monthly HOA dues:$78
About this home
You won't find any other homes in Utah County at $146 sq ft with the upgrades that this home has! Welcome to 4186 Dryland Way in the desirable Evans Ranch community of Eagle Mountain. This spacious 5-bedroom home offers room to grow or sweat equity with an unfinished basement ready for future bedrooms, a bathroom, recreation space, or additional storage. The kitchen features a stunning waterfall quartz island with quartz countertops throughout, while upgraded triple-pane windows, two furnaces, a tankless water heater, water softener, and organized closet shelving add comfort and efficiency. The primary suite includes a large walk-in closet, double sinks, separate tub and shower, and plenty of storage. An extended driveway provides additional parking and RV parking potential. Evans Ranch offers nearly 23 acres of neighborhood parks and trails, plus HOA amenities including a community pool, playground, picnic areas, and spa. Conveniently located near Macey's in Eagle Mountain, Smith's Marketplace in Saratoga Springs, restaurants, shopping, and outdoor recreation. Enjoy access toward Lehi and I-15 for commuting throughout Utah County and the Wasatch Front. The unfinished basement provides an excellent opportunity to customize the home and add future living space and value. Seller financing available! Come see this beautiful home today....
Contact an agent
Home facts
- Year built:2017
- Subdivision & Development:EVANS RANCH
- Listing ID #:2179143
- Added:38 day(s) ago
- Updated:September 23, 2026 at 08:28 AM
Rooms and interior
- Bedrooms:5
- Total bathrooms:3
- Full bathrooms:2
- Half bathrooms:1
- Rooms Total:12
- Flooring:Carpet, Tile
- Kitchen Description:Microwave, Range Hood, Range/Oven: Built-In, Refrigerator
- Basement Description:Full
- Living area:3,585 sq. ft.
Heating and cooling
- Cooling:Central Air
- Heating:Forced Air, Gas: Central
Structure and exterior
- Roof:Asphalt
- Year built:2017
- Building area:3,585 sq. ft.
- Lot area:0.11 Acres
- Lot Features:Corner Lot, Fenced: Full, Flat, Sprinkler: Auto-Full
- Construction Materials:Asphalt, Cement Siding, Stucco
- Exterior Features:Lighting, Porch: Open
- Levels:3 Story
Schools
- High school:Cedar Valley
- Elementary school:Brookhaven
Utilities
- Water:Culinary, Water Connected
- Sewer:Sewer Connected, Sewer: Connected
Finances and disclosures
- Price:$524,900
- Price per sq. ft.:$146.42
- Tax amount:$2,765
Features and amenities
- Laundry features:Dryer, Washer
- Amenities:Ceiling Fan, Closet: Walk-In, Instantaneous Hot Water, Maintenance, Pets Permitted, Picnic Area, Playground, Pool, Snow Removal, Spa/Hot Tub, Video Door Bell(s), Water Softener Owned
Parking
- Total parking spaces:7
- Parking description:2 Car Garage, Attached, Attached Garage, Extra Length
- Garage spaces:2
New listings near 4186 Dryland Way
- Open Sat, 11am to 1pmNew
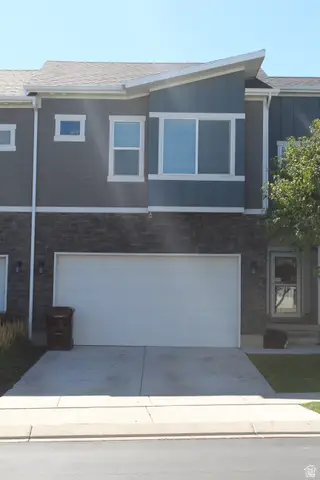 $415,000Active3 beds 4 baths2,054 sq. ft.
4312 E Cotton Dr, Eagle Mountain, UT 84005
MLS# 2186844Listed by: REALTYPATH LLC (ADVANTAGE) 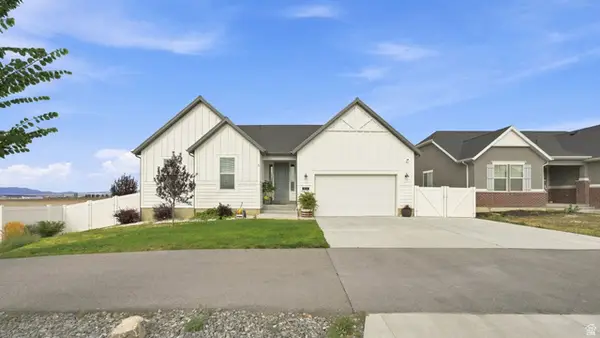 $599,900Active4 beds 3 baths4,022 sq. ft.
6017 N Sheps Ridge Rd, Eagle Mountain, UT 84005
MLS# 2179152Listed by: ITECH REAL ESTATE SERVICES- New
 $519,000Active3 beds 2 baths3,266 sq. ft.
2365 E E Morning Glory Way #426, Eagle Mountain, UT 84005
MLS# 2186379Listed by: EQUITY REAL ESTATE (NRE) - New
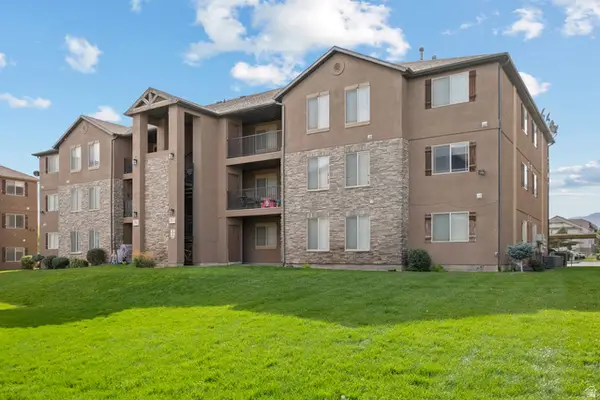 $259,900Active3 beds 2 baths1,240 sq. ft.
3569 E Rock Rd S #G12, Eagle Mountain, UT 84005
MLS# 2186706Listed by: ADVANTAGE MANAGEMENT & REAL ESTATE SERVICES LLC 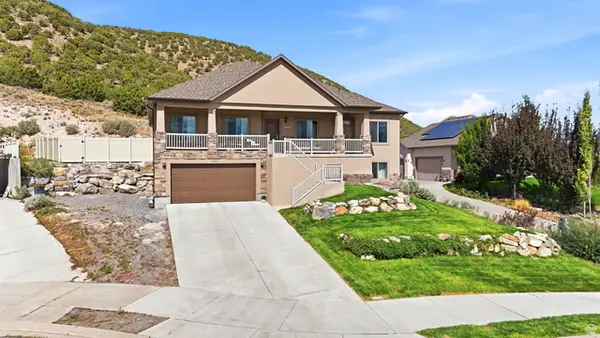 $739,900Active6 beds 3 baths4,378 sq. ft.
3961 E Yakima Way, Eagle Mountain, UT 84005
MLS# 2180255Listed by: BERKSHIRE HATHAWAY HOMESERVICES ELITE REAL ESTATE- New
 $534,900Active5 beds 4 baths2,779 sq. ft.
7224 N Silver Way E, Eagle Mountain, UT 84005
MLS# 2186675Listed by: REALTYPATH LLC - New
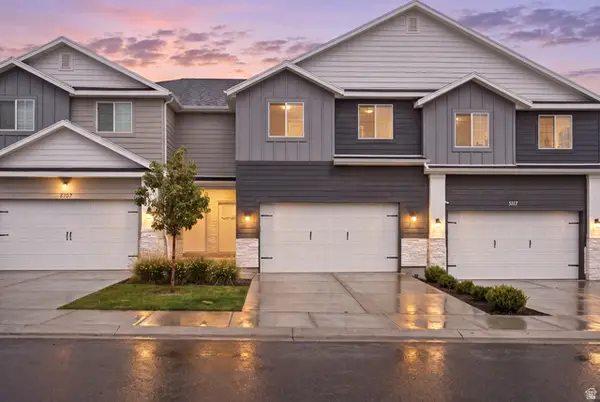 $445,000Active4 beds 3 baths2,356 sq. ft.
5113 E Lakefield Dr, Eagle Mountain, UT 84005
MLS# 2186668Listed by: PAK HOME REALTY - New
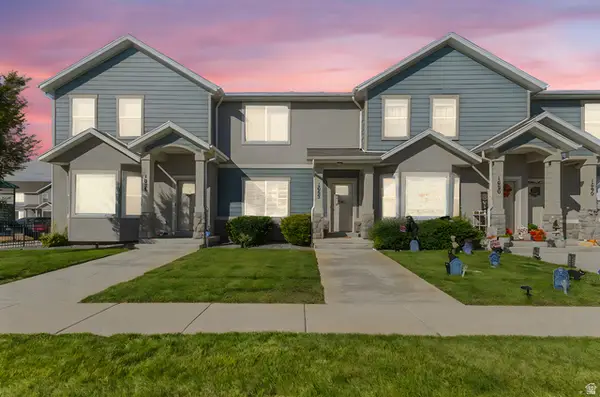 $350,000Active3 beds 3 baths1,480 sq. ft.
1682 E Stone Creek Way, Eagle Mountain, UT 84005
MLS# 2186614Listed by: REAL ESTATE ESSENTIALS - New
 $469,000Active3 beds 3 baths3,067 sq. ft.
2780 N Red Dust Ln #109, Eagle Mountain, UT 84005
MLS# 2186616Listed by: GOBE, LLC - New
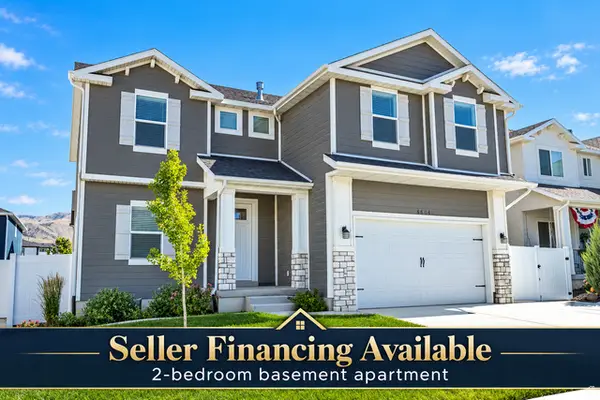 $619,900Active6 beds 4 baths3,435 sq. ft.
4604 E Flower Pt N, Eagle Mountain, UT 84005
MLS# 2186634Listed by: REALTYPATH LLC


Protect your home and budget from life's surprises with an Assurant Home Warranty, backed by a partner that supports you through every step of homeownership. Explore Plans.
© 2023 - 2026 ERA Franchise Systems LLC. All rights reserved. ERA Franchise Systems LLC fully supports the principles of the Fair Housing Act and the Equal Opportunity Act. ERA, ERA Real Estate powered, and their respective logos are registered service marks of ERA Franchise Systems LLC. Each office is independently owned and operated.