
4248 E Willow Oak Way, Eagle Mountain, UT 84005
Local realty services provided by:ERA Realty Center
Listed by: michael r. wagner, kenna h. wagner
Office: fathom realty (orem)
MLS#:2161213
Source:SL
Price summary
- Price:$499,000
- Price per sq. ft.:$198.25
- Monthly HOA dues:$35
About this home
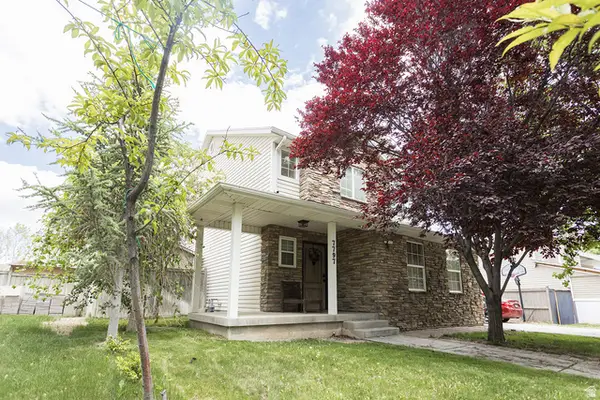
Nestled in the desirable Silver Lake area, this beautifully maintained single-family home offers spacious living, thoughtful design, and exceptional natural light throughout. Large windows create a bright and welcoming atmosphere in every room. The fully finished basement adds incredible flexibility with a bedroom, full bathroom, comfortable family room, and an oversized storage area perfect for keeping everything organized. Upstairs, the spacious owner's suite features a large walk-in closet and an expansive bathroom with dual sinks, creating a relaxing private retreat. The upper level also includes a generous laundry room and an open flex space ideal for a kids' play area, study zone, or additional lounge space. Outside, enjoy a fully landscaped yard complete with full fencing and a charming patio ready for entertaining, summer evenings, or quiet mornings outdoors. Additional upgrades include a water softener and reverse osmosis system for added comfort and convenience. This home combines functionality, warmth, and a fantastic location in one inviting package....
Contact an agent
Home facts
- Year built:2020
- Listing ID #:2161213
- Added:1 day(s) ago
- Updated:May 28, 2026 at 09:58 PM
Rooms and interior
- Bedrooms:4
- Total bathrooms:4
- Full bathrooms:3
- Half bathrooms:1
- Rooms Total:13
- Kitchen Description:Disposal, Microwave, Range/Oven: Free Stdng.
- Basement Description:Full
- Living area:2,517 sq. ft.
Heating and cooling
- Cooling:Central Air
- Heating:Gas: Central
Structure and exterior
- Roof:Asphalt
- Year built:2020
- Building area:2,517 sq. ft.
- Lot area:0.11 Acres
- Lot Features:Fenced: Full, Sidewalks, Sprinkler: Auto-Full
- Construction Materials:Clapboard/Masonite
- Levels:3 Story
Schools
- High school:Cedar Valley High school
- Middle school:Frontier
- Elementary school:Brookhaven
Utilities
- Water:Culinary, Water Connected
- Sewer:Sewer Connected, Sewer: Connected, Sewer: Public
Finances and disclosures
- Price:$499,000
- Price per sq. ft.:$198.25
- Tax amount:$2,392
Features and amenities
- Amenities:Closet: Walk-In, Pets Permitted, Playground, Water Softener Owned, Window Coverings
Parking
- Total parking spaces:2
- Parking description:2 Car Garage, Attached Garage
- Garage spaces:2
New listings near 4248 E Willow Oak Way
- New
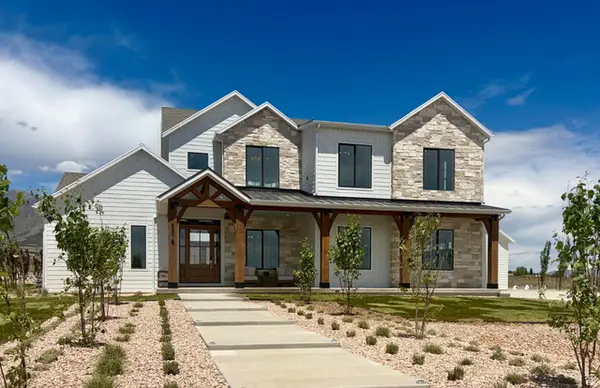 $1,750,000Active7 beds 5 baths5,941 sq. ft.
3318 W Cheyenne Rd #12, Eagle Mountain, UT 84005
MLS# 2161268Listed by: GOBE, LLC - New
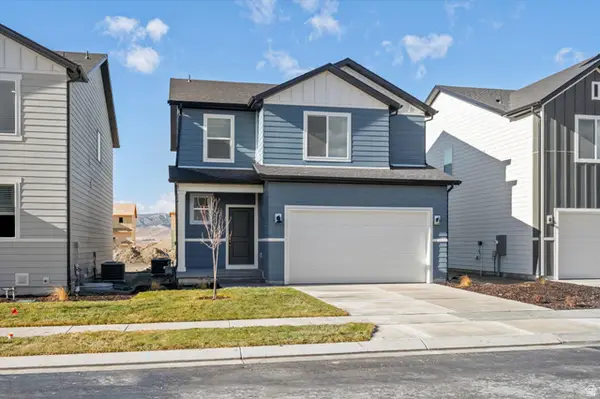 $449,990Active3 beds 3 baths2,339 sq. ft.
3414 N Browning St #1512, Eagle Mountain, UT 84005
MLS# 2161222Listed by: MERITAGE HOMES OF UTAH, INC - New
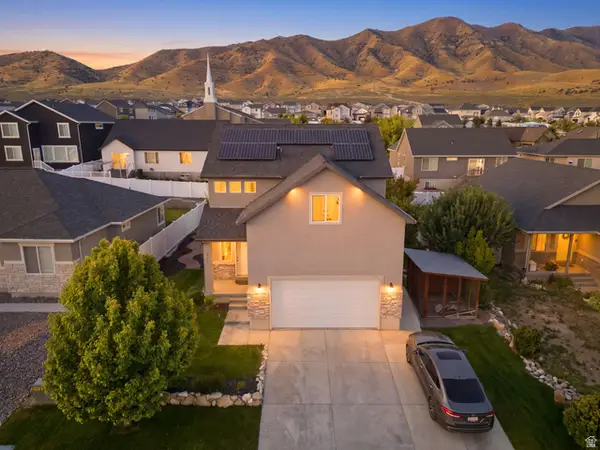 $509,000Active4 beds 4 baths1,912 sq. ft.
4132 N Shirley Ln, Eagle Mountain, UT 84005
MLS# 2161161Listed by: KW UTAH REALTORS KELLER WILLIAMS (REVO) - New
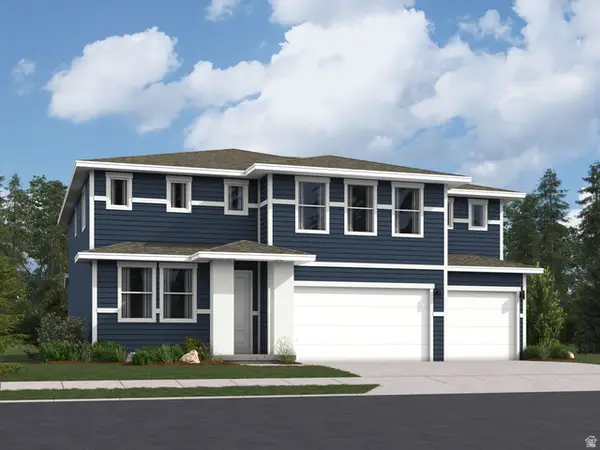 $699,900Active4 beds 3 baths4,444 sq. ft.
2173 E Hummingbird Dr #4032, Eagle Mountain, UT 84005
MLS# 2161184Listed by: LENNAR HOMES OF UTAH, LLC - New
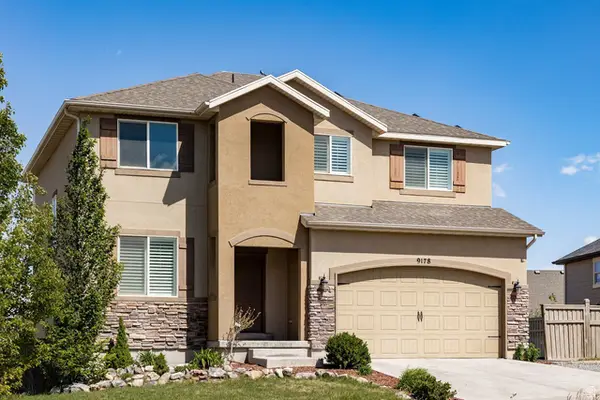 $549,990Active3 beds 3 baths3,197 sq. ft.
9178 N Mount Airey Dr, Eagle Mountain, UT 84005
MLS# 2161147Listed by: SUMMIT SOTHEBY'S INTERNATIONAL REALTY - New
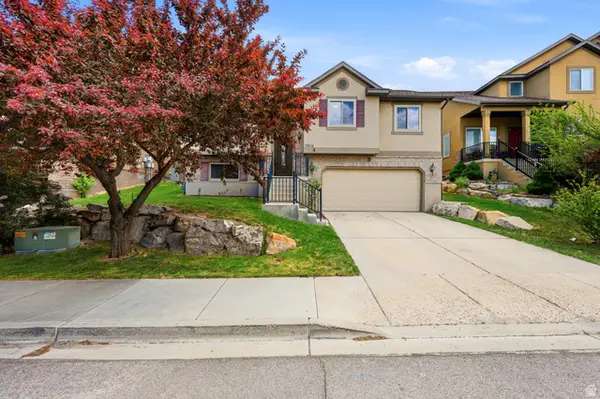 $434,000Active3 beds 3 baths1,566 sq. ft.
2986 E Lookout Dr, Eagle Mountain, UT 84005
MLS# 2161152Listed by: FATHOM REALTY (OREM) - Open Sat, 1 to 3pmNew
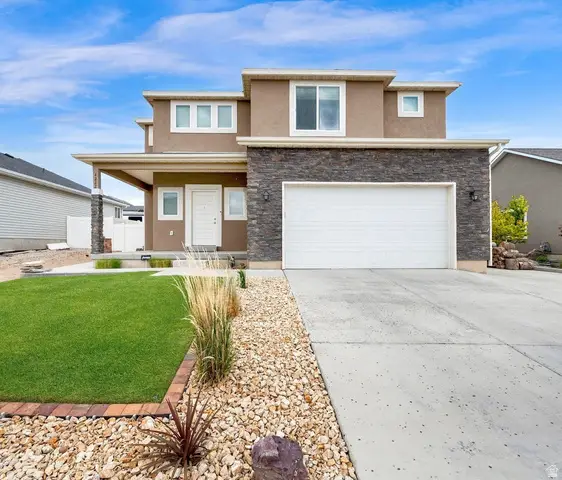 $534,900Active4 beds 3 baths3,092 sq. ft.
4222 N Shirley E, Eagle Mountain, UT 84005
MLS# 2161043Listed by: CENTURY 21 EVEREST - New
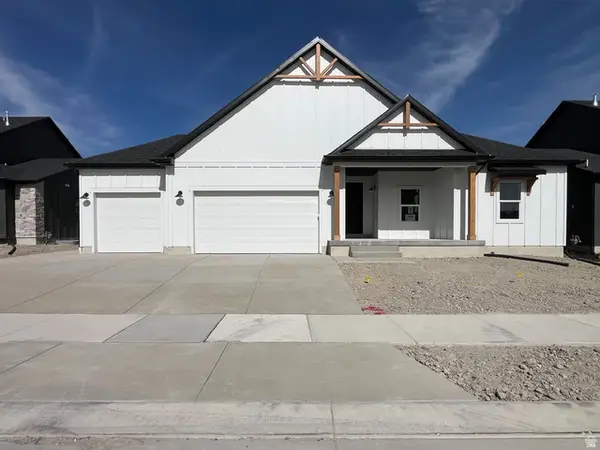 $749,900Active6 beds 4 baths3,612 sq. ft.
4674 N Oktoberfest Way #625, Eagle Mountain, UT 84005
MLS# 2160993Listed by: FIELDSTONE REALTY LLC - Open Sat, 11am to 1pmNew
 $410,000Active3 beds 3 baths1,764 sq. ft.
7797 N Windhover Rd, Eagle Mountain, UT 84005
MLS# 2161013Listed by: EQUITY REAL ESTATE (RESULTS)


Protect your home and budget from life's surprises with an Assurant Home Warranty, backed by a partner that supports you through every step of homeownership. Explore Plans.
© 2023 - 2026 ERA Franchise Systems LLC. All rights reserved. ERA Franchise Systems LLC fully supports the principles of the Fair Housing Act and the Equal Opportunity Act. ERA, ERA Real Estate powered, and their respective logos are registered service marks of ERA Franchise Systems LLC. Each office is independently owned and operated.