
4443 N Butterfly Ln, Eagle Mountain, UT 84005
Local realty services provided by:ERA Realty Center
4443 N Butterfly Ln,Eagle Mountain, UT 84005
$580,000
- 6 Beds
- 4 Baths
- 3,040 sq. ft.
- Single family
- Active
Listed by: heidi d coccimiglio
Office: equity real estate (premier elite)
MLS#:2177463
Source:SL
Price summary
- Price:$580,000
- Price per sq. ft.:$190.79
- Monthly HOA dues:$50
About this home
Welcome to your dream home at 4443 N Butterfly Lane! This beautifully designed single-family residence offers the perfect blend of spacious living, modern upgrades, and exceptional energy efficiency. Boasting 6 generous bedrooms and 3.5 bathrooms, this home provides all the space your family needs to grow and thrive. Step inside to find a bright, welcoming layout that flows seamlessly from room to room. The main living areas are perfect for entertaining, but the real showstopper is the fully finished basement. Downstairs, you will discover a massive family room ideal for movie nights, a home gym, or a dedicated play area. The entire basement features brand-new, plush carpeting, making the space feel incredibly cozy and inviting. Solar panels are paid off & included! Water softener included. Square footage figures are provided as a courtesy estimate only and were obtained from county tax assessor. Buyer is advised to obtain an independent measurement.
Contact an agent
Home facts
- Year built:2014
- Subdivision & Development:AUTUMN RIDGE
- Listing ID #:2177463
- Added:50 day(s) ago
- Updated:September 27, 2026 at 11:19 AM
Rooms and interior
- Bedrooms:6
- Total bathrooms:4
- Full bathrooms:3
- Half bathrooms:1
- Rooms Total:15
- Flooring:Carpet, Hardwood, Tile
- Kitchen Description:Range: Gas, Refrigerator
- Basement Description:Full
- Living area:3,040 sq. ft.
Heating and cooling
- Cooling:Central Air
- Heating:Forced Air, Passive Solar
Structure and exterior
- Roof:Asphalt
- Year built:2014
- Building area:3,040 sq. ft.
- Lot area:0.19 Acres
- Lot Features:Curb & Gutter, Fenced: Partial, Flat, Sprinkler: Auto-Full
- Architectural Style:Rambler/Ranch
- Construction Materials:Stone, Stucco
- Exterior Features:Patio: Open
- Levels:2 Story
Schools
- High school:Cedar Valley High school
- Middle school:Frontier
- Elementary school:Mountain Trails
Utilities
- Water:Culinary, Water Connected
- Sewer:Sewer Connected, Sewer: Connected
Finances and disclosures
- Price:$580,000
- Price per sq. ft.:$190.79
- Tax amount:$2,823
Features and amenities
- Laundry features:Dryer, Washer
- Amenities:Den/Office, Water Softener Owned
Parking
- Total parking spaces:3
- Parking description:3 Car Garage, Attached, Attached Garage, Garage Door Opener
- Garage spaces:3
New listings near 4443 N Butterfly Ln
- New
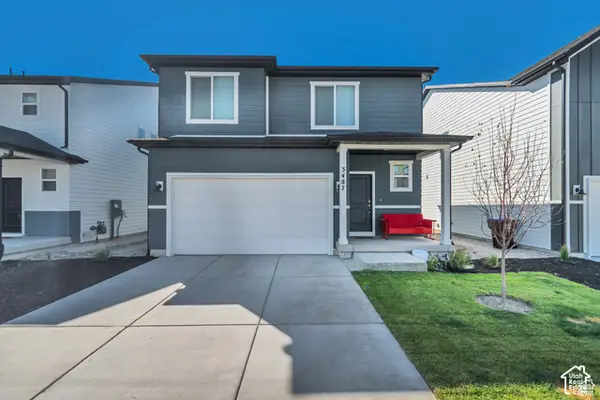 $463,000Active3 beds 3 baths2,598 sq. ft.
3487 N Gina St, Eagle Mountain, UT 84005
MLS# 2187664Listed by: PLATINUM REAL ESTATE PROFESSIONALS, PLLC - New
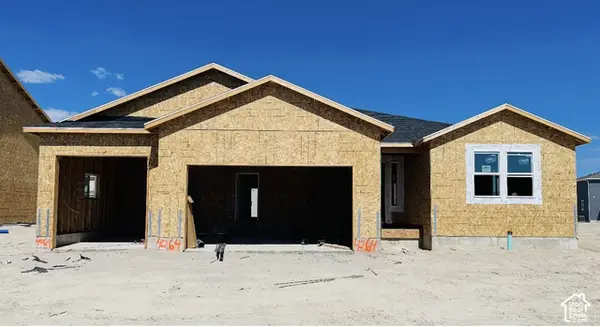 $563,138Active4 beds 2 baths4,166 sq. ft.
2087 E Mule Deer Lane Lot #4264, Eagle Mountain, UT 84005
MLS# 2187645Listed by: TRUE NORTH REALTY LLC - New
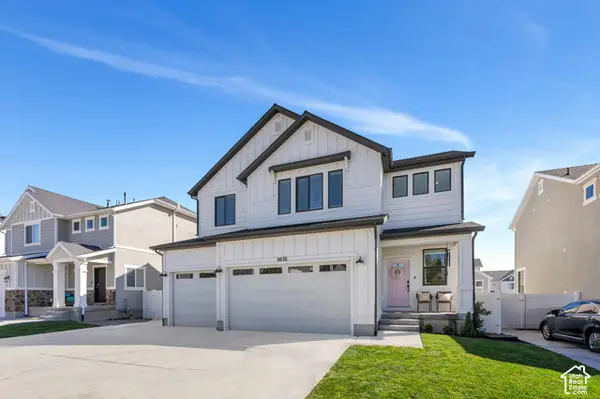 $599,900Active5 beds 4 baths3,152 sq. ft.
9676 N Red Bridge Rd, Eagle Mountain, UT 84005
MLS# 2187631Listed by: KW WESTFIELD - New
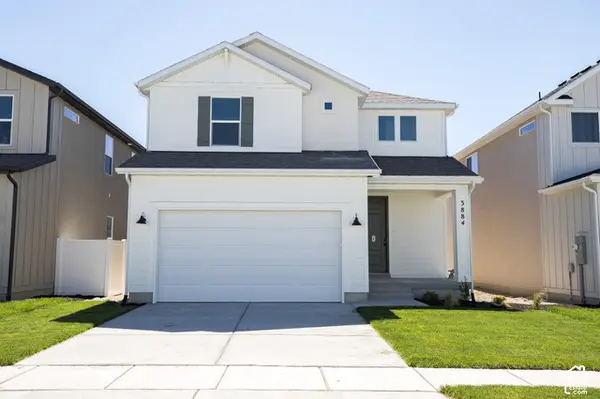 $464,941Active4 beds 3 baths2,815 sq. ft.
3884 N Christopher Street Lot #144, Eagle Mountain, UT 84005
MLS# 2187492Listed by: TRUE NORTH REALTY LLC - New
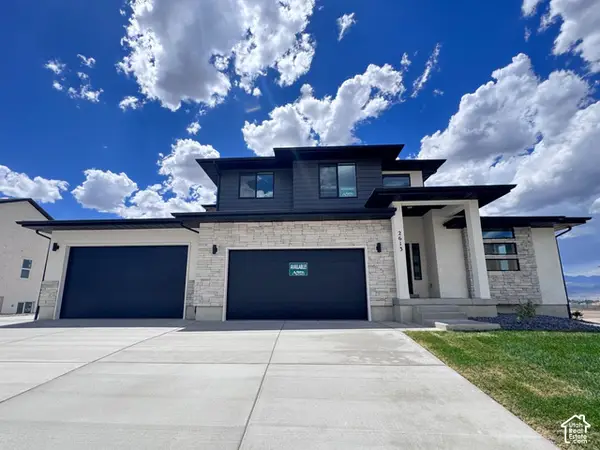 $782,950Active4 beds 3 baths4,266 sq. ft.
2613 N Scarlet Rd #258, Eagle Mountain, UT 84005
MLS# 2187438Listed by: KW UTAH REALTORS KELLER WILLIAMS (BRICKYARD) - New
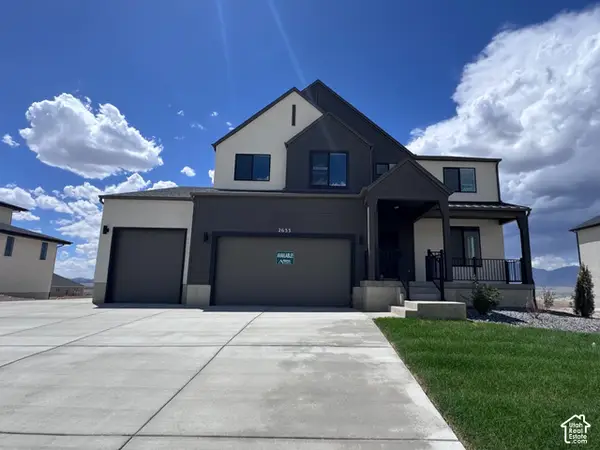 $782,950Active5 beds 3 baths3,997 sq. ft.
2633 N Scarlet Rd #259, Eagle Mountain, UT 84005
MLS# 2187443Listed by: KW UTAH REALTORS KELLER WILLIAMS (BRICKYARD) - New
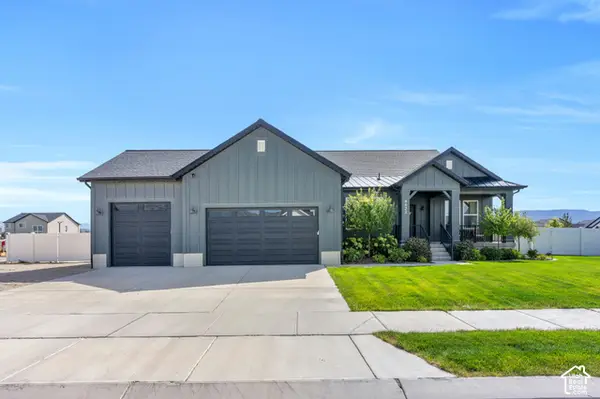 $774,900Active3 beds 3 baths4,610 sq. ft.
4822 N Canaan Peak Dr, Eagle Mountain, UT 84005
MLS# 2187444Listed by: EXP REALTY, LLC - New
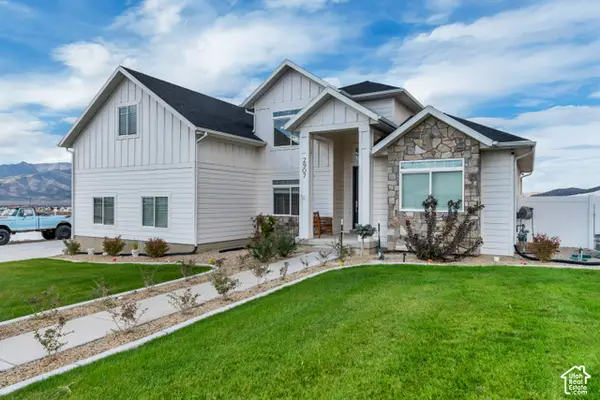 $699,900Active6 beds 3 baths4,070 sq. ft.
2907 E Dreyden Ln, Eagle Mountain, UT 84005
MLS# 2187449Listed by: HALLMARK REAL ESTATE COMPANY OF UTAH - New
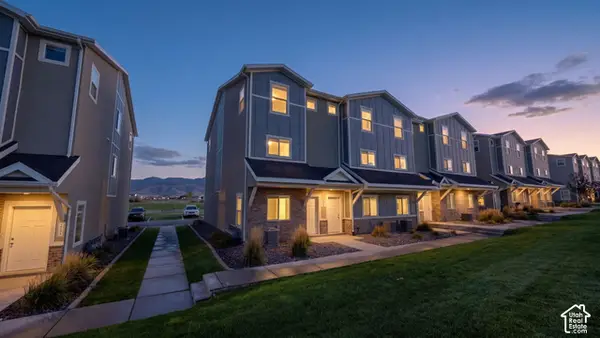 $344,900Active3 beds 3 baths1,651 sq. ft.
4327 E O'connell Ln, Eagle Mountain, UT 84005
MLS# 2187263Listed by: LANCASTER & CO REALTY LLC - New
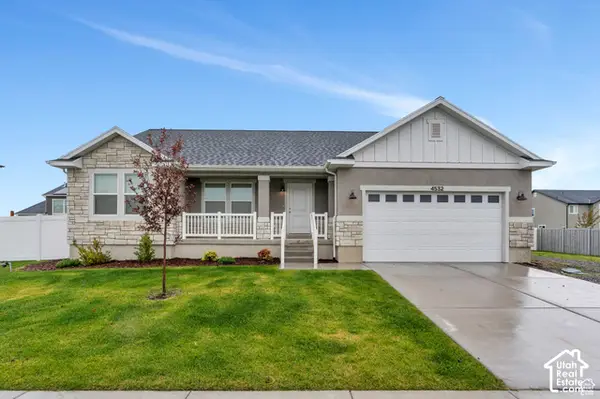 $650,000Active6 beds 3 baths3,003 sq. ft.
4532 N Notch Peak Way, Eagle Mountain, UT 84005
MLS# 2187166Listed by: CFI REALTY LLC


Protect your home and budget from life's surprises with an Assurant Home Warranty, backed by a partner that supports you through every step of homeownership. Explore Plans.
© 2023 - 2026 ERA Franchise Systems LLC. All rights reserved. ERA Franchise Systems LLC fully supports the principles of the Fair Housing Act and the Equal Opportunity Act. ERA, ERA Real Estate powered, and their respective logos are registered service marks of ERA Franchise Systems LLC. Each office is independently owned and operated.