
4687 N Primrose Way, Eagle Mountain, UT 84005
Local realty services provided by:ERA Brokers Consolidated
4687 N Primrose Way,Eagle Mountain, UT 84005
$899,999
- 4 Beds
- 3 Baths
- 5,160 sq. ft.
- Single family
- Active
Listed by: cassidy cabanzo
Office: equity real estate (south valley)
MLS#:2170646
Source:SL
Price summary
- Price:$899,999
- Price per sq. ft.:$174.42
- Monthly HOA dues:$133
About this home
Imagine moving into a brand-new home where everything is already finished. The backyard is complete, the patio is ready for summer BBQs, the pergola is waiting for quiet evenings on your 0.35 acre lot, and the mountain views are yours from the moment you unpack. That's exactly what this home offers. BEAUTY: Every detail of this home was selected to match the builder's Uinta model, creating a timeless and elevated feel throughout. The dramatic vaulted ceilings and expansive windows flood the great room with natural light, while upgraded lighting, designer finishes, and the stunning fireplace create a warm gathering space. Take in the mountain views from a professionally finished backyard then step into a Chef's Kitchen designed for gathering, entertaining, and everyday living. Featuring quartz countertops, an oversized island, double wall ovens, a gas cooktop, premium cabinetry, and upgraded finishes throughout. FUNCTIONALITY: Designed with everyday living in mind, the main-floor primary suite provides convenient single-level living with a massive suite, and walk-in bathroom with an overside shower. Upstairs offers three additional bedrooms and an oversized bonus room that's perfect for movie nights, a game room, play area, or a second family room. Throughout the main living areas, you'll appreciate the upgraded scratch- and water-resistant flooring that provides both durability and style-ideal for busy households, kids, pets, and everyday life. With over 5,100 square feet, there's room for everyone, while the unfinished basement gives you the opportunity to build equity and create the space you've always wanted. Outside, the oversized concrete RV parking provides extra space for your RV, boat, trailer, or additional vehicles-a feature that's increasingly hard to find in newer communities. LOCATION: Enjoy the neighborhood clubhouse, pool, fitness center, and included high-speed internet through the HOA. Macey's, restaurants, and everyday shopping are just down the street, while Eagle Mountain's endless parks, walking trails, biking trails, and mountain views make it easy to enjoy the outdoors year-round. The best homes aren't just beautiful-they make life easier. This one already has the upgrades, the finished backyard, and the spaces where your favorite memories will be made. All you have to do is bring your furniture and start enjoying it....
Contact an agent
Home facts
- Year built:2024
- Subdivision & Development:ANTELOPE MEADOWS
- Listing ID #:2170646
- Added:59 day(s) ago
- Updated:September 06, 2026 at 11:44 AM
Rooms and interior
- Bedrooms:4
- Total bathrooms:3
- Full bathrooms:1
- Half bathrooms:1
- Rooms Total:11
- Flooring:Carpet, Tile
- Bathrooms Description:Bath: Sep. Tub/Shower
- Kitchen Description:Microwave, Oven: Double, Range Hood, Range: Gas, Refrigerator
- Basement Description:Full
- Living area:5,160 sq. ft.
Heating and cooling
- Cooling:Central Air
- Heating:Electric, Forced Air, Gas: Stove
Structure and exterior
- Roof:Asphalt
- Year built:2024
- Building area:5,160 sq. ft.
- Lot area:0.35 Acres
- Lot Features:Fenced: Full, Flat, Road: Paved, Sidewalks, Sprinkler: Auto-Full
- Construction Materials:Cement Siding
- Exterior Features:Covered, Patio: Covered
- Levels:3 Story
Schools
- High school:Cedar Valley High school
- Middle school:Frontier
- Elementary school:Mountain Trails
Utilities
- Water:Culinary, Water Connected
- Sewer:Sewer Connected, Sewer: Connected
Finances and disclosures
- Price:$899,999
- Price per sq. ft.:$174.42
- Tax amount:$3,316
Features and amenities
- Amenities:Closet: Walk-In, Fitness Center, Insurance, Picnic Area, Playground, Pool, Vaulted Ceilings
Parking
- Total parking spaces:6
- Parking description:2 Car Garage, Rv Parking
- Garage spaces:2
New listings near 4687 N Primrose Way
- New
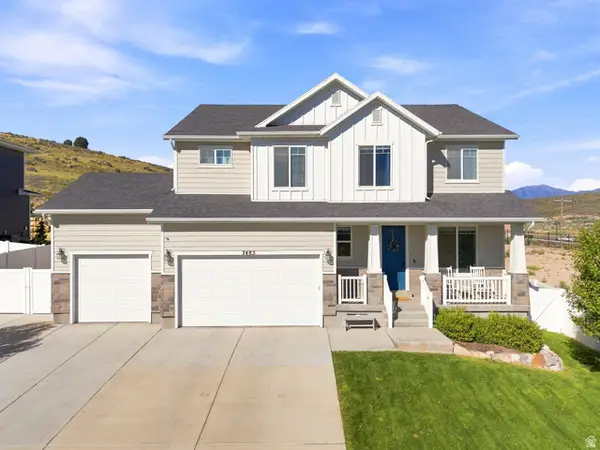 $625,000Active6 beds 4 baths3,757 sq. ft.
7485 N White Birch Dr, Eagle Mountain, UT 84005
MLS# 2183621Listed by: KW WESTFIELD (EXCELLENCE) - New
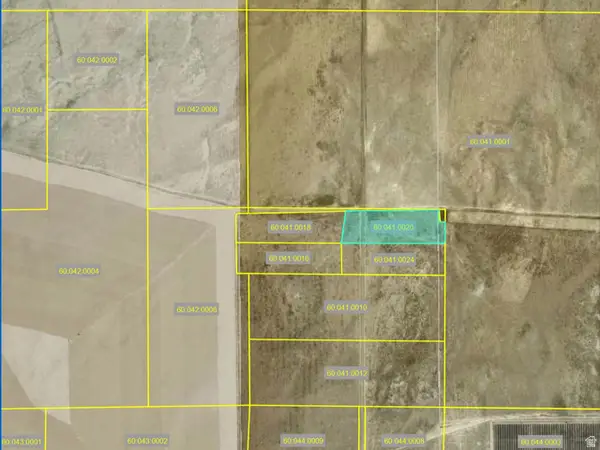 $85,000Active13.22 Acres
1 S 1 W, Eagle Mountain, UT 84013
MLS# 2183646Listed by: CENTURY 21 EVEREST - New
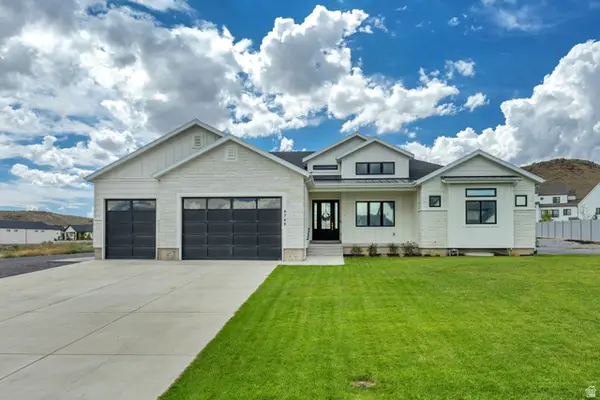 $1,350,000Active6 beds 5 baths5,871 sq. ft.
9749 N Hibiscus Ln, Eagle Mountain, UT 84005
MLS# 2183538Listed by: MANSELL REAL ESTATE INC - New
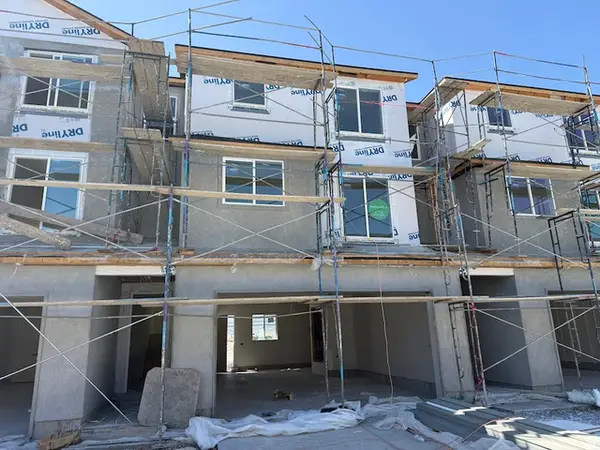 $392,500Active3 beds 3 baths1,756 sq. ft.
5243 N Greenfield Way #319, Eagle Mountain, UT 84005
MLS# 2183543Listed by: PRIMED REAL ESTATE LLC - New
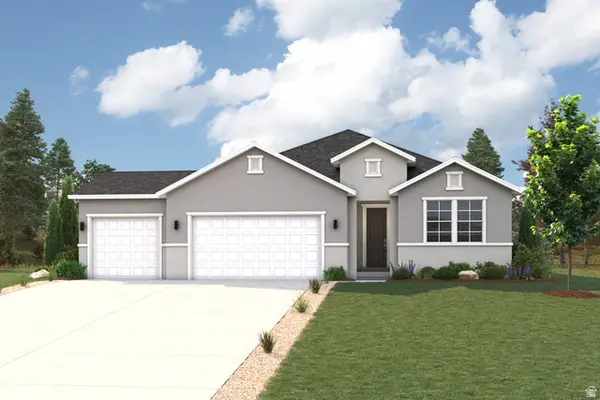 $559,990Active4 beds 3 baths4,439 sq. ft.
2195 E Garnet Ave, Eagle Mountain, UT 84005
MLS# 2183475Listed by: CENTURY COMMUNITIES REALTY OF UTAH, LLC - New
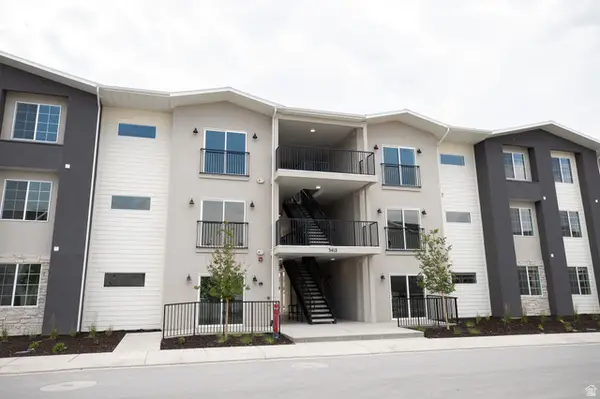 $299,900Active3 beds 2 baths1,277 sq. ft.
3412 N Willy Way #A4, Eagle Mountain, UT 84005
MLS# 2183432Listed by: TRUE NORTH REALTY LLC - New
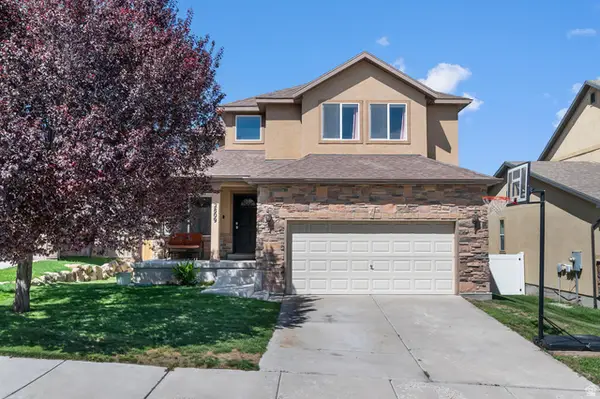 $469,900Active6 beds 4 baths2,655 sq. ft.
2809 E Hideout Dr N, Eagle Mountain, UT 84005
MLS# 2183338Listed by: LIFE REAL ESTATE UTAH - New
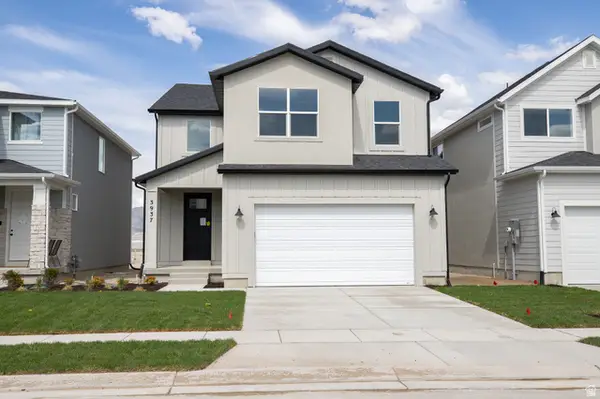 $519,727Active4 beds 3 baths3,824 sq. ft.
3937 N Christopher Street Lot #117, Eagle Mountain, UT 84005
MLS# 2183343Listed by: TRUE NORTH REALTY LLC - New
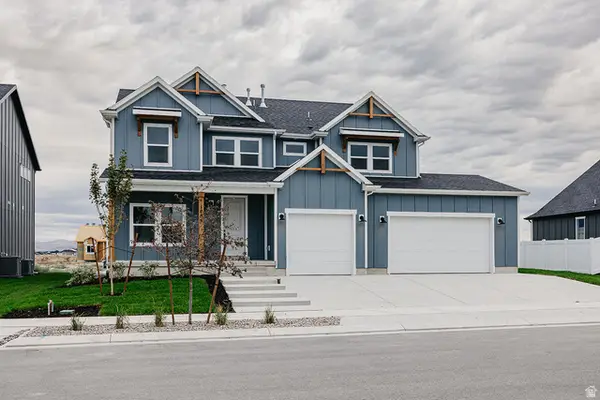 $699,900Active6 beds 4 baths3,871 sq. ft.
1089 E Blackfeet Dr #518, Eagle Mountain, UT 84005
MLS# 2183301Listed by: FIELDSTONE REALTY LLC - New
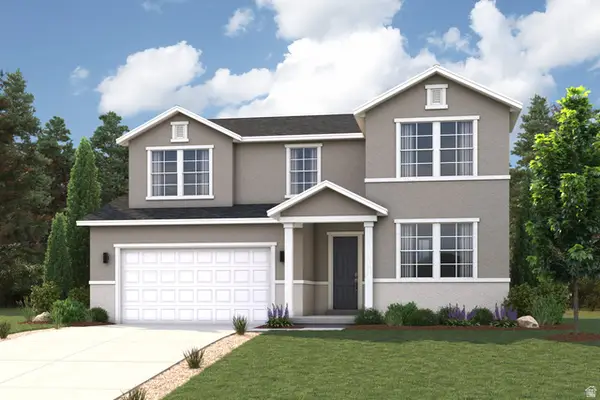 $574,990Active5 beds 3 baths3,657 sq. ft.
5269 N Jasper Ct, Eagle Mountain, UT 84005
MLS# 2183236Listed by: CENTURY COMMUNITIES REALTY OF UTAH, LLC


Protect your home and budget from life's surprises with an Assurant Home Warranty, backed by a partner that supports you through every step of homeownership. Explore Plans.
© 2023 - 2026 ERA Franchise Systems LLC. All rights reserved. ERA Franchise Systems LLC fully supports the principles of the Fair Housing Act and the Equal Opportunity Act. ERA, ERA Real Estate powered, and their respective logos are registered service marks of ERA Franchise Systems LLC. Each office is independently owned and operated.