
4688 N Oktoberfest Way #624, Eagle Mountain, UT 84005
Local realty services provided by:ERA Realty Center
4688 N Oktoberfest Way #624,Eagle Mountain, UT 84005
$799,900
- 6 Beds
- 4 Baths
- 5,233 sq. ft.
- Single family
- Pending
Listed by: rachel houskeeper, travis schloderer
Office: fieldstone realty llc.
MLS#:2170852
Source:SL
Price summary
- Price:$799,900
- Price per sq. ft.:$152.86
- Monthly HOA dues:$159
About this home
** HUGE PRICE DROP** Welcome home to this thoughtfully upgraded 2-story, set on a large .30-acre lot where mountain views meet meticulous craftsmanship. This home features a primary suite on the main floor and a fully finished basement, boasting over $200,000 in premium upgrades throughout for the perfect blend of style and function. 9' ceilings span both the main and basement levels, with 20' ceilings in the living room, creating an open, airy feel from top to bottom. The gourmet kitchen is a showstopper, featuring quartz countertops throughout with an upgraded thicker edge detail, plus a double oven ready for effortless entertaining. Durable, low-maintenance LVP flooring flows through main living areas, complemented by plush carpet in bedrooms and living spaces for added comfort. Cozy up by the fireplace on chilly evenings, and enjoy the modern, open-concept feel of sleek open railing throughout. Outside, striking exterior stone accents and sophisticated black exterior windows give this home standout curb appeal. The 3rd car garage offers extra space for vehicles, toys, or storage. Enjoy incredible community amenities including 1-gig internet, pool, clubhouse, and fitness center - all just minutes from parks, schools, and popular restaurants. With unbeatable mountain views, a main-floor primary suite, a finished basement, and top-to-bottom upgrades, this home is truly move-in ready and won't last long. Schedule your showing today!...
Contact an agent
Home facts
- Year built:2026
- Listing ID #:2170852
- Added:57 day(s) ago
- Updated:September 05, 2026 at 08:08 AM
Rooms and interior
- Bedrooms:6
- Total bathrooms:4
- Full bathrooms:3
- Half bathrooms:1
- Rooms Total:16
- Flooring:Carpet
- Kitchen Description:Oven: Double, Oven: Gas
- Basement Description:Full
- Living area:5,233 sq. ft.
Heating and cooling
- Cooling:Central Air
- Heating:Gas: Central
Structure and exterior
- Roof:Asphalt
- Year built:2026
- Building area:5,233 sq. ft.
- Lot area:0.3 Acres
- Lot Features:Sprinkler: Auto-Partial
- Construction Materials:Cement Siding
- Exterior Features:Patio: Open, Porch: Open
- Levels:3 Story
Schools
- High school:Cedar Valley High school
- Middle school:Frontier
Utilities
- Water:Culinary, Water Connected
- Sewer:Sewer Connected, Sewer: Connected, Sewer: Public
Finances and disclosures
- Price:$799,900
- Price per sq. ft.:$152.86
- Tax amount:$1
Features and amenities
- Amenities:Closet: Walk-In, Den/Office, Fitness Center, Picnic Area, Playground, Pool
Parking
- Total parking spaces:3
- Parking description:3 Car Garage, Attached, Attached Garage, Garage Door Opener
- Garage spaces:3
New listings near 4688 N Oktoberfest Way #624
- New
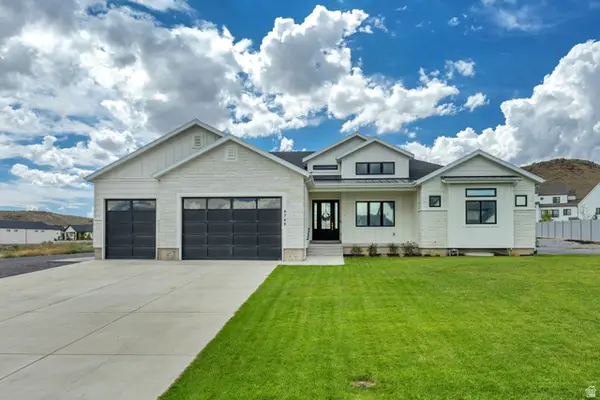 $1,350,000Active6 beds 5 baths5,871 sq. ft.
9749 N Hibiscus Ln, Eagle Mountain, UT 84005
MLS# 2183538Listed by: MANSELL REAL ESTATE INC - New
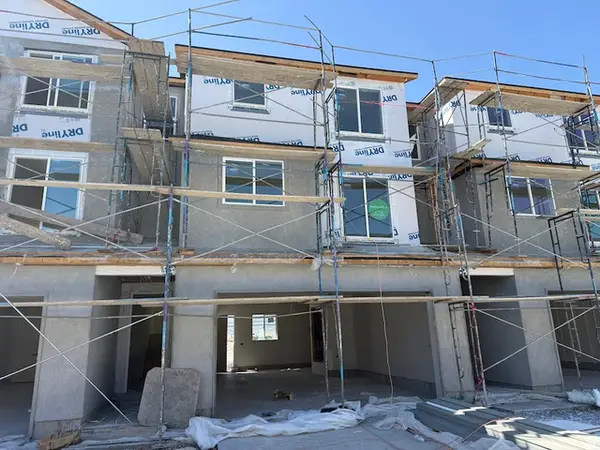 $392,500Active3 beds 3 baths1,756 sq. ft.
5243 N Greenfield Way #319, Eagle Mountain, UT 84005
MLS# 2183543Listed by: PRIMED REAL ESTATE LLC - New
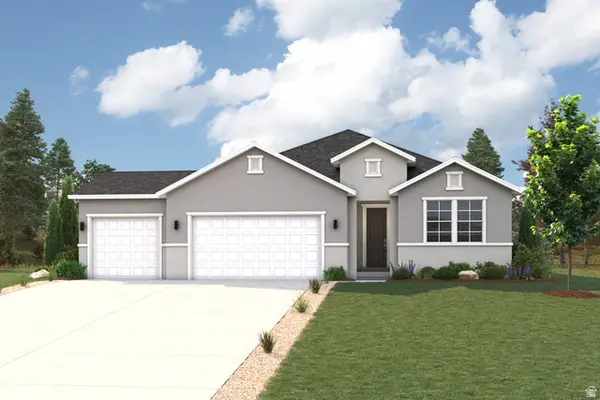 $559,990Active4 beds 3 baths4,439 sq. ft.
2195 E Garnet Ave, Eagle Mountain, UT 84005
MLS# 2183475Listed by: CENTURY COMMUNITIES REALTY OF UTAH, LLC - New
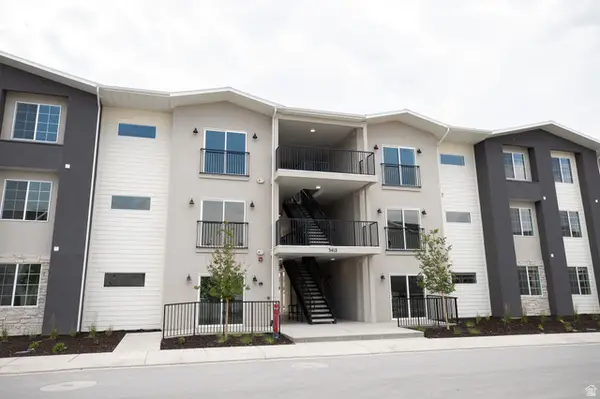 $299,900Active3 beds 2 baths1,277 sq. ft.
3412 N Willy Way #A4, Eagle Mountain, UT 84005
MLS# 2183432Listed by: TRUE NORTH REALTY LLC - New
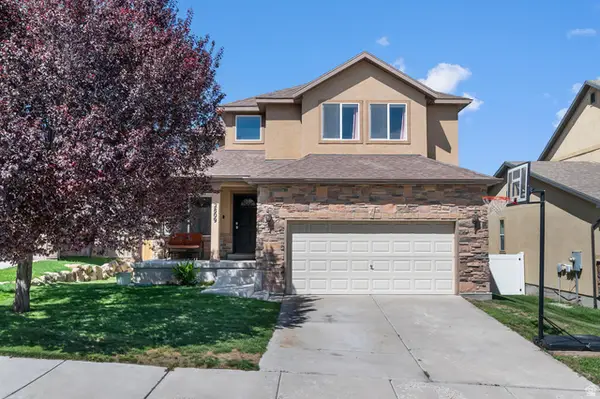 $469,900Active6 beds 4 baths2,655 sq. ft.
2809 E Hideout Dr N, Eagle Mountain, UT 84005
MLS# 2183338Listed by: LIFE REAL ESTATE UTAH - New
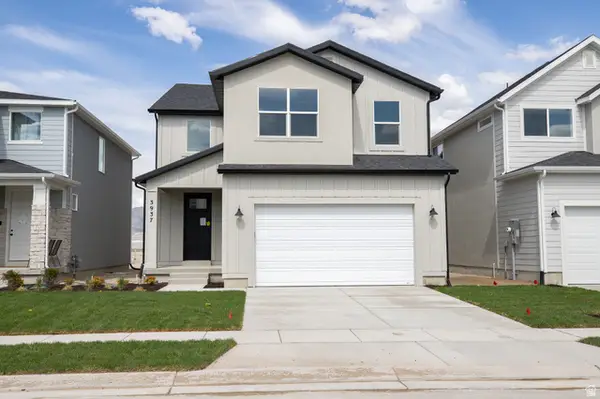 $519,727Active4 beds 3 baths3,824 sq. ft.
3937 N Christopher Street Lot #117, Eagle Mountain, UT 84005
MLS# 2183343Listed by: TRUE NORTH REALTY LLC - Open Sat, 12 to 4pmNew
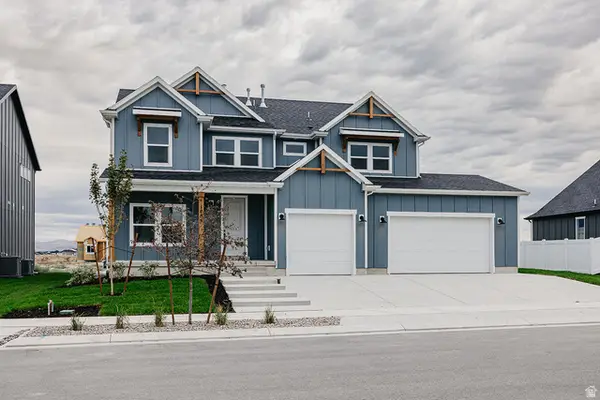 $699,900Active6 beds 4 baths3,871 sq. ft.
1089 E Blackfeet Dr #518, Eagle Mountain, UT 84005
MLS# 2183301Listed by: FIELDSTONE REALTY LLC - New
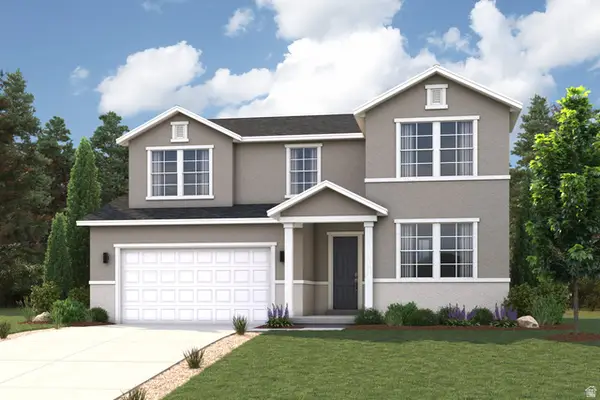 $574,990Active5 beds 3 baths3,657 sq. ft.
5269 N Jasper Ct, Eagle Mountain, UT 84005
MLS# 2183236Listed by: CENTURY COMMUNITIES REALTY OF UTAH, LLC - New
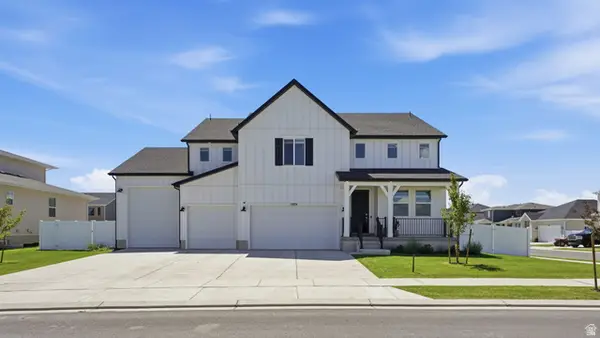 $729,900Active5 beds 3 baths4,611 sq. ft.
1974 E Hummingbird Dr, Eagle Mountain, UT 84005
MLS# 2183223Listed by: EQUITY REAL ESTATE (SOUTH VALLEY) - New
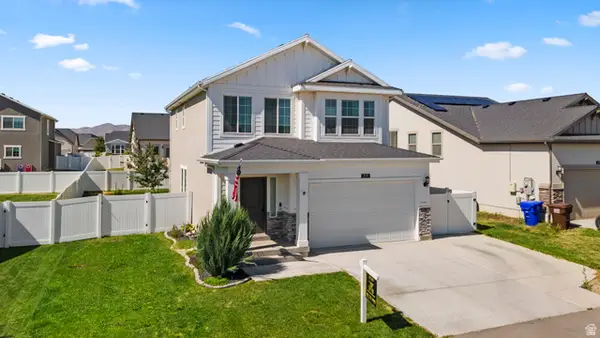 $535,000Active4 beds 4 baths2,574 sq. ft.
1571 E Erickson Ln, Eagle Mountain, UT 84005
MLS# 2183206Listed by: EXP REALTY, LLC


Protect your home and budget from life's surprises with an Assurant Home Warranty, backed by a partner that supports you through every step of homeownership. Explore Plans.
© 2023 - 2026 ERA Franchise Systems LLC. All rights reserved. ERA Franchise Systems LLC fully supports the principles of the Fair Housing Act and the Equal Opportunity Act. ERA, ERA Real Estate powered, and their respective logos are registered service marks of ERA Franchise Systems LLC. Each office is independently owned and operated.