
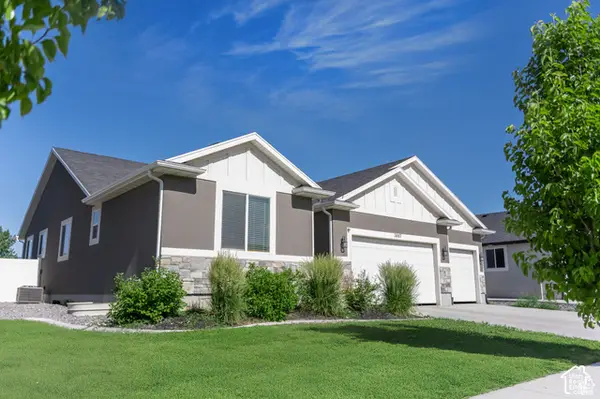
4847 N Canaan Peak Dr #1410, Eagle Mountain, UT 84005
Local realty services provided by:ERA Brokers Consolidated
4847 N Canaan Peak Dr #1410,Eagle Mountain, UT 84005
$526,900
- 3 Beds
- 3 Baths
- 3,406 sq. ft.
- Single family
- Pending
Listed by: brad olsen
Office: dimension realty services
MLS#:2181072
Source:SL
Price summary
- Price:$526,900
- Price per sq. ft.:$154.7
About this home
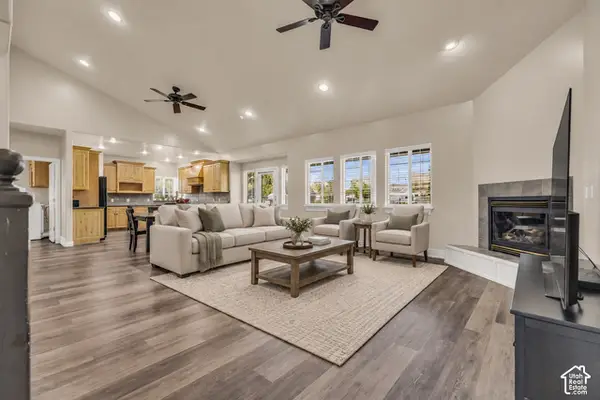
Almost New Eagle Mountain Home with Unfinished Basement! This home offers the feel of a nearly new property with just minor touch-ups needed. It boasts laminate floors, a luxury kitchen with a great room feel. The unfinished basement provides excellent potential for future living space, bedrooms, a recreation room, or additional storage. The large unfinished backyard is a blank canvas ready for your landscaping ideas, whether you envision a patio, play area, garden, or outdoor entertaining space. Great opportunity to own a newer home and add value over time by finishing the basement and creating the backyard you've always wanted.
Contact an agent
Home facts
- Year built:2022
- Subdivision & Development:BRANDON PARK
- Listing ID #:2181072
- Added:58 day(s) ago
- Updated:October 23, 2026 at 08:31 AM
Rooms and interior
- Bedrooms:3
- Total bathrooms:3
- Full bathrooms:2
- Half bathrooms:1
- Rooms Total:10
- Flooring:Carpet, Laminate, Tile
- Kitchen Description:Disposal, Microwave, Range/Oven: Free Stdng.
- Basement Description:Full
- Living area:3,406 sq. ft.
Heating and cooling
- Cooling:Central Air
- Heating:Gas: Central
Structure and exterior
- Roof:Asphalt
- Year built:2022
- Building area:3,406 sq. ft.
- Lot area:0.49 Acres
- Lot Features:Curb & Gutter, Road: Paved, Sidewalks
- Architectural Style:Rambler/Ranch
- Construction Materials:Brick, Stucco
- Levels:2 Story
Schools
- High school:Cedar Valley
- Middle school:Frontier
- Elementary school:Mountain Trails
Utilities
- Water:Culinary, Water Connected
- Sewer:Sewer Connected, Sewer: Connected, Sewer: Public
Finances and disclosures
- Price:$526,900
- Price per sq. ft.:$154.7
- Tax amount:$3,086
Features and amenities
- Laundry features:Electric Dryer Hookups
- Amenities:Closet: Walk-In
Parking
- Total parking spaces:2
- Parking description:2 Car Garage, Attached, Attached Garage, Garage Door Opener
- Garage spaces:2
New listings near 4847 N Canaan Peak Dr #1410
- New
 $329,000Active3 beds 3 baths1,536 sq. ft.
1702 E Stone Way, Eagle Mountain, UT 84005
MLS# 2192698Listed by: HOMIE - Open Fri, 12 to 6pmNew
 $384,900Active3 beds 3 baths1,985 sq. ft.
574 E Garden Grove Dr #347, Eagle Mountain, UT 84005
MLS# 2192675Listed by: PRIMED REAL ESTATE LLC - New
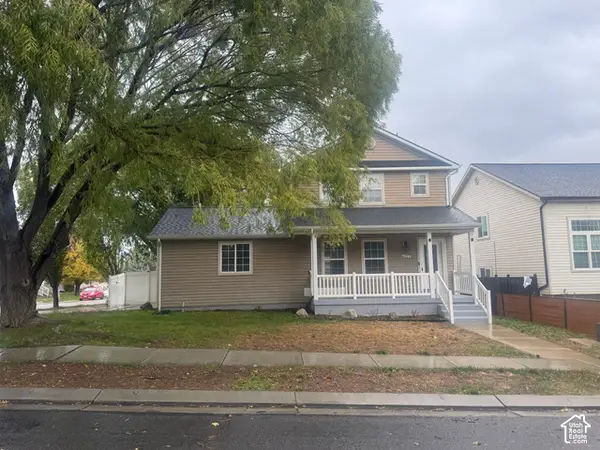 $399,000Active3 beds 2 baths1,700 sq. ft.
4027 O Fallons Way, Eagle Mountain, UT 84043
MLS# 2192657Listed by: SIMPLE CHOICE REAL ESTATE - New
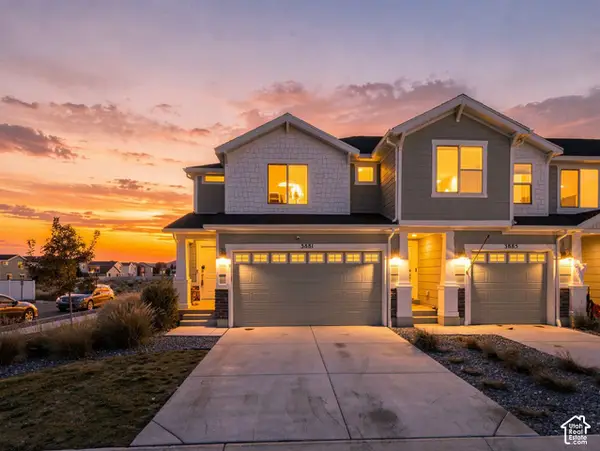 $397,000Active3 beds 3 baths2,187 sq. ft.
3881 N Aggie Dr E, Eagle Mountain, UT 84005
MLS# 2192613Listed by: COLDWELL BANKER REALTY (UNION HEIGHTS) - New
 $515,000Active3 beds 2 baths3,481 sq. ft.
2057 E Ficus Way N, Eagle Mountain, UT 84005
MLS# 2192533Listed by: SUMMIT SOTHEBY'S INTERNATIONAL REALTY  $534,900Active5 beds 4 baths2,779 sq. ft.
7224 N Silver Creek Way E, Eagle Mountain, UT 84005
MLS# 2186675Listed by: REALTYPATH LLC- New
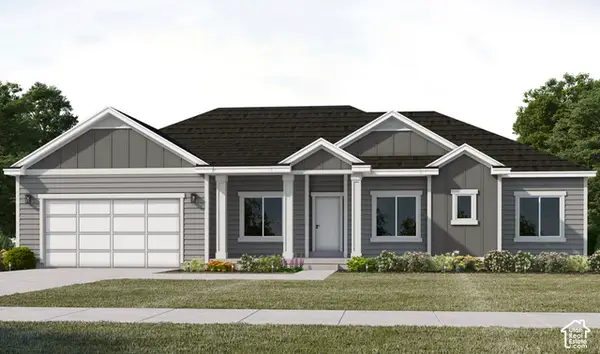 $733,745Active5 beds 4 baths3,986 sq. ft.
1065 E Antelope Dr #613, Eagle Mountain, UT 84005
MLS# 2192455Listed by: FIELDSTONE REALTY LLC - New
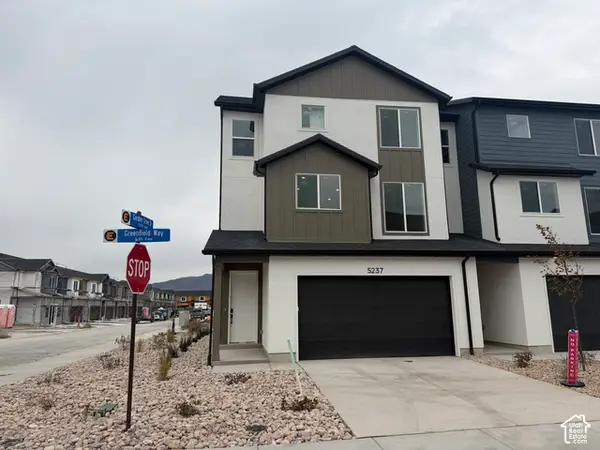 $394,900Active3 beds 3 baths1,756 sq. ft.
5237 N Greenfield Way #320, Eagle Mountain, UT 84005
MLS# 2192420Listed by: PRIMED REAL ESTATE LLC - New
 $500,000Active3 beds 2 baths3,076 sq. ft.
3867 N Chapman Dr, Eagle Mountain, UT 84005
MLS# 2192324Listed by: CENTURY 21 EDGES - New
 $1,050,000Active5 beds 4 baths5,104 sq. ft.
1797 Lake View, Eagle Mountain, UT 84005
MLS# 2192241Listed by: BLACK DIAMOND REALTY


Protect your home and budget from life's surprises with an Assurant Home Warranty, backed by a partner that supports you through every step of homeownership. Explore Plans.
© 2023 - 2026 ERA Franchise Systems LLC. All rights reserved. ERA Franchise Systems LLC fully supports the principles of the Fair Housing Act and the Equal Opportunity Act. ERA, ERA Real Estate powered, and their respective logos are registered service marks of ERA Franchise Systems LLC. Each office is independently owned and operated.