
5349 N Lindbergh Ln, Eagle Mountain, UT 84005
Local realty services provided by:ERA Brokers Consolidated
Listed by: marcianne christensen
Office: equity real estate (solid)
MLS#:2170294
Source:SL
Price summary
- Price:$574,900
- Price per sq. ft.:$169.29
About this home
NEW CONSTRUCTION TAKES PATIENCE, THIS HOME ONLY TAKES YOUR MOVING TRUCK!! If you've looked at this before, STOP SCROLLING it's worth a second look at this new price AND the closing cost incentive! This move-in ready home is ready for you as it features a spacious, beautifully finished backyard and the convenience of an established home without the wait, plus room to grow!! Within walking distance of the high school!WITH A REASONABLE OFFER, THE SELLER IS WILLING TO CONTRIBUTE UP TO $10,000 TOWARD BUYER'S CLOSING COSTS! Why wait for new construction, when you can have it all now?? This 2020 home in Pacific Springs offers almost 3400 square feet, Mountain View's, and RV parking potential with an unfinished basement, ready for your dream theatre, home gym or additional bedrooms! Reap the benefits of lower monthly utility bills with SOLAR! Act fast on the new negotiated price! BRAND NEW A/C WITH SMART THERMOSTAT! This is a thoughtfully designed, functional floor plan that offers plenty of room for everyday, living, entertaining, and making it your own. The spacious primary suite features dual sinks, and oversized, walk-in closet (that is big enough to be another bedroom) and the added convenience of direct access to the laundry room. Three additional bedrooms, provide flexibility for family, guests, and a home office, or hobbies. Step outside to a fully fenced backyard offering space to relax, play, garden, or entertain. Whether you're hosting friends are enjoying a quiet evening outdoors this yard is ready to fit your lifestyle. With a practical layout and plenty of potential to make it your own, this is a home you won't want to miss. Call or text today to schedule a showing!Square footage figures are provided as a courtesy estimate only and were obtained from county records. Buyer is advised to obtain an independent measurement....
Contact an agent
Home facts
- Year built:2020
- Subdivision & Development:PACIFIC SPRINGS
- Listing ID #:2170294
- Added:60 day(s) ago
- Updated:September 06, 2026 at 11:44 AM
Rooms and interior
- Bedrooms:4
- Total bathrooms:3
- Full bathrooms:1
- Half bathrooms:1
- Rooms Total:10
- Flooring:Carpet, Laminate
- Kitchen Description:Disposal, Microwave, Range/Oven: Free Stdng., Refrigerator
- Basement Description:Daylight
- Living area:3,396 sq. ft.
Heating and cooling
- Cooling:Central Air
- Heating:Active Solar, Gas: Central
Structure and exterior
- Roof:Asphalt
- Year built:2020
- Building area:3,396 sq. ft.
- Lot area:0.14 Acres
- Lot Features:Curb & Gutter, Drip Irrigation, Fenced: Full, Road: Paved, Sprinkler: Auto-Full, Terrain: Grad Slope
- Construction Materials:Asphalt, Stucco
- Exterior Features:Patio: Open
- Levels:3 Story
Schools
- High school:Cedar Valley High school
- Middle school:Frontier
Utilities
- Water:Culinary, Water Connected
- Sewer:Sewer Connected, Sewer: Connected
Finances and disclosures
- Price:$574,900
- Price per sq. ft.:$169.29
- Tax amount:$2,455
Features and amenities
- Laundry features:Electric Dryer Hookups, Washer
- Amenities:Ceiling Fan, Closet: Walk-In, Instantaneous Hot Water, Water Softener Owned, Window Coverings
Parking
- Total parking spaces:2
- Parking description:2 Car Garage, Built-In
- Garage spaces:2
New listings near 5349 N Lindbergh Ln
- New
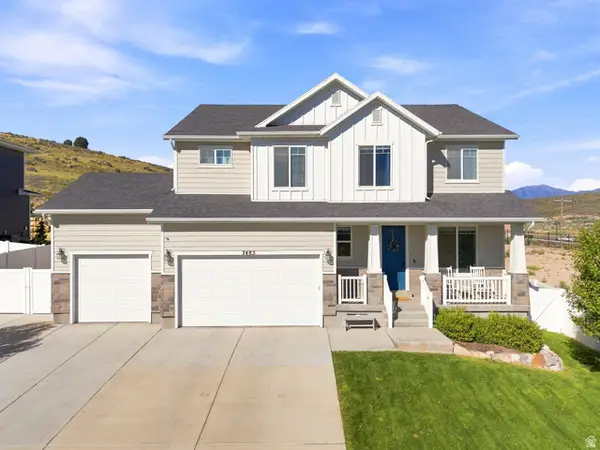 $625,000Active6 beds 4 baths3,757 sq. ft.
7485 N White Birch Dr, Eagle Mountain, UT 84005
MLS# 2183621Listed by: KW WESTFIELD (EXCELLENCE) - New
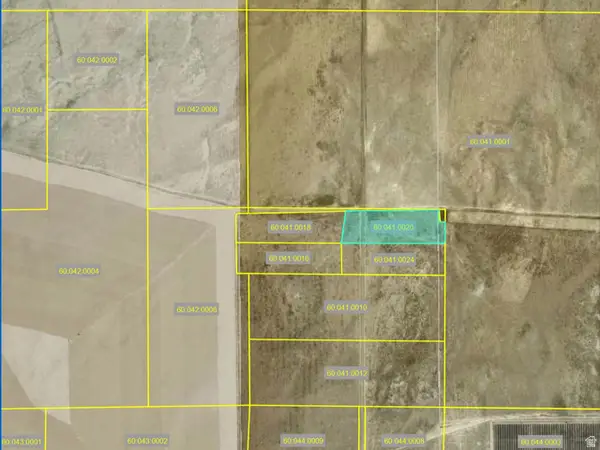 $85,000Active13.22 Acres
1 S 1 W, Eagle Mountain, UT 84013
MLS# 2183646Listed by: CENTURY 21 EVEREST - New
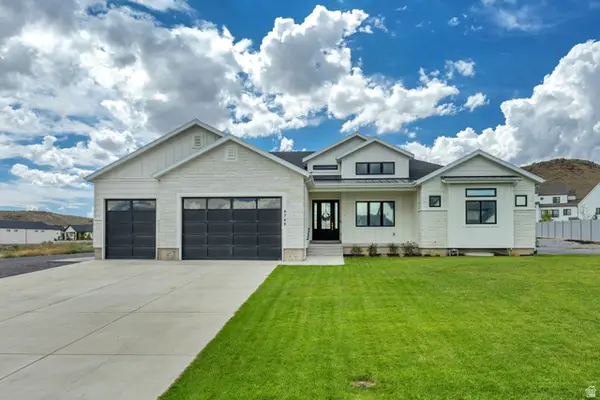 $1,350,000Active6 beds 5 baths5,871 sq. ft.
9749 N Hibiscus Ln, Eagle Mountain, UT 84005
MLS# 2183538Listed by: MANSELL REAL ESTATE INC - New
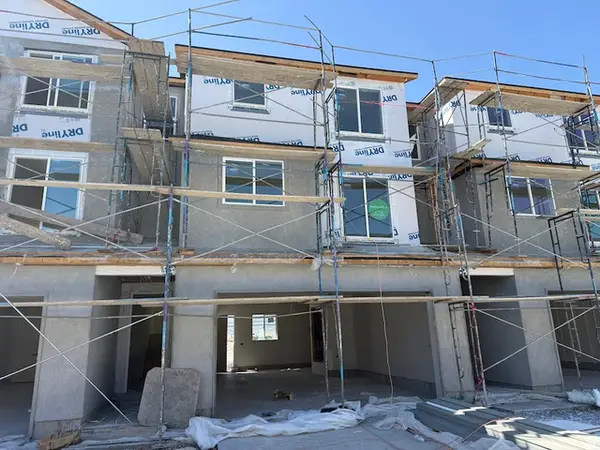 $392,500Active3 beds 3 baths1,756 sq. ft.
5243 N Greenfield Way #319, Eagle Mountain, UT 84005
MLS# 2183543Listed by: PRIMED REAL ESTATE LLC - New
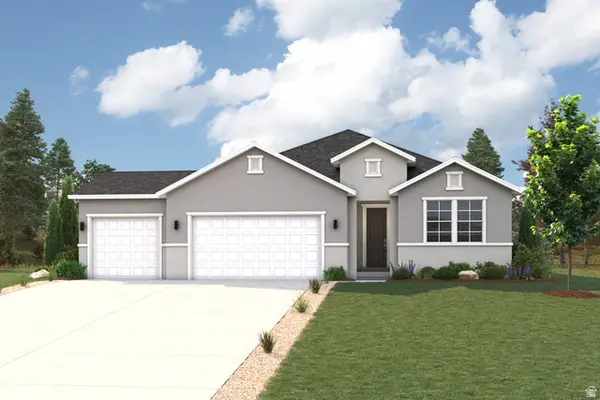 $559,990Active4 beds 3 baths4,439 sq. ft.
2195 E Garnet Ave, Eagle Mountain, UT 84005
MLS# 2183475Listed by: CENTURY COMMUNITIES REALTY OF UTAH, LLC - New
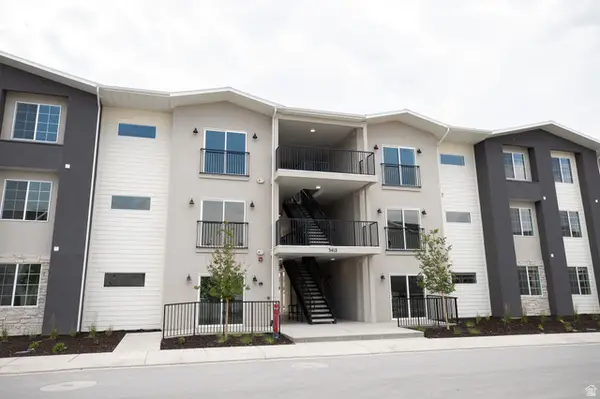 $299,900Active3 beds 2 baths1,277 sq. ft.
3412 N Willy Way #A4, Eagle Mountain, UT 84005
MLS# 2183432Listed by: TRUE NORTH REALTY LLC - New
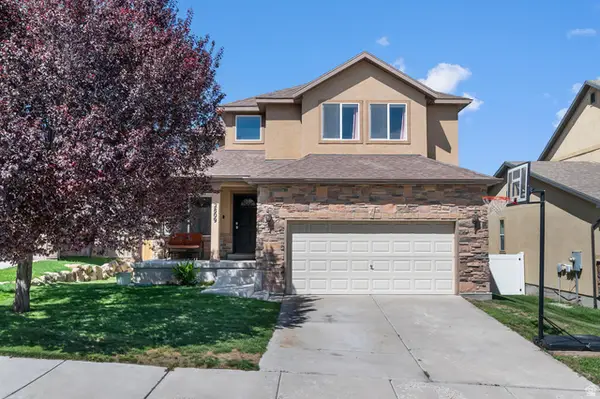 $469,900Active6 beds 4 baths2,655 sq. ft.
2809 E Hideout Dr N, Eagle Mountain, UT 84005
MLS# 2183338Listed by: LIFE REAL ESTATE UTAH - New
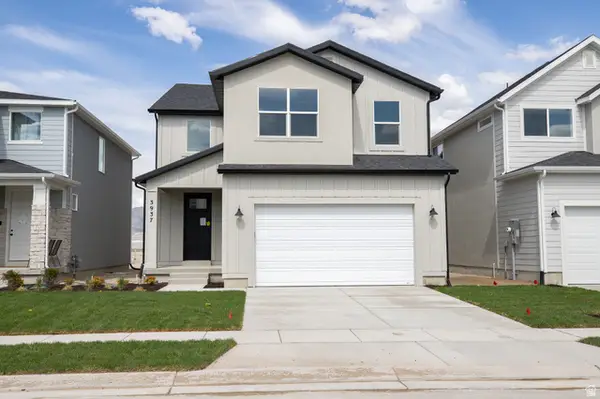 $519,727Active4 beds 3 baths3,824 sq. ft.
3937 N Christopher Street Lot #117, Eagle Mountain, UT 84005
MLS# 2183343Listed by: TRUE NORTH REALTY LLC - New
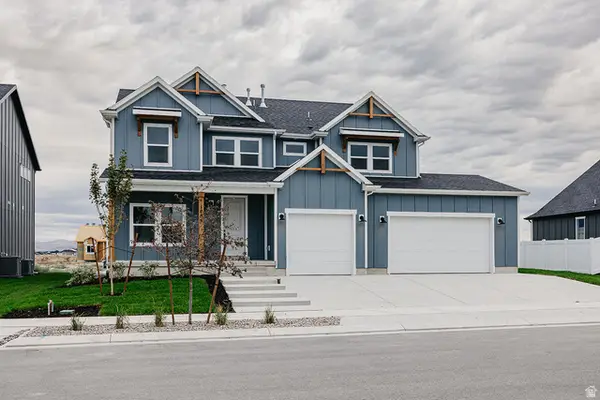 $699,900Active6 beds 4 baths3,871 sq. ft.
1089 E Blackfeet Dr #518, Eagle Mountain, UT 84005
MLS# 2183301Listed by: FIELDSTONE REALTY LLC - New
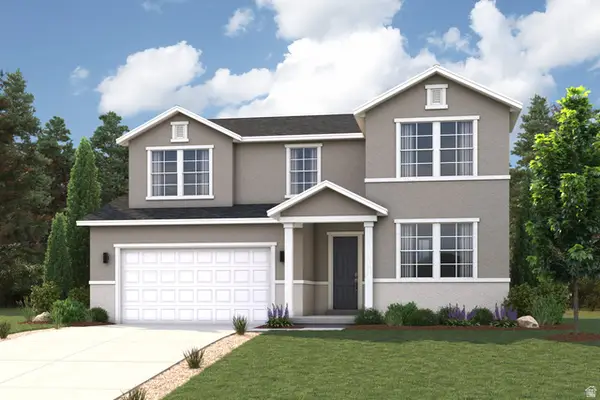 $574,990Active5 beds 3 baths3,657 sq. ft.
5269 N Jasper Ct, Eagle Mountain, UT 84005
MLS# 2183236Listed by: CENTURY COMMUNITIES REALTY OF UTAH, LLC


Protect your home and budget from life's surprises with an Assurant Home Warranty, backed by a partner that supports you through every step of homeownership. Explore Plans.
© 2023 - 2026 ERA Franchise Systems LLC. All rights reserved. ERA Franchise Systems LLC fully supports the principles of the Fair Housing Act and the Equal Opportunity Act. ERA, ERA Real Estate powered, and their respective logos are registered service marks of ERA Franchise Systems LLC. Each office is independently owned and operated.