
5444 N Honey Suckle Way, Eagle Mountain, UT 84005
Local realty services provided by:ERA Brokers Consolidated
5444 N Honey Suckle Way,Eagle Mountain, UT 84005
$649,900
- 4 Beds
- 4 Baths
- 4,293 sq. ft.
- Single family
- Active
Listed by: james telaroli, dallin telaroli
Office: axis realty inc
MLS#:2170149
Source:SL
Price summary
- Price:$649,900
- Price per sq. ft.:$151.39
About this home
The Tracie floor plan, a stunning 2-story home in our last phase of Sage Park. It features out newly designed master bath and closet layout-both generously spacious. This home features a 9-foot main floor ceiling, a soaring 2-story family room. The main floor also includes an office/den, perfect for work or study. With an impressive finish package throughout, (check out our design slides in the pictures) this home is sure to captivate. It also has a basement entrance for future ADU. Come walking through some of our homes and experience the difference between us and the competition. Completion approx. end of September.
Contact an agent
Home facts
- Year built:2026
- Subdivision & Development:SAGE PARK
- Listing ID #:2170149
- Added:60 day(s) ago
- Updated:September 06, 2026 at 11:44 AM
Rooms and interior
- Bedrooms:4
- Total bathrooms:4
- Full bathrooms:3
- Half bathrooms:1
- Rooms Total:14
- Flooring:Carpet, Laminate, Tile
- Bathrooms Description:Bath: Sep. Tub/Shower
- Kitchen Description:Disposal, Microwave, Range/Oven: Free Stdng., Range: Gas
- Basement Description:Entrance, Full
- Living area:4,293 sq. ft.
Heating and cooling
- Cooling:Central Air
- Heating:Forced Air, Gas: Central
Structure and exterior
- Roof:Asphalt
- Year built:2026
- Building area:4,293 sq. ft.
- Lot area:0.19 Acres
- Lot Features:Curb & Gutter
- Construction Materials:Composition, Stone, Stucco
- Exterior Features:Patio: Open
- Levels:3 Story
Schools
- High school:Cedar Valley High school
- Middle school:Frontier
- Elementary school:Eagle Valley
Utilities
- Water:Culinary, Water Connected
- Sewer:Sewer Connected, Sewer: Connected, Sewer: Public
Finances and disclosures
- Price:$649,900
- Price per sq. ft.:$151.39
- Tax amount:$1,636
Features and amenities
- Laundry features:Electric Dryer Hookups
- Amenities:Closet: Walk-In
Parking
- Total parking spaces:3
- Parking description:3 Car Garage, Attached, Attached Garage, Extra Height, Garage Door Opener
- Garage spaces:3
New listings near 5444 N Honey Suckle Way
- New
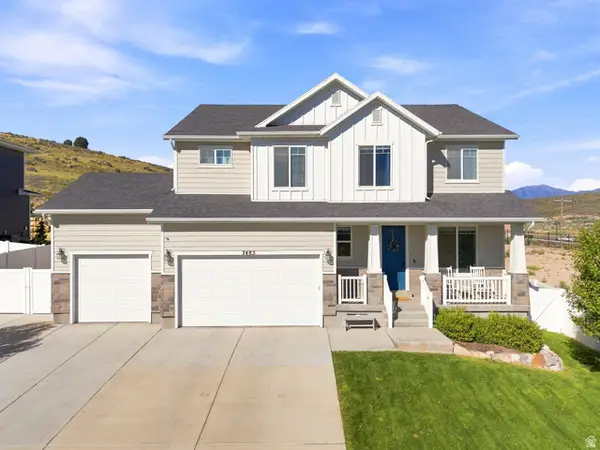 $625,000Active6 beds 4 baths3,757 sq. ft.
7485 N White Birch Dr, Eagle Mountain, UT 84005
MLS# 2183621Listed by: KW WESTFIELD (EXCELLENCE) - New
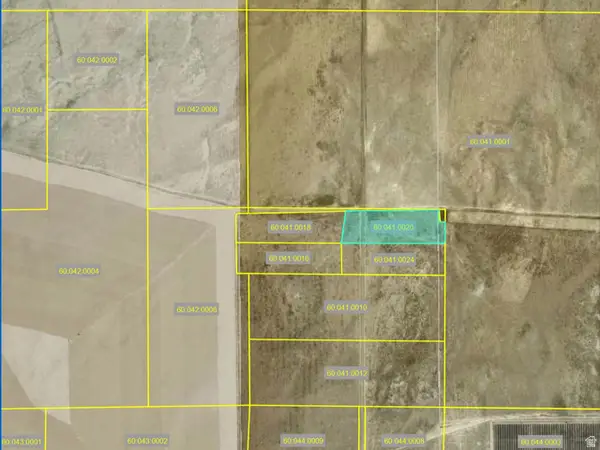 $85,000Active13.22 Acres
1 S 1 W, Eagle Mountain, UT 84013
MLS# 2183646Listed by: CENTURY 21 EVEREST - New
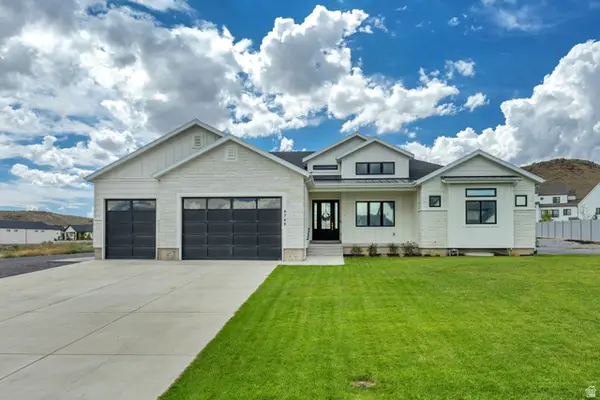 $1,350,000Active6 beds 5 baths5,871 sq. ft.
9749 N Hibiscus Ln, Eagle Mountain, UT 84005
MLS# 2183538Listed by: MANSELL REAL ESTATE INC - New
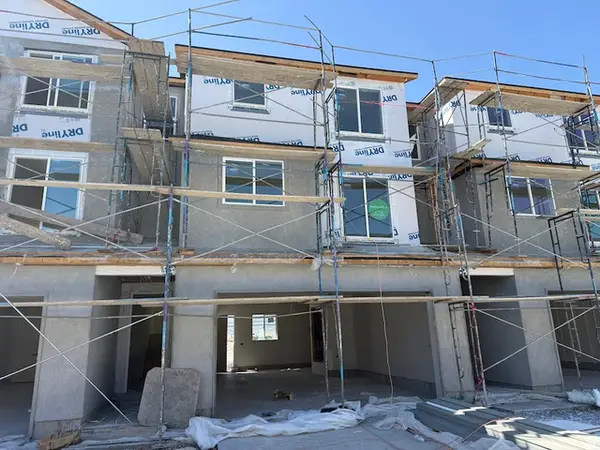 $392,500Active3 beds 3 baths1,756 sq. ft.
5243 N Greenfield Way #319, Eagle Mountain, UT 84005
MLS# 2183543Listed by: PRIMED REAL ESTATE LLC - New
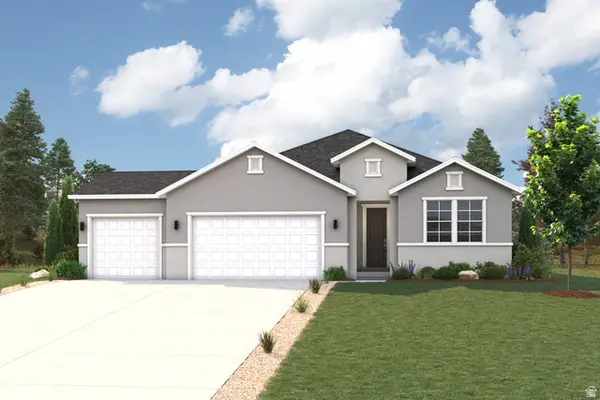 $559,990Active4 beds 3 baths4,439 sq. ft.
2195 E Garnet Ave, Eagle Mountain, UT 84005
MLS# 2183475Listed by: CENTURY COMMUNITIES REALTY OF UTAH, LLC - New
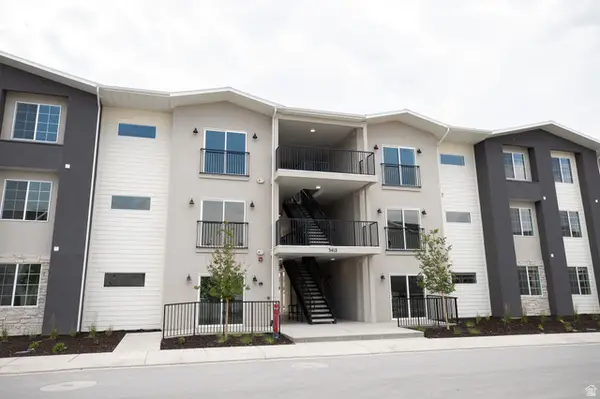 $299,900Active3 beds 2 baths1,277 sq. ft.
3412 N Willy Way #A4, Eagle Mountain, UT 84005
MLS# 2183432Listed by: TRUE NORTH REALTY LLC - New
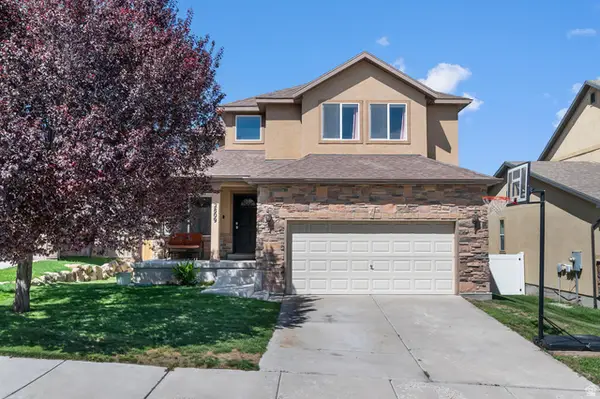 $469,900Active6 beds 4 baths2,655 sq. ft.
2809 E Hideout Dr N, Eagle Mountain, UT 84005
MLS# 2183338Listed by: LIFE REAL ESTATE UTAH - New
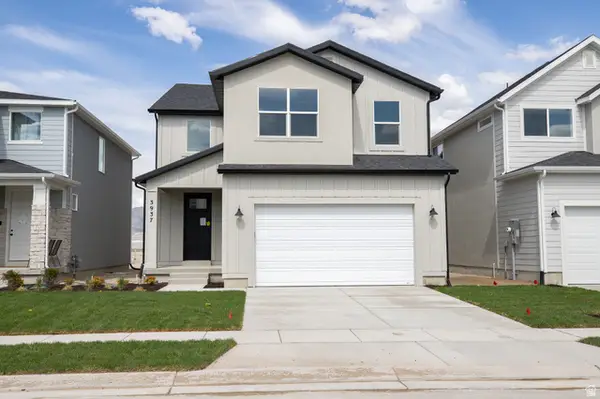 $519,727Active4 beds 3 baths3,824 sq. ft.
3937 N Christopher Street Lot #117, Eagle Mountain, UT 84005
MLS# 2183343Listed by: TRUE NORTH REALTY LLC - New
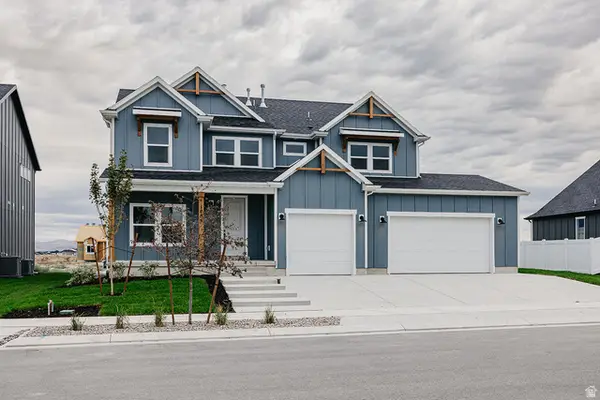 $699,900Active6 beds 4 baths3,871 sq. ft.
1089 E Blackfeet Dr #518, Eagle Mountain, UT 84005
MLS# 2183301Listed by: FIELDSTONE REALTY LLC - New
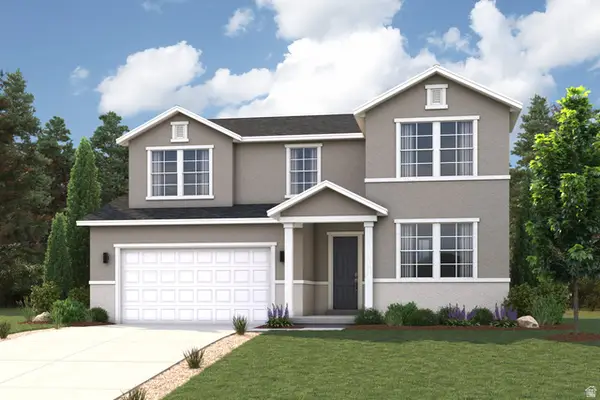 $574,990Active5 beds 3 baths3,657 sq. ft.
5269 N Jasper Ct, Eagle Mountain, UT 84005
MLS# 2183236Listed by: CENTURY COMMUNITIES REALTY OF UTAH, LLC


Protect your home and budget from life's surprises with an Assurant Home Warranty, backed by a partner that supports you through every step of homeownership. Explore Plans.
© 2023 - 2026 ERA Franchise Systems LLC. All rights reserved. ERA Franchise Systems LLC fully supports the principles of the Fair Housing Act and the Equal Opportunity Act. ERA, ERA Real Estate powered, and their respective logos are registered service marks of ERA Franchise Systems LLC. Each office is independently owned and operated.