
6017 N Sheps Rd #C211, Eagle Mountain, UT 84005
Local realty services provided by:ERA Realty Center
6017 N Sheps Rd #C211,Eagle Mountain, UT 84005
$619,900
- 4 Beds
- 3 Baths
- 4,022 sq. ft.
- Single family
- Active
Listed by: michelle fradella-barfuss
Office: itech real estate services
MLS#:2179152
Source:SL
Price summary
- Price:$619,900
- Price per sq. ft.:$154.13
- Monthly HOA dues:$70
About this home
Beautiful Eagle Mountain home situated on a spacious corner lot with incredible mountain views and just minutes from Cory B. Wride Memorial Park. The open-concept main level features durable LVP flooring, a bright kitchen with white cabinetry, quartz countertops, stainless steel appliances, and a large center island. The living area offers a cozy fireplace and plenty of natural light, while the primary suite includes a private bath, walk-in closet and separate shower. Additional bedrooms provide flexibility for family, guests, or a home office. The unfinished basement is already framed and ready for future expansion. Outside, enjoy a fenced yard, rear deck and patio area, and impressive views of the surrounding mountains.
Contact an agent
Home facts
- Year built:2020
- Subdivision & Development:OVERLAND
- Listing ID #:2179152
- Added:2 day(s) ago
- Updated:August 18, 2026 at 11:16 AM
Rooms and interior
- Bedrooms:4
- Total bathrooms:3
- Full bathrooms:2
- Half bathrooms:1
- Rooms Total:7
- Flooring:Carpet
- Bathrooms Description:Bath: Sep. Tub/Shower
- Kitchen Description:Disposal, Microwave, Oven: Gas, Range/Oven: Built-In, Range: Gas, Refrigerator
- Basement Description:Full
- Living area:4,022 sq. ft.
Heating and cooling
- Cooling:Central Air
- Heating:Gas: Central
Structure and exterior
- Roof:Asphalt
- Year built:2020
- Building area:4,022 sq. ft.
- Lot area:0.18 Acres
- Lot Features:Corner Lot, Fenced: Full, Terrain: Grad Slope
- Architectural Style:Rambler/Ranch
- Construction Materials:Cement Siding, Stucco
- Levels:2 Story
Schools
- High school:Cedar Valley
- Middle school:Frontier
Utilities
- Water:Culinary, Irrigation, Water Connected
- Sewer:Sewer Connected, Sewer: Connected, Sewer: Public
Finances and disclosures
- Price:$619,900
- Price per sq. ft.:$154.13
- Tax amount:$2,858
Features and amenities
- Laundry features:Electric Dryer Hookups, Gas Dryer Hookups
- Amenities:Ceiling Fan, Closet: Walk-In, Picnic Area, Playground, Pool, Smart Thermostat(s), Video Door Bell(s), Water Softener Owned, Window Coverings
Parking
- Total parking spaces:4
- Parking description:2 Car Garage, Attached Garage
- Garage spaces:2
New listings near 6017 N Sheps Rd #C211
- New
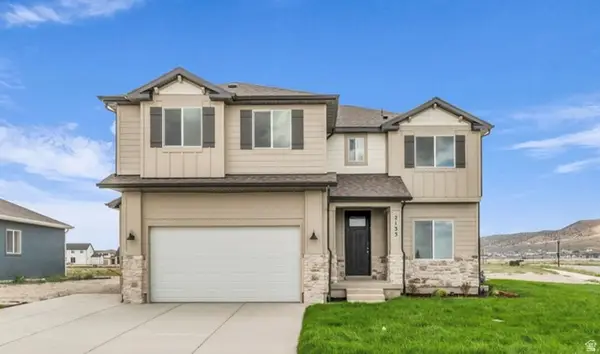 $599,938Active4 beds 3 baths3,351 sq. ft.
2133 E Harlequin Avenue Lot #4244, Eagle Mountain, UT 84005
MLS# 2179352Listed by: TRUE NORTH REALTY LLC - New
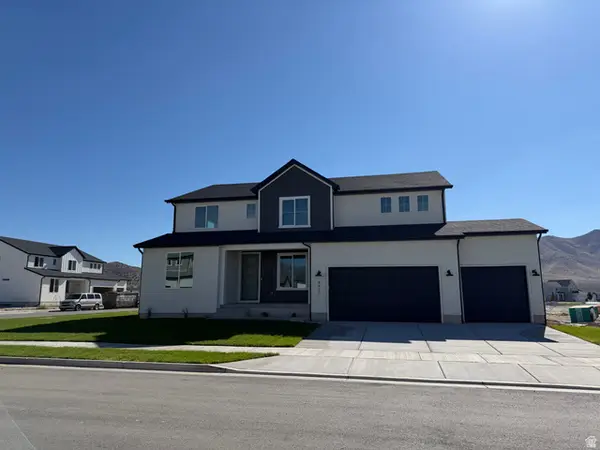 $772,704Active6 beds 4 baths4,469 sq. ft.
4932 N Emerald Ave #336, Eagle Mountain, UT 84005
MLS# 2179375Listed by: PULTE HOME COMPANY, LLC - New
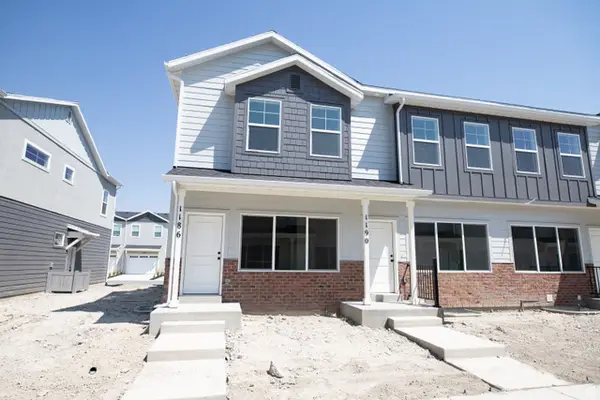 $365,956Active3 beds 3 baths1,775 sq. ft.
1146 E Goldie Lou Lane Unit #72, Eagle Mountain, UT 84005
MLS# 2179379Listed by: TRUE NORTH REALTY LLC - New
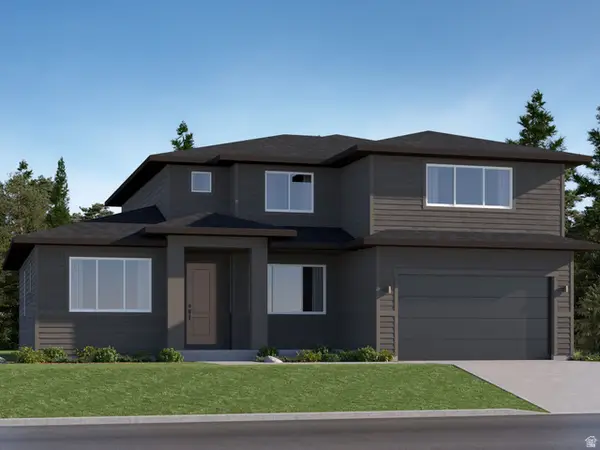 $629,900Active5 beds 3 baths4,145 sq. ft.
1993 E Badger Ave #4202, Eagle Mountain, UT 84005
MLS# 2179286Listed by: LENNAR HOMES OF UTAH, LLC - New
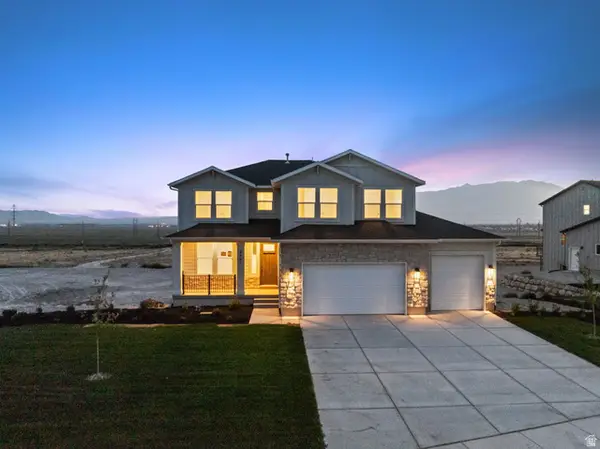 $784,062Active5 beds 5 baths4,381 sq. ft.
2901 N Scarlet Road Lot #146, Eagle Mountain, UT 84005
MLS# 2179255Listed by: TRUE NORTH REALTY LLC - New
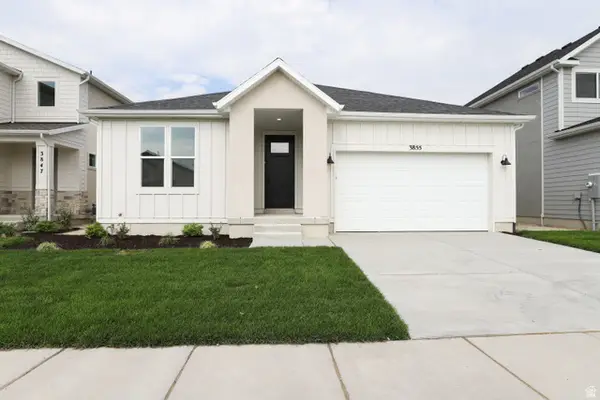 $458,899Active3 beds 2 baths3,030 sq. ft.
3855 N Calista Way Lot #168, Eagle Mountain, UT 84005
MLS# 2179263Listed by: TRUE NORTH REALTY LLC - New
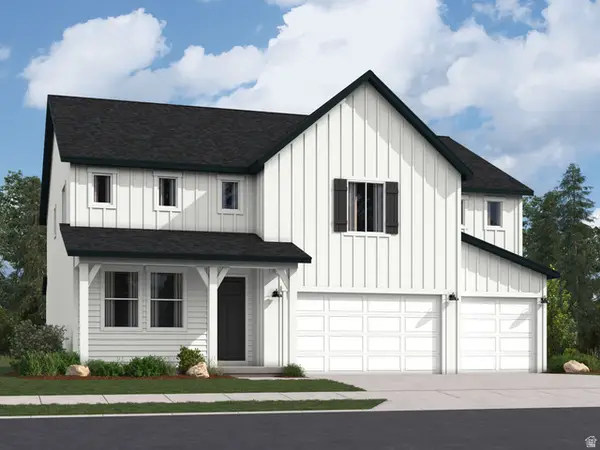 $669,900Active5 beds 3 baths4,444 sq. ft.
1973 E Badger Ave #4201, Eagle Mountain, UT 84005
MLS# 2179283Listed by: LENNAR HOMES OF UTAH, LLC - New
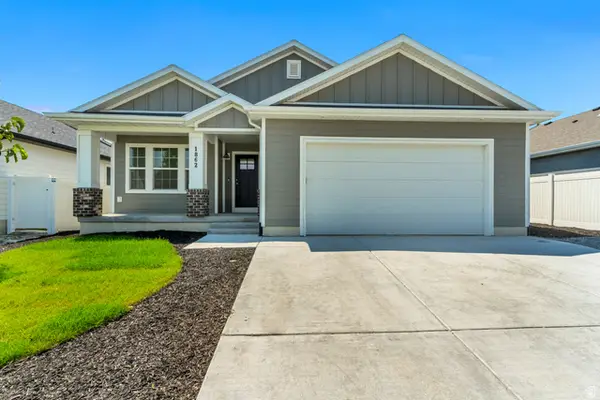 $499,000Active3 beds 2 baths3,009 sq. ft.
1862 E Magnolia Cir, Eagle Mountain, UT 84005
MLS# 2179223Listed by: IDI REAL ESTATE - New
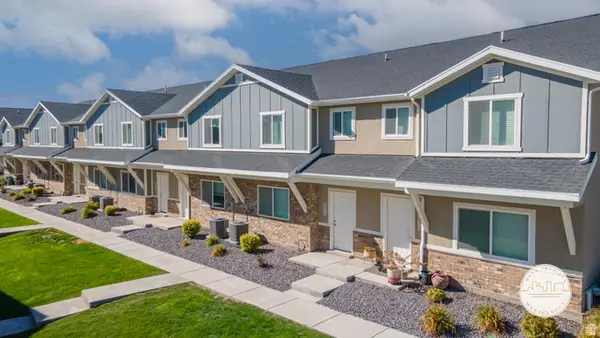 $1,099,999Active12 beds 10 baths6,762 sq. ft.
4215 E Oconnell Ln, Eagle Mountain, UT 84005
MLS# 2179217Listed by: CAPITAL ADVISORS REAL ESTATE - New
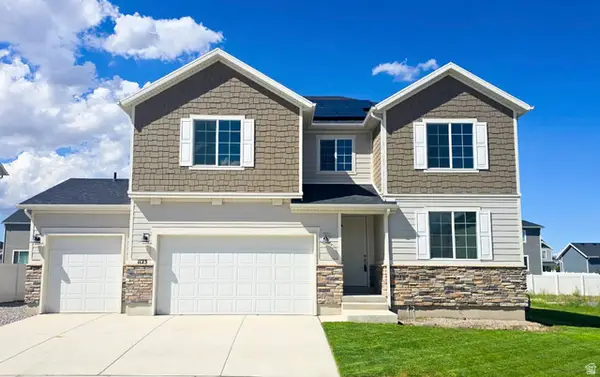 $635,000Active4 beds 3 baths3,949 sq. ft.
1123 E Postmark Pl N, Eagle Mountain, UT 84005
MLS# 2179178Listed by: SUPERIOR REALTY


Protect your home and budget from life's surprises with an Assurant Home Warranty, backed by a partner that supports you through every step of homeownership. Explore Plans.
© 2023 - 2026 ERA Franchise Systems LLC. All rights reserved. ERA Franchise Systems LLC fully supports the principles of the Fair Housing Act and the Equal Opportunity Act. ERA, ERA Real Estate powered, and their respective logos are registered service marks of ERA Franchise Systems LLC. Each office is independently owned and operated.