
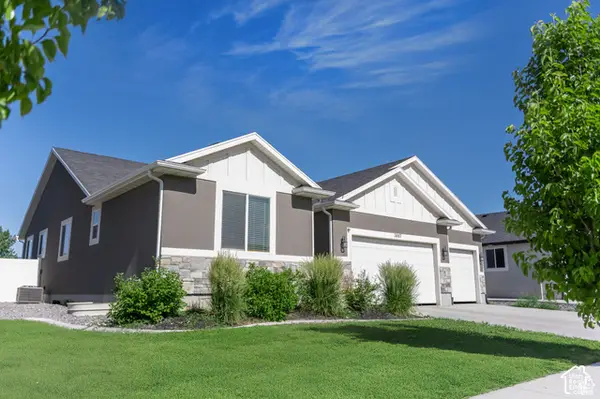
6393 N Pine Tree Way, Eagle Mountain, UT 84005
Local realty services provided by:ERA Realty Center
6393 N Pine Tree Way,Eagle Mountain, UT 84005
$489,000
- 3 Beds
- 3 Baths
- 2,157 sq. ft.
- Single family
- Active
Listed by: alexandria pedroni, brandy ann pedroni
Office: exp realty, llc.
MLS#:2181548
Source:SL
Price summary
- Price:$489,000
- Price per sq. ft.:$226.7
- Monthly HOA dues:$70
About this home
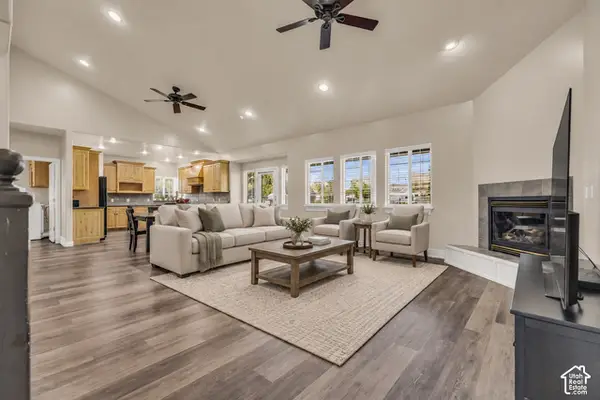
Skip the wait for new construction and move into this beautifully finished home! This home is ideally located near some of the community's best amenities, including the pool, pump track, pickleball courts, and more. Inside, you'll find a GORGEOUS layout with 3 spacious bedrooms and 3 bathrooms, along with an open-concept floor plan that makes the home feel bright, welcoming, and easy to live in. The kitchen features beautiful quartz countertops and flows nicely into the main living space, making it a great spot for both everyday living and entertaining. Step outside to the updated backyard, designed with both fun and relaxation in mind. The spacious yard includes a dedicated play area for kids and a great spot for a fire pit, creating the perfect space for outdoor play, gatherings, and relaxing evenings with family and friends. With its stylish finishes, thoughtful layout, and well-maintained condition, this home truly feels like new and is ready for its next owner. Enjoy all that Overland has to offer while still having a comfortable place to call home. Come see this one for yourself, you won't want to miss it!...
Contact an agent
Home facts
- Year built:2021
- Subdivision & Development:OVERLAND
- Listing ID #:2181548
- Added:56 day(s) ago
- Updated:October 23, 2026 at 12:26 PM
Rooms and interior
- Bedrooms:3
- Total bathrooms:3
- Full bathrooms:1
- Half bathrooms:1
- Rooms Total:11
- Flooring:Carpet, Laminate
- Bathrooms Description:Bath: Sep. Tub/Shower
- Kitchen Description:Disposal, Microwave, Oven: Gas, Range/Oven: Free Stdng., Range: Gas
- Basement Description:Daylight, Full
- Living area:2,157 sq. ft.
Heating and cooling
- Cooling:Central Air
- Heating:Forced Air, Gas: Central
Structure and exterior
- Roof:Asphalt
- Year built:2021
- Building area:2,157 sq. ft.
- Lot area:0.15 Acres
- Lot Features:Corner Lot, Curb & Gutter, Fenced: Full, Flat, Road: Paved, Sidewalks, Sprinkler: Auto-Full
- Architectural Style:Rambler/Ranch
- Construction Materials:Brick, Cement Siding, Stucco
- Exterior Features:Entry (Foyer), Lighting
- Levels:2 Story
Schools
- High school:Cedar Valley High school
- Middle school:Frontier
Utilities
- Water:Culinary, Water Connected
- Sewer:Sewer Connected, Sewer: Connected, Sewer: Public
Finances and disclosures
- Price:$489,000
- Price per sq. ft.:$226.7
- Tax amount:$2,420
Features and amenities
- Laundry features:Electric Dryer Hookups
- Amenities:Biking Trails, Ceiling Fan, Closet: Walk-In, Pets Permitted, Picnic Area, Playground, Pool, Snow Removal
Parking
- Total parking spaces:4
- Parking description:2 Car Garage, Attached, Attached Garage, Extra Length, Garage Door Opener
- Garage spaces:2
New listings near 6393 N Pine Tree Way
- New
 $329,000Active3 beds 3 baths1,536 sq. ft.
1702 E Stone Way, Eagle Mountain, UT 84005
MLS# 2192698Listed by: HOMIE - Open Fri, 12 to 6pmNew
 $384,900Active3 beds 3 baths1,985 sq. ft.
574 E Garden Grove Dr #347, Eagle Mountain, UT 84005
MLS# 2192675Listed by: PRIMED REAL ESTATE LLC - New
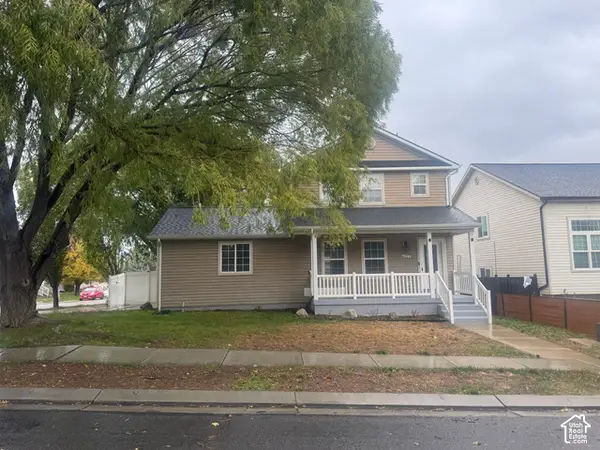 $399,000Active3 beds 2 baths1,700 sq. ft.
4027 O Fallons Way, Eagle Mountain, UT 84043
MLS# 2192657Listed by: SIMPLE CHOICE REAL ESTATE - New
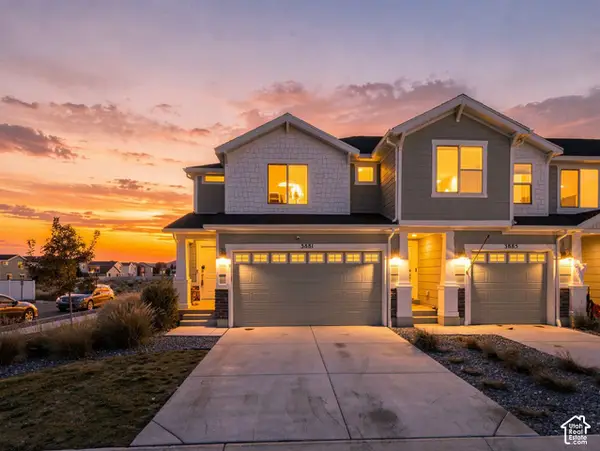 $397,000Active3 beds 3 baths2,187 sq. ft.
3881 N Aggie Dr E, Eagle Mountain, UT 84005
MLS# 2192613Listed by: COLDWELL BANKER REALTY (UNION HEIGHTS) - New
 $515,000Active3 beds 2 baths3,481 sq. ft.
2057 E Ficus Way N, Eagle Mountain, UT 84005
MLS# 2192533Listed by: SUMMIT SOTHEBY'S INTERNATIONAL REALTY  $534,900Active5 beds 4 baths2,779 sq. ft.
7224 N Silver Creek Way E, Eagle Mountain, UT 84005
MLS# 2186675Listed by: REALTYPATH LLC- New
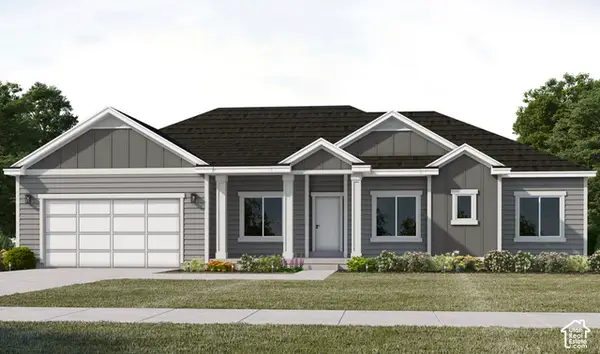 $733,745Active5 beds 4 baths3,986 sq. ft.
1065 E Antelope Dr #613, Eagle Mountain, UT 84005
MLS# 2192455Listed by: FIELDSTONE REALTY LLC - New
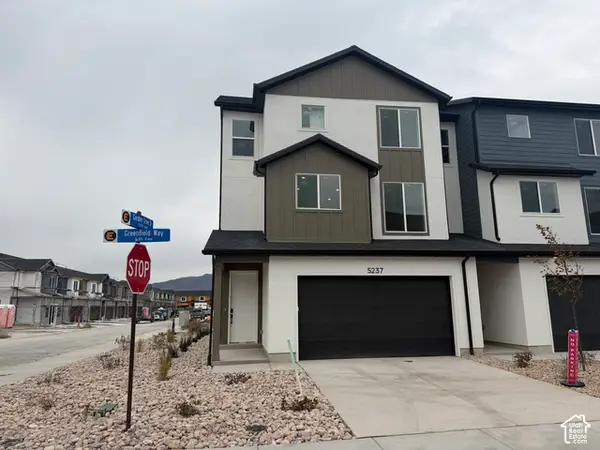 $394,900Active3 beds 3 baths1,756 sq. ft.
5237 N Greenfield Way #320, Eagle Mountain, UT 84005
MLS# 2192420Listed by: PRIMED REAL ESTATE LLC - New
 $500,000Active3 beds 2 baths3,076 sq. ft.
3867 N Chapman Dr, Eagle Mountain, UT 84005
MLS# 2192324Listed by: CENTURY 21 EDGES - New
 $1,050,000Active5 beds 4 baths5,104 sq. ft.
1797 Lake View, Eagle Mountain, UT 84005
MLS# 2192241Listed by: BLACK DIAMOND REALTY


Protect your home and budget from life's surprises with an Assurant Home Warranty, backed by a partner that supports you through every step of homeownership. Explore Plans.
© 2023 - 2026 ERA Franchise Systems LLC. All rights reserved. ERA Franchise Systems LLC fully supports the principles of the Fair Housing Act and the Equal Opportunity Act. ERA, ERA Real Estate powered, and their respective logos are registered service marks of ERA Franchise Systems LLC. Each office is independently owned and operated.