
652 E Garden Dr #335, Eagle Mountain, UT 84005
Local realty services provided by:ERA Brokers Consolidated
652 E Garden Dr #335,Eagle Mountain, UT 84005
$379,900
- 3 Beds
- 3 Baths
- 1,985 sq. ft.
- Townhouse
- Active
Upcoming open houses
- Fri, Oct 0912:00 pm - 06:00 pm
- Sat, Oct 1012:00 pm - 06:00 pm
Listed by: shane mozaffari, sydnee a hoffman
Office: primed real estate llc.
MLS#:2189184
Source:SL
Price summary
- Price:$379,900
- Price per sq. ft.:$191.39
- Monthly HOA dues:$175
About this home
More room. More possibilities. More of the features buyers actually want included from the start. This thoughtfully designed 2-story townhome offers 3 bedrooms, 2.5 bathrooms, a 2-car garage, and an unfinished basement that gives you something increasingly valuable in a townhome-space to make your own. The main level is open, bright, and comfortable with 9' ceilings, oversized windows, waterproof LVP flooring, contemporary trim, and matte black finishes. Kitchen and living spaces connect naturally, creating a layout that works equally well for a quiet night at home or a house full of friends. At the center is a kitchen designed for everyday use: quartz countertops, 42" cabinetry, soft-close drawers, pull-out shelving, dedicated storage, a large single-bowl stainless sink, Moen fixtures, and LG appliances. Upstairs, the primary suite features a walk-in closet and private bath with double vanity, quartz surfaces, and modern finishes. Two additional bedrooms, a full bath, and conveniently located laundry complete the upper level. And then there's the basement-unfinished today, but ready to evolve with you. Create a home gym, office, media room, additional living space, or simply enjoy exceptional storage now and decide later. Above-Standard Features include a 95% efficient Lennox furnace, 14-SEER A/C, Honeywell Wi-Fi thermostat, smart lock, MyQ garage system, upgraded lighting, ceiling fans, Cat-6 wiring, Amsco windows, stucco, and James Hardie accents. Modern where it matters. Flexible where life changes. Built with more included from the beginning. Square footage figures are provided as a courtesy estimate only and were obtained from builder plans. Buyer is advised to obtain an independent measurement....
Contact an agent
Home facts
- Year built:2026
- Subdivision & Development:TOWNS AT BRYLEE FARMS
- Listing ID #:2189184
- Added:1 day(s) ago
- Updated:October 04, 2026 at 04:59 AM
Rooms and interior
- Bedrooms:3
- Total bathrooms:3
- Full bathrooms:1
- Half bathrooms:1
- Rooms Total:10
- Flooring:Carpet
- Kitchen Description:Microwave, Range/Oven: Free Stdng.
- Basement Description:Partial
- Living area:1,985 sq. ft.
Heating and cooling
- Cooling:Central Air
- Heating:Forced Air
Structure and exterior
- Roof:Asphalt
- Year built:2026
- Building area:1,985 sq. ft.
- Lot area:0.02 Acres
- Lot Features:Fenced: Full, Flat
- Architectural Style:Townhouse
- Construction Materials:Asphalt, Cement Siding, Stucco
- Exterior Features:Patio: Open, Porch: Open
- Levels:3 Story
Schools
- High school:Cedar Valley High school
- Middle school:Frontier
Utilities
- Water:Culinary, Water Connected
- Sewer:Sewer Connected, Sewer: Connected, Sewer: Public
Finances and disclosures
- Price:$379,900
- Price per sq. ft.:$191.39
- Tax amount:$2,000
Features and amenities
- Amenities:Ceiling Fan, Closet: Walk-In, Pets Permitted, Picnic Area, Playground, Pool, Smart Thermostat(s), Snow Removal
Parking
- Total parking spaces:6
- Parking description:2 Car Garage, Built-In, Garage Door Opener
- Garage spaces:2
New listings near 652 E Garden Dr #335
- New
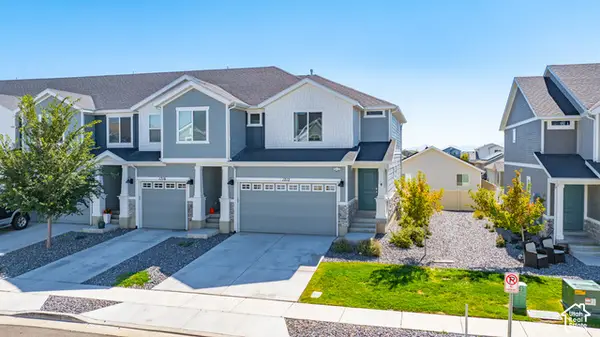 $382,900Active3 beds 3 baths2,187 sq. ft.
1712 E Fall St, Eagle Mountain, UT 84005
MLS# 2189145Listed by: REAL BROKER, LLC - New
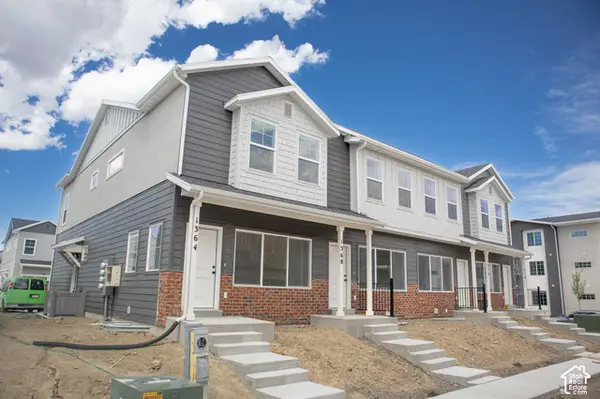 $364,382Active3 beds 3 baths1,805 sq. ft.
1364 E Goldie Lou Lane Unit #48, Eagle Mountain, UT 84005
MLS# 2189130Listed by: TRUE NORTH REALTY LLC - New
 $512,144Active3 beds 2 baths3,100 sq. ft.
2119 E Harlequin Avenue Lot #4243, Eagle Mountain, UT 84005
MLS# 2189126Listed by: TRUE NORTH REALTY LLC - New
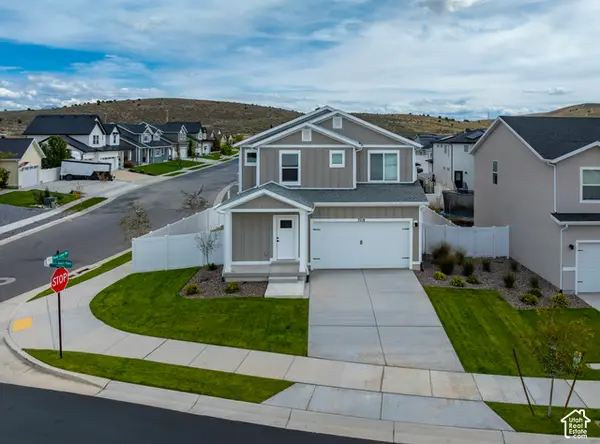 $498,900Active4 beds 3 baths1,755 sq. ft.
7218 N Oquirrh Ranch Parkway N, Eagle Mountain, UT 84005
MLS# 2189049Listed by: LGI HOMES - UTAH, LLC - New
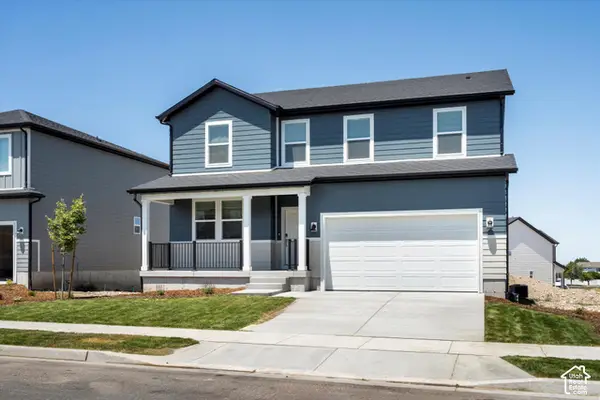 $549,990Active5 beds 3 baths3,991 sq. ft.
908 E Cody St #6116, Eagle Mountain, UT 84005
MLS# 2188907Listed by: MERITAGE HOMES OF UTAH, INC - New
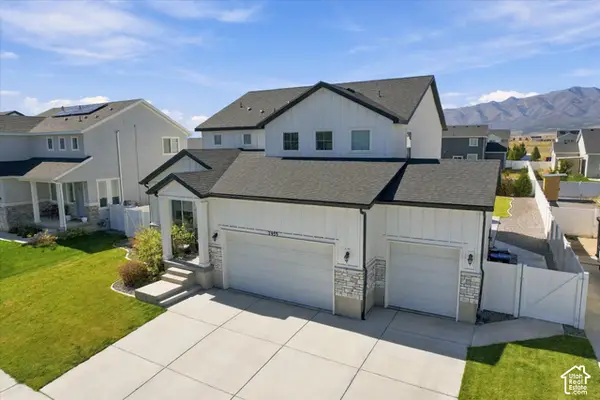 $775,000Active5 beds 5 baths4,415 sq. ft.
7939 N Seattle Slew Rd, Eagle Mountain, UT 84005
MLS# 2188923Listed by: REAL BROKER, LLC - New
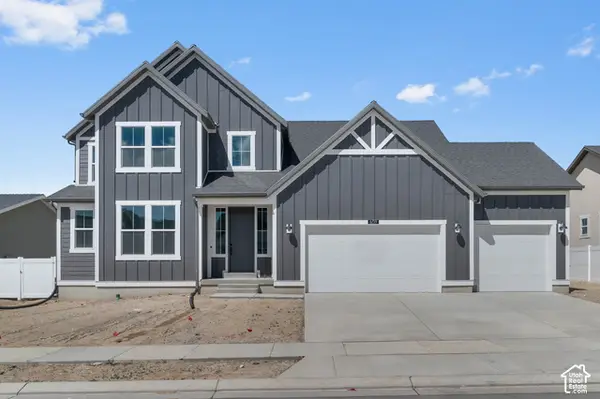 $639,900Active4 beds 3 baths3,993 sq. ft.
6759 N Desert Crk, Eagle Mountain, UT 84005
MLS# 2188926Listed by: IVORY HOMES, LTD - New
 $794,124Active4 beds 3 baths4,266 sq. ft.
2577 N Scarlet Rd #256, Eagle Mountain, UT 84005
MLS# 2188928Listed by: KW UTAH REALTORS KELLER WILLIAMS (BRICKYARD) - New
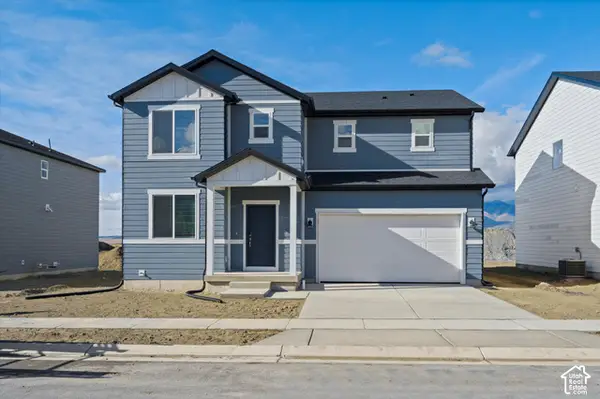 $494,990Active4 beds 3 baths3,362 sq. ft.
918 E Cody St #6117, Eagle Mountain, UT 84005
MLS# 2188932Listed by: MERITAGE HOMES OF UTAH, INC


Protect your home and budget from life's surprises with an Assurant Home Warranty, backed by a partner that supports you through every step of homeownership. Explore Plans.
© 2023 - 2026 ERA Franchise Systems LLC. All rights reserved. ERA Franchise Systems LLC fully supports the principles of the Fair Housing Act and the Equal Opportunity Act. ERA, ERA Real Estate powered, and their respective logos are registered service marks of ERA Franchise Systems LLC. Each office is independently owned and operated.