
7057 N Obsidian Way, Eagle Mountain, UT 84005
Local realty services provided by:ERA Realty Center
7057 N Obsidian Way,Eagle Mountain, UT 84005
$499,990
- 4 Beds
- 3 Baths
- 1,968 sq. ft.
- Single family
- Active
Listed by: john d chavez, julie israelsen
Office: advantage real estate, llc.
MLS#:2171261
Source:SL
Price summary
- Price:$499,990
- Price per sq. ft.:$254.06
- Monthly HOA dues:$80
About this home
***Appointment Recommended! 5.49% Fixed FHA Financing available when using Seller's preferred lender! Call for more details!*** The Splendor is a 4-bedroom, 3-bathroom ranch-style home designed for effortless single-level living and features a 2-car garage. The open-concept layout includes 9-foot ceilings, large windows, a private primary suite retreat, and three flexible secondary bedrooms. This floorplan is situated in Oquirrh Mountain Ranch, a vibrant, family-friendly master-planned community built for outdoor adventure and long-term livability. The neighborhood offers thoughtfully designed single-family homes with spacious layouts that provide plenty of comfort and room to grow. Top of the line "Premier White" design package selected with 2-tone paint, quartz countertops throughout, upgraded flooring, tile walk-in shower surround, white soft close cabinets, tile kitchen backsplash and much more! (Photos are of another home in another community. Splendor Homesite 123)
Contact an agent
Home facts
- Year built:2026
- Subdivision & Development:OQUIRRH MOUNTAIN RANCH
- Listing ID #:2171261
- Added:105 day(s) ago
- Updated:October 24, 2026 at 11:28 AM
Rooms and interior
- Bedrooms:4
- Total bathrooms:3
- Full bathrooms:3
- Rooms Total:13
- Flooring:Carpet, Laminate, Tile
- Kitchen Description:Disposal, Microwave, Range/Oven: Free Stdng.
- Basement Description:Full
- Living area:1,968 sq. ft.
Heating and cooling
- Cooling:Central Air
- Heating:Forced Air, Gas: Central
Structure and exterior
- Roof:Asphalt
- Year built:2026
- Building area:1,968 sq. ft.
- Lot area:0.14 Acres
- Lot Features:Sprinkler: Auto-Partial
- Architectural Style:Rambler/Ranch
- Construction Materials:Stone, Stucco
- Exterior Features:Entry (Foyer), Porch: Open
- Levels:1 Story
Schools
- High school:Cedar Valley High school
- Middle school:Frontier
Utilities
- Water:Culinary, Water Connected
- Sewer:Sewer Connected, Sewer: Connected
Finances and disclosures
- Price:$499,990
- Price per sq. ft.:$254.06
- Tax amount:$1
Features and amenities
- Amenities:Closet: Walk-In, Hiking Trails, Pets Permitted
Parking
- Total parking spaces:2
- Parking description:2 Car Garage, Attached, Attached Garage
- Garage spaces:2
New listings near 7057 N Obsidian Way
- New
 $489,900Active4 beds 4 baths2,801 sq. ft.
3581 N Oak Blvd, Eagle Mountain, UT 84005
MLS# 2192947Listed by: FIELDSTONE REALTY LLC - New
 $495,000Active3 beds 3 baths3,029 sq. ft.
4337 E Willow Oak Way, Eagle Mountain, UT 84005
MLS# 2192886Listed by: PRIME RESIDENTIAL BROKERS  $479,990Pending4 beds 3 baths1,773 sq. ft.
7066 N Cairns Way #127, Eagle Mountain, UT 84005
MLS# 2184743Listed by: ADVANTAGE REAL ESTATE, LLC- New
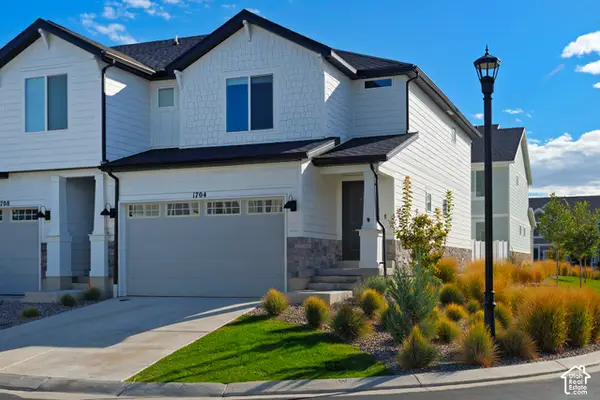 $385,000Active3 beds 3 baths2,187 sq. ft.
1704 E Eagle Ln N #170, Eagle Mountain, UT 84005
MLS# 2192831Listed by: UTAH REAL ESTATE PC - New
 $489,000Active3 beds 3 baths2,157 sq. ft.
6393 N Pine Tree Way, Eagle Mountain, UT 84005
MLS# 2192782Listed by: UTAH REAL ESTATE PC - New
 $329,000Active3 beds 3 baths1,536 sq. ft.
1702 E Stone Way, Eagle Mountain, UT 84005
MLS# 2192698Listed by: HOMIE - Open Sat, 12 to 6pmNew
 $384,900Active3 beds 3 baths1,985 sq. ft.
574 E Garden Grove Dr #347, Eagle Mountain, UT 84005
MLS# 2192675Listed by: PRIMED REAL ESTATE LLC - New
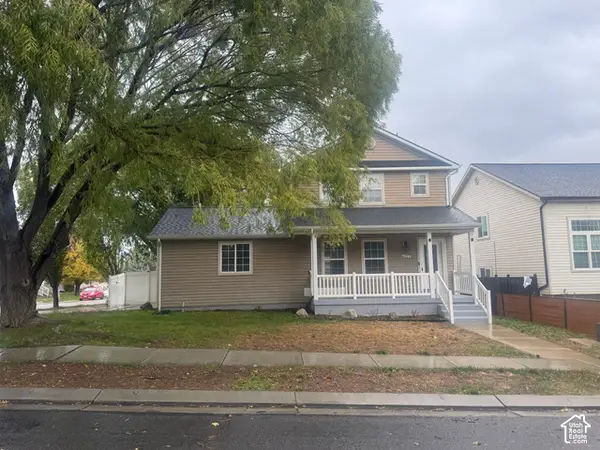 $399,000Active3 beds 2 baths1,700 sq. ft.
4027 O Fallons Way, Eagle Mountain, UT 84043
MLS# 2192657Listed by: SIMPLE CHOICE REAL ESTATE - New
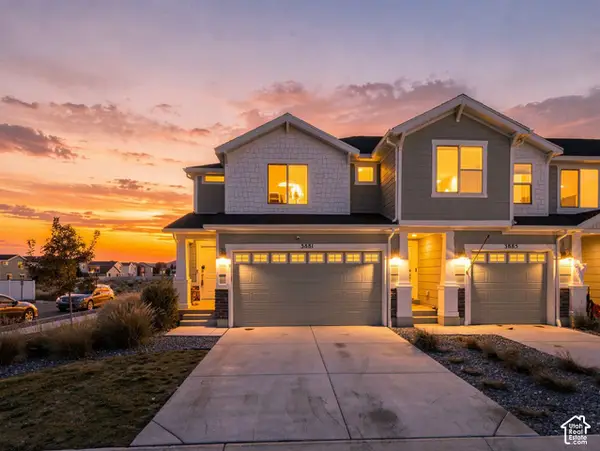 $397,000Active3 beds 3 baths2,187 sq. ft.
3881 N Aggie Dr E, Eagle Mountain, UT 84005
MLS# 2192613Listed by: COLDWELL BANKER REALTY (UNION HEIGHTS) - New
 $515,000Active3 beds 2 baths3,481 sq. ft.
2057 E Ficus Way N, Eagle Mountain, UT 84005
MLS# 2192533Listed by: SUMMIT SOTHEBY'S INTERNATIONAL REALTY


Protect your home and budget from life's surprises with an Assurant Home Warranty, backed by a partner that supports you through every step of homeownership. Explore Plans.
© 2023 - 2026 ERA Franchise Systems LLC. All rights reserved. ERA Franchise Systems LLC fully supports the principles of the Fair Housing Act and the Equal Opportunity Act. ERA, ERA Real Estate powered, and their respective logos are registered service marks of ERA Franchise Systems LLC. Each office is independently owned and operated.