
7112 N Golden Ct, Eagle Mountain, UT 84005
Local realty services provided by:ERA Realty Center
7112 N Golden Ct,Eagle Mountain, UT 84005
$624,998
- 6 Beds
- 4 Baths
- 3,195 sq. ft.
- Single family
- Pending
Listed by: zach bunker
Office: century 21 everest
MLS#:2168793
Source:SL
Price summary
- Price:$624,998
- Price per sq. ft.:$195.62
About this home
Million-Dollar Views Without the Million-Dollar Price! Welcome to one of the best values on the border of Saratoga Springs and Eagle Mountain! This beautifully finished 6-bedroom home offers breathtaking, unobstructed views of the mountains, valley, and Utah Lake that you'll never get tired of. Inside you'll find a fully finished walkout basement, white shaker cabinets, granite countertops, custom accent walls, a cozy gas fireplace, a spacious 3-car garage, and an extra-long RV pad with plenty of room for your RV, boat, or additional vehicles. Located in a quiet, family-friendly neighborhood with wonderful neighbors, this home offers the perfect combination of comfort, space, and incredible scenery. Move-in ready and priced to sell, this home offers incredible value in today's market. Items identified during the pre-sale inspection have already been professionally repaired, giving you added peace of mind and allowing you to move in with confidence. Now offered at just $625,000, this is an exceptional opportunity to own one of the best-view homes in the area. The views are even more breathtaking in person than they are in the photos. Don't miss your chance to make this home yours. Contact me today to schedule your private showing....
Contact an agent
Home facts
- Year built:2017
- Subdivision & Development:RIDGE
- Listing ID #:2168793
- Added:67 day(s) ago
- Updated:September 06, 2026 at 08:11 AM
Rooms and interior
- Bedrooms:6
- Total bathrooms:4
- Full bathrooms:3
- Half bathrooms:1
- Rooms Total:17
- Flooring:Carpet, Laminate, Tile
- Bathrooms Description:Bath: Sep. Tub/Shower
- Kitchen Description:Disposal, Microwave, Range/Oven: Free Stdng.
- Basement Description:Full, Walk-Out Access
- Living area:3,195 sq. ft.
Heating and cooling
- Cooling:Central Air
- Heating:Forced Air, Gas: Central
Structure and exterior
- Roof:Asphalt
- Year built:2017
- Building area:3,195 sq. ft.
- Lot area:0.22 Acres
- Lot Features:Corner Lot, Cul-De-Sac, Cul-de-sac, Curb & Gutter, Drip Irrigation, Sidewalks, Sprinkler: Auto-Full
- Construction Materials:Stone, Stucco
- Exterior Features:Basement Entrance, Patio: Open, Porch: Open, Walkout
- Levels:3 Story
Schools
- High school:Cedar Valley High school
- Middle school:Frontier
- Elementary school:Brookhaven
Utilities
- Water:Culinary, Water Connected
- Sewer:Sewer Connected, Sewer: Connected, Sewer: Public
Finances and disclosures
- Price:$624,998
- Price per sq. ft.:$195.62
- Tax amount:$3,186
Features and amenities
- Amenities:Ceiling Fan, Closet: Walk-In, Water Softener Owned, Window Coverings
Parking
- Total parking spaces:7
- Parking description:3 Car Garage, Built-In, Garage Door Opener, Rv Parking, Storage Above
- Garage spaces:3
New listings near 7112 N Golden Ct
- New
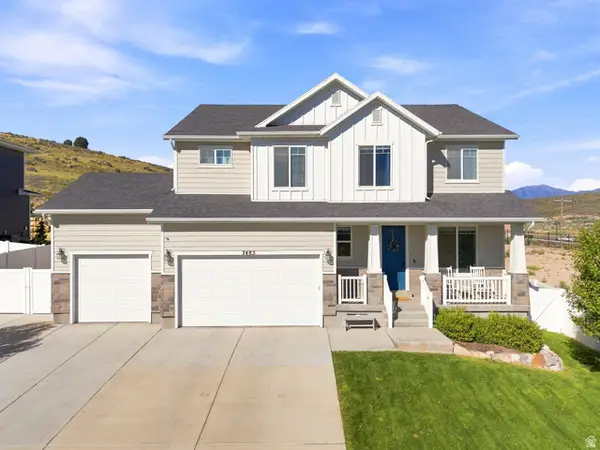 $625,000Active6 beds 4 baths3,757 sq. ft.
7485 N White Birch Dr, Eagle Mountain, UT 84005
MLS# 2183621Listed by: KW WESTFIELD (EXCELLENCE) - New
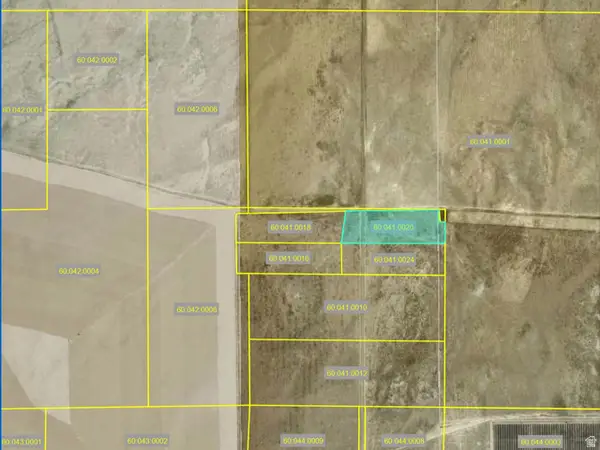 $85,000Active13.22 Acres
1 S 1 W, Eagle Mountain, UT 84013
MLS# 2183646Listed by: CENTURY 21 EVEREST - New
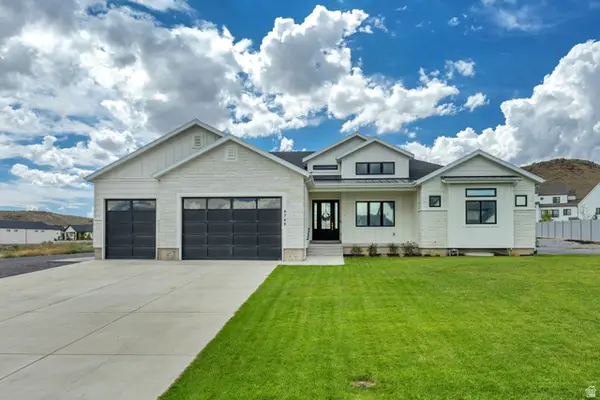 $1,350,000Active6 beds 5 baths5,871 sq. ft.
9749 N Hibiscus Ln, Eagle Mountain, UT 84005
MLS# 2183538Listed by: MANSELL REAL ESTATE INC - New
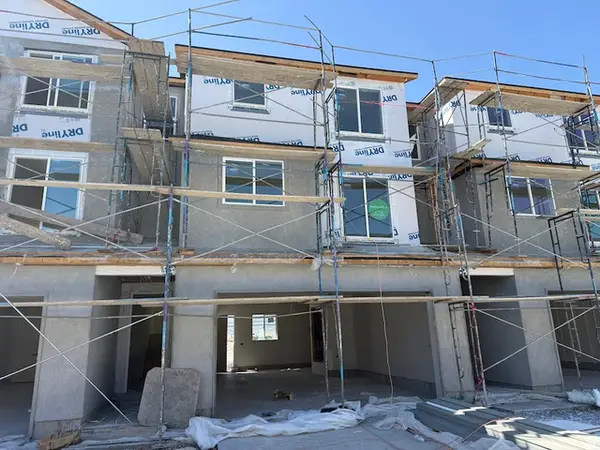 $392,500Active3 beds 3 baths1,756 sq. ft.
5243 N Greenfield Way #319, Eagle Mountain, UT 84005
MLS# 2183543Listed by: PRIMED REAL ESTATE LLC - New
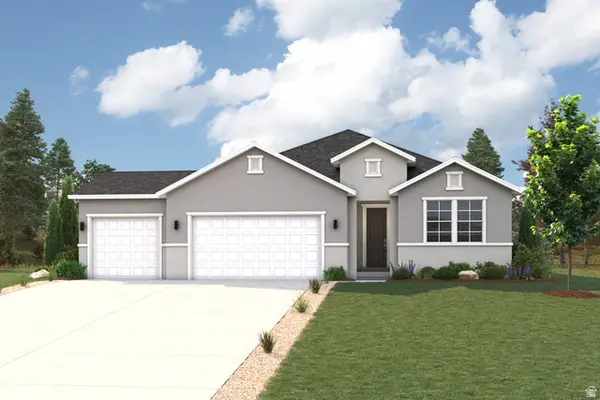 $559,990Active4 beds 3 baths4,439 sq. ft.
2195 E Garnet Ave, Eagle Mountain, UT 84005
MLS# 2183475Listed by: CENTURY COMMUNITIES REALTY OF UTAH, LLC - New
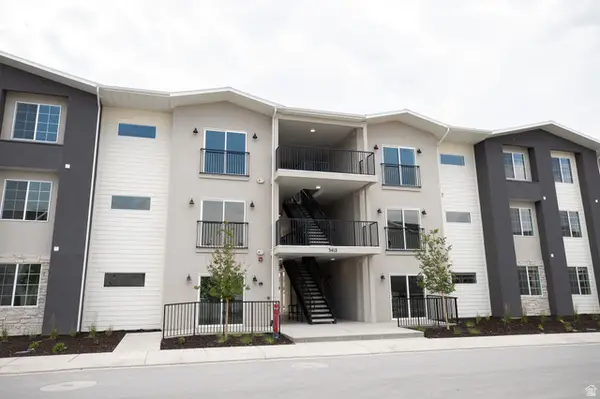 $299,900Active3 beds 2 baths1,277 sq. ft.
3412 N Willy Way #A4, Eagle Mountain, UT 84005
MLS# 2183432Listed by: TRUE NORTH REALTY LLC - New
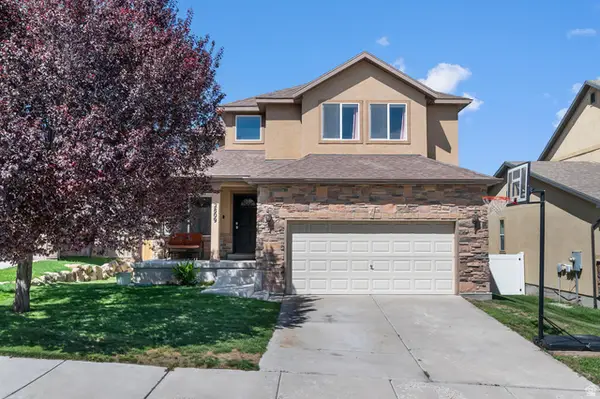 $469,900Active6 beds 4 baths2,655 sq. ft.
2809 E Hideout Dr N, Eagle Mountain, UT 84005
MLS# 2183338Listed by: LIFE REAL ESTATE UTAH - New
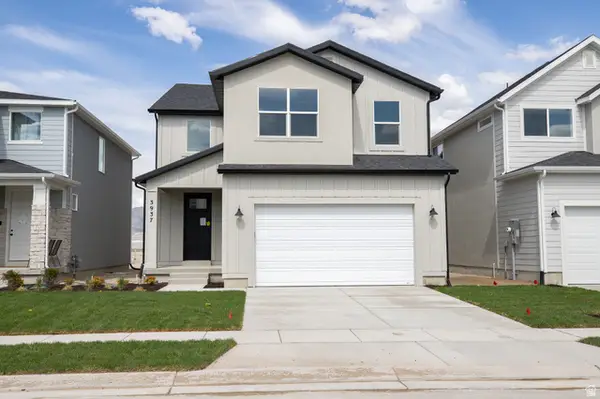 $519,727Active4 beds 3 baths3,824 sq. ft.
3937 N Christopher Street Lot #117, Eagle Mountain, UT 84005
MLS# 2183343Listed by: TRUE NORTH REALTY LLC - New
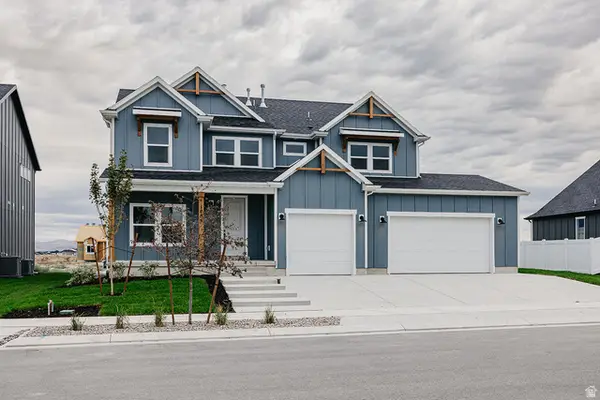 $699,900Active6 beds 4 baths3,871 sq. ft.
1089 E Blackfeet Dr #518, Eagle Mountain, UT 84005
MLS# 2183301Listed by: FIELDSTONE REALTY LLC - New
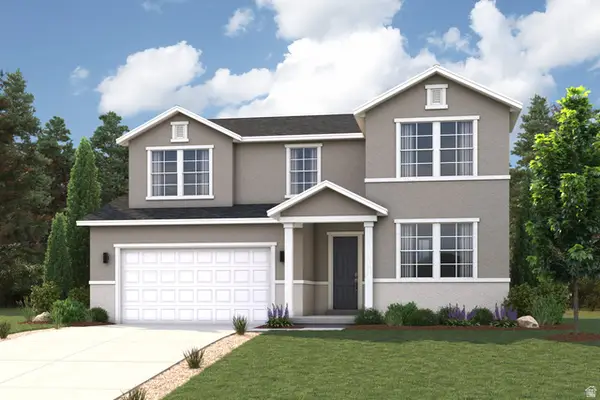 $574,990Active5 beds 3 baths3,657 sq. ft.
5269 N Jasper Ct, Eagle Mountain, UT 84005
MLS# 2183236Listed by: CENTURY COMMUNITIES REALTY OF UTAH, LLC


Protect your home and budget from life's surprises with an Assurant Home Warranty, backed by a partner that supports you through every step of homeownership. Explore Plans.
© 2023 - 2026 ERA Franchise Systems LLC. All rights reserved. ERA Franchise Systems LLC fully supports the principles of the Fair Housing Act and the Equal Opportunity Act. ERA, ERA Real Estate powered, and their respective logos are registered service marks of ERA Franchise Systems LLC. Each office is independently owned and operated.