
7127 N Hollow Crest Circle, Eagle Mountain, UT 84005
Local realty services provided by:ERA Brokers Consolidated
7127 N Hollow Crest Circle,Eagle Mountain, UT 84005
$635,000
- 6 Beds
- 3 Baths
- 3,092 sq. ft.
- Single family
- Active
Listed by: bj staten
Office: bhhs utah properties - sv
MLS#:12603294
Source:UT_PCBR
Price summary
- Price:$635,000
- Price per sq. ft.:$205.37
About this home
Welcome to your new and updated dream home in Eagle Mountain, providing a beautiful neighborhood on a quiet cul-de-sac.
This 6-bedroom, 3-bathroom rambler has a fully finished basement, complete with an electric fireplace insert, and the opportunity for a full basement kitchenette. The amazing backyard is what sets this house apart from the other homes in the area. Beautifully landscaped with multi-level sitting areas, this home is perfect for entertaining, and has a newer hot tub for rest and relaxation. This 3-car garage home checks all the boxes for anyone and everyone. Located minutes from multiple schools, local shopping, restaurants, and grocery, not to mention wonderful family trails and great mountain biking to boot! Come feast your eyes on this fantastic property and welcome to Eagle Mountain lifestyle!
Contact an agent
Home facts
- Year built:2017
- Subdivision & Development:Utah Area
- Listing ID #:12603294
- Added:50 day(s) ago
- Updated:September 06, 2026 at 02:44 PM
Rooms and interior
- Bedrooms:6
- Total bathrooms:3
- Full bathrooms:3
- Kitchen Description:Dishwasher, Disposal, Gas Range, Microwave, Oven, Refrigerator
- Living area:3,092 sq. ft.
Heating and cooling
- Cooling:Air Conditioning, Central Air
- Heating:Electric, Forced Air
- Central air:Yes
Structure and exterior
- Roof:Asphalt, Shingle
- Year built:2017
- Building area:3,092 sq. ft.
- Lot area:0.19 Acres
- Lot Features:Cul-De-Sac, Gradual Slope
- Construction Materials:Hardiplank Type, Stucco
- Exterior Features:Lawn Sprinkler - Timer, Porch
- Foundation Description:Concrete Perimeter
Utilities
- Water:Public
- Sewer:Public Sewer
Finances and disclosures
- Price:$635,000
- Price per sq. ft.:$205.37
- Tax amount:$2,968 (2024)
Features and amenities
- Laundry features:Washer
- Amenities:Ceiling Fan(S), Spa/Hot Tub, Vaulted Ceiling(S)
Parking
- Parking description:3 Covered Parking Spaces, Attached
- Garage spaces:3
New listings near 7127 N Hollow Crest Circle
- New
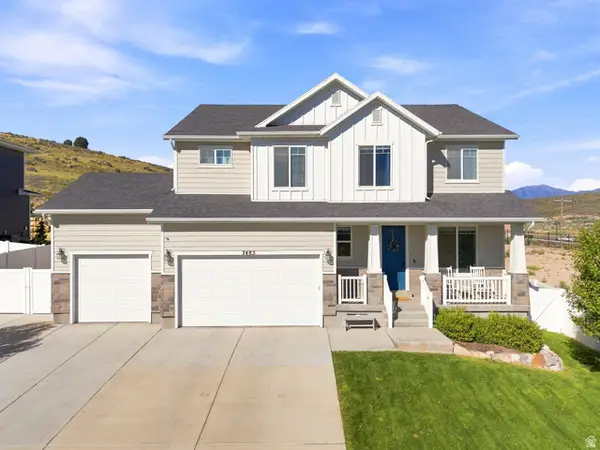 $625,000Active6 beds 4 baths3,757 sq. ft.
7485 N White Birch Dr, Eagle Mountain, UT 84005
MLS# 2183621Listed by: KW WESTFIELD (EXCELLENCE) - New
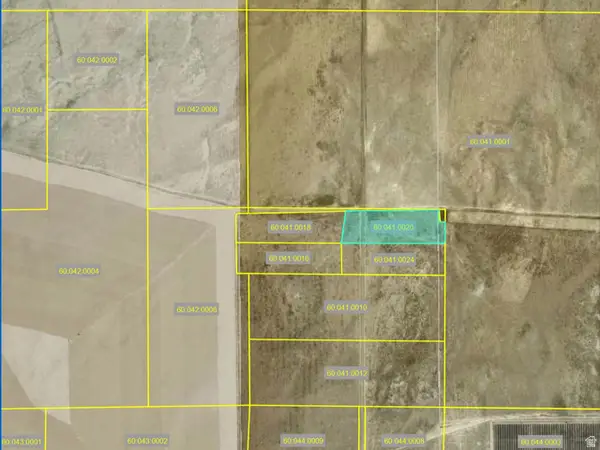 $85,000Active13.22 Acres
1 S 1 W, Eagle Mountain, UT 84013
MLS# 2183646Listed by: CENTURY 21 EVEREST - New
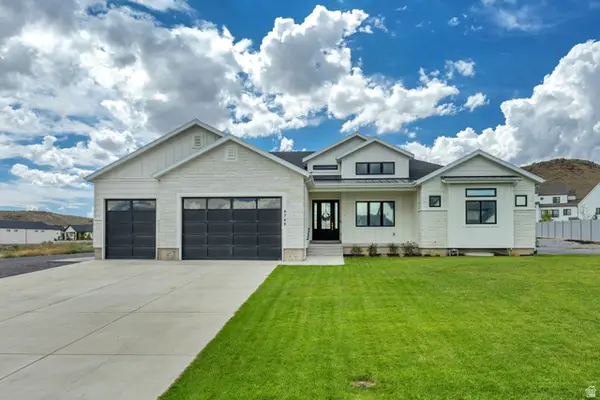 $1,350,000Active6 beds 5 baths5,871 sq. ft.
9749 N Hibiscus Ln, Eagle Mountain, UT 84005
MLS# 2183538Listed by: MANSELL REAL ESTATE INC - New
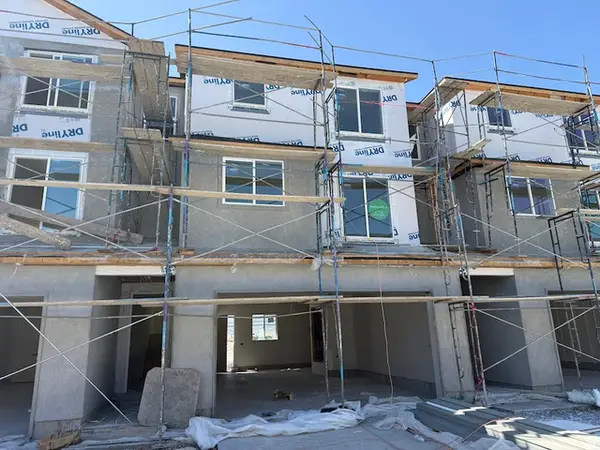 $392,500Active3 beds 3 baths1,756 sq. ft.
5243 N Greenfield Way #319, Eagle Mountain, UT 84005
MLS# 2183543Listed by: PRIMED REAL ESTATE LLC - New
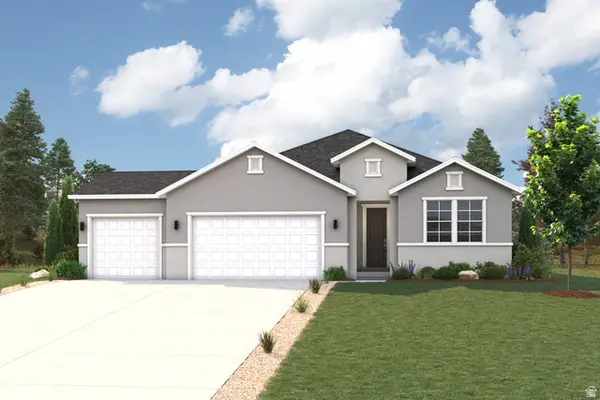 $559,990Active4 beds 3 baths4,439 sq. ft.
2195 E Garnet Ave, Eagle Mountain, UT 84005
MLS# 2183475Listed by: CENTURY COMMUNITIES REALTY OF UTAH, LLC - New
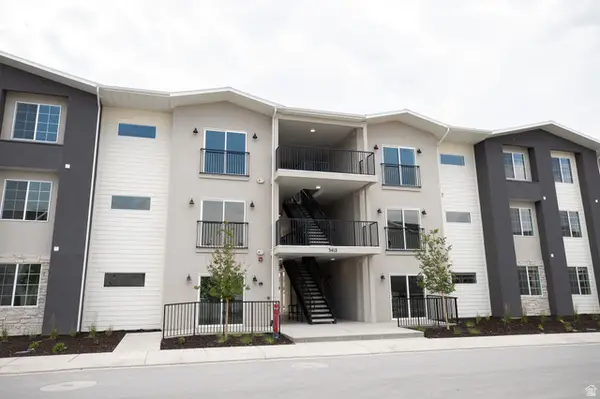 $299,900Active3 beds 2 baths1,277 sq. ft.
3412 N Willy Way #A4, Eagle Mountain, UT 84005
MLS# 2183432Listed by: TRUE NORTH REALTY LLC - New
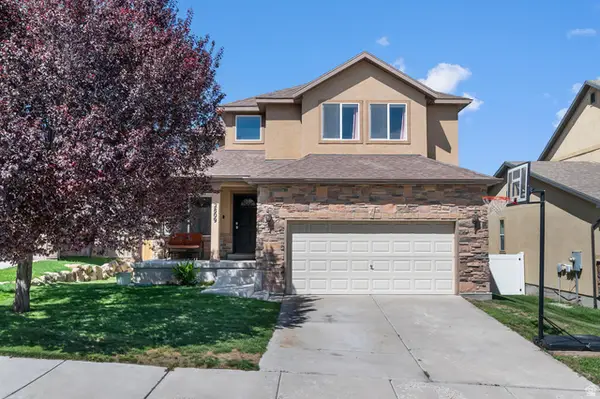 $469,900Active6 beds 4 baths2,655 sq. ft.
2809 E Hideout Dr N, Eagle Mountain, UT 84005
MLS# 2183338Listed by: LIFE REAL ESTATE UTAH - New
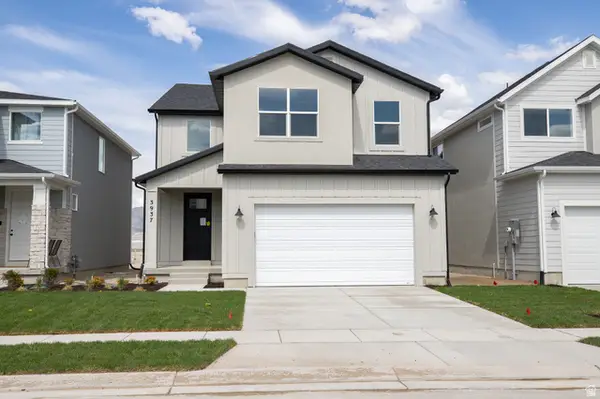 $519,727Active4 beds 3 baths3,824 sq. ft.
3937 N Christopher Street Lot #117, Eagle Mountain, UT 84005
MLS# 2183343Listed by: TRUE NORTH REALTY LLC - New
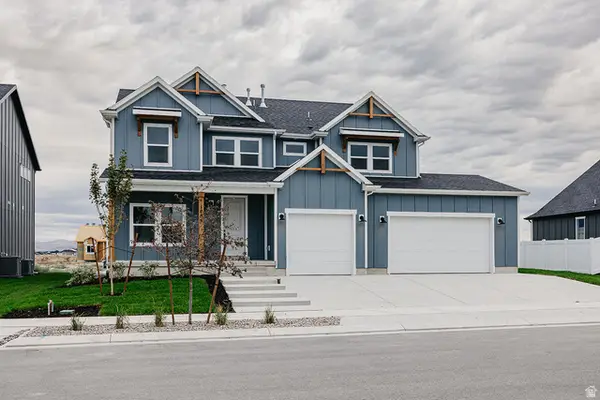 $699,900Active6 beds 4 baths3,871 sq. ft.
1089 E Blackfeet Dr #518, Eagle Mountain, UT 84005
MLS# 2183301Listed by: FIELDSTONE REALTY LLC - New
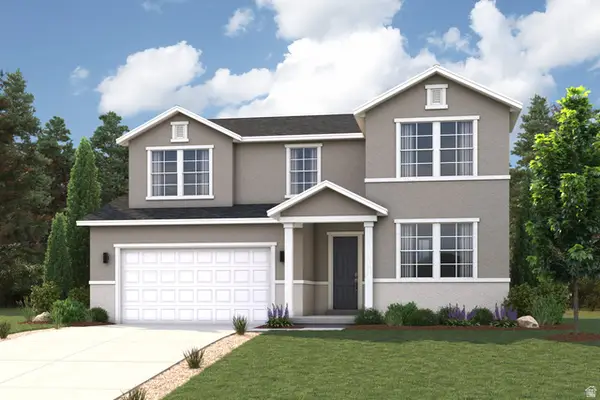 $574,990Active5 beds 3 baths3,657 sq. ft.
5269 N Jasper Ct, Eagle Mountain, UT 84005
MLS# 2183236Listed by: CENTURY COMMUNITIES REALTY OF UTAH, LLC


Protect your home and budget from life's surprises with an Assurant Home Warranty, backed by a partner that supports you through every step of homeownership. Explore Plans.
© 2023 - 2026 ERA Franchise Systems LLC. All rights reserved. ERA Franchise Systems LLC fully supports the principles of the Fair Housing Act and the Equal Opportunity Act. ERA, ERA Real Estate powered, and their respective logos are registered service marks of ERA Franchise Systems LLC. Each office is independently owned and operated.