
7229 N Red Clover Way, Eagle Mountain, UT 84005
Local realty services provided by:ERA Realty Center
7229 N Red Clover Way,Eagle Mountain, UT 84005
$395,000
- 4 Beds
- 4 Baths
- 2,305 sq. ft.
- Townhouse
- Pending
Listed by: preston hicks
Office: jason mitchell real estate utah llc.
MLS#:2180258
Source:SL
Price summary
- Price:$395,000
- Price per sq. ft.:$171.37
About this home
UP TO $3,950 LENDER CREDIT AVAILABLE! Qualified buyers financing through the participating lender may receive a lender credit equal to 1% of the loan amount, which may be applied toward eligible interest-rate buydown options or closing costs. Ask agent for details. Offered at $395,000 with a 100% FINISHED BASEMENT! This Silverlake townhome offers 2,305 square feet, 4 bedrooms, 3.5 bathrooms, and a 2-car attached garage with impressive space and functionality at this price point. The main level features an open kitchen with white cabinetry and quartz countertops, comfortable living and dining areas, and access to the open patio. Upstairs, the primary suite offers vaulted ceilings, a walk-in closet, and private bath. The fully finished basement adds valuable living space, including the home's 4th bedroom and additional bath - ideal for guests, a home office, recreation space, or added privacy. Full landscaping, central A/C, fiber internet, and additional basement and garage storage complete the home. Enjoy Silverlake amenities including a community pool, clubhouse, fitness room, parks, playgrounds, biking and hiking trails, plus convenient access to Silver Lake Elementary. FHA, conventional, USDA and cash financing welcome. Exceptional finished space and value at $395,000. Schedule your showing today....
Contact an agent
Home facts
- Year built:2019
- Subdivision & Development:SILVERLAKE
- Listing ID #:2180258
- Added:39 day(s) ago
- Updated:September 30, 2026 at 09:22 AM
Rooms and interior
- Bedrooms:4
- Total bathrooms:4
- Full bathrooms:2
- Half bathrooms:1
- Rooms Total:14
- Flooring:Carpet, Laminate
- Kitchen Description:Disposal, Range/Oven: Free Stdng., Refrigerator
- Basement Description:Partial
- Living area:2,305 sq. ft.
Heating and cooling
- Cooling:Central Air
- Heating:Forced Air, Gas: Central
Structure and exterior
- Roof:Asphalt
- Year built:2019
- Building area:2,305 sq. ft.
- Lot area:0.04 Acres
- Lot Features:Curb & Gutter, Fenced: Full, Flat, Road: Paved, Sidewalks, Sprinkler: Auto-Full
- Construction Materials:Cement Siding, Stone, Stucco
- Exterior Features:Patio: Open
- Levels:3 Story
Schools
- High school:Westlake
- Middle school:Vista Heights Middle School
- Elementary school:Silver Lake
Utilities
- Water:Culinary, Water Connected
- Sewer:Sewer Connected, Sewer: Connected, Sewer: Public
Finances and disclosures
- Price:$395,000
- Price per sq. ft.:$171.37
- Tax amount:$1,990
Features and amenities
- Laundry features:Electric Dryer Hookups
- Amenities:Biking Trails, Closet: Walk-In, Fitness Center, Hiking Trails, Insurance, Pet Rules, Picnic Area, Playground, Pool, Snow Removal
Parking
- Total parking spaces:6
- Parking description:2 Car Garage, Attached, Attached Garage, Garage Door Opener
- Garage spaces:2
New listings near 7229 N Red Clover Way
- New
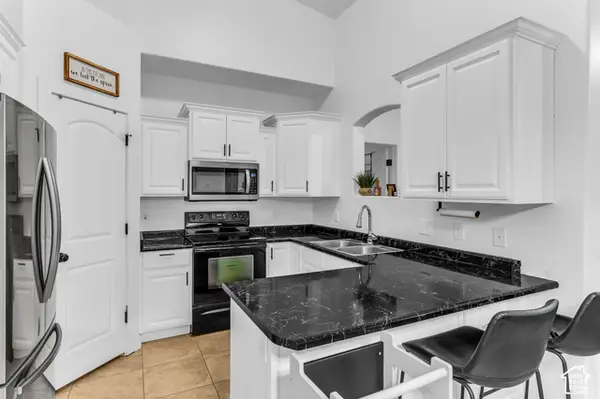 $275,000Active3 beds 2 baths1,236 sq. ft.
3661 E Rock Creek Rd #M9, Eagle Mountain, UT 84005
MLS# 2188233Listed by: RANLIFE REAL ESTATE INC - New
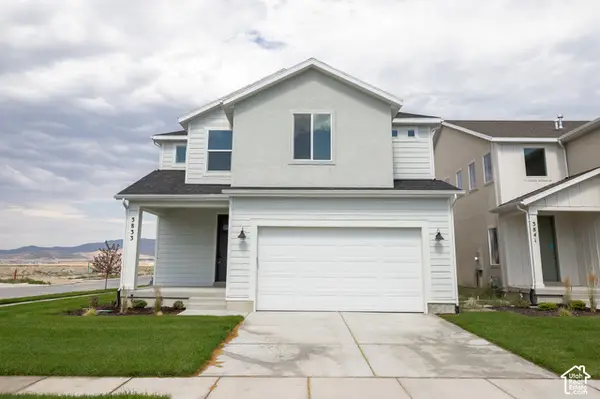 $490,407Active4 beds 3 baths2,953 sq. ft.
3833 N Christopher Street Lot #130, Eagle Mountain, UT 84005
MLS# 2188164Listed by: TRUE NORTH REALTY LLC - New
 $9,000,000Active40 Acres
Address Withheld By Seller, Eagle Mountain, UT 84005
MLS# 2188140Listed by: EQUITY REAL ESTATE (UTAH) - New
 $270,000Active3 beds 2 baths1,236 sq. ft.
3689 E Rockcreek Rd N #N3, Eagle Mountain, UT 84005
MLS# 2188101Listed by: REAL BROKER, LLC - New
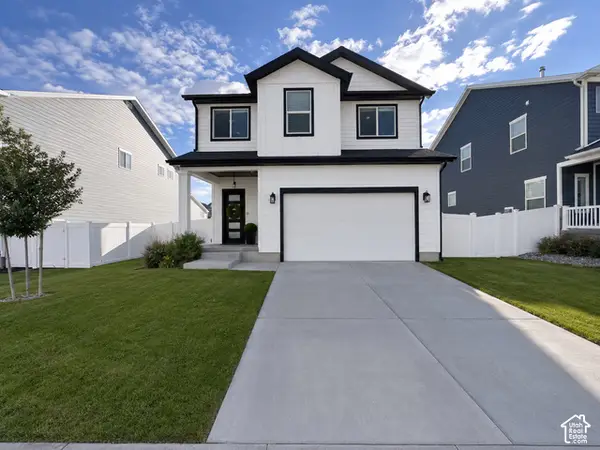 $459,000Active3 beds 4 baths2,509 sq. ft.
5163 N Folkstone Dr, Eagle Mountain, UT 84005
MLS# 2188067Listed by: REAL BROKER, LLC - New
 $528,990Active4 beds 3 baths4,001 sq. ft.
388 E Clear Granite Way, Eagle Mountain, UT 84005
MLS# 2188051Listed by: CENTURY COMMUNITIES REALTY OF UTAH, LLC - Open Sat, 11am to 2pmNew
 $575,000Active4 beds 3 baths2,807 sq. ft.
4342 E Sunny Meadow Dr, Eagle Mountain, UT 84005
MLS# 2188036Listed by: OMADA REAL ESTATE - New
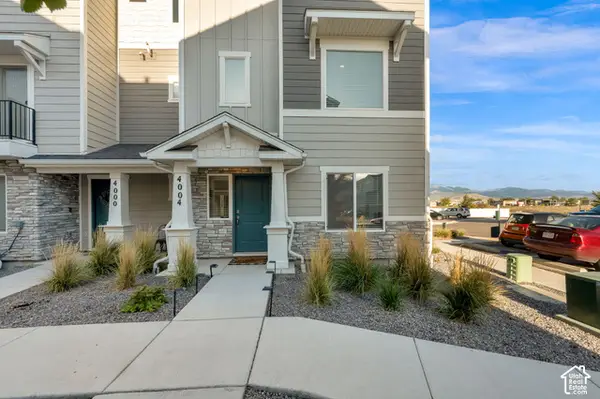 $380,000Active4 beds 4 baths1,848 sq. ft.
4004 N Aggie Dr, Eagle Mountain, UT 84005
MLS# 2187958Listed by: RE/MAX ASSOCIATES 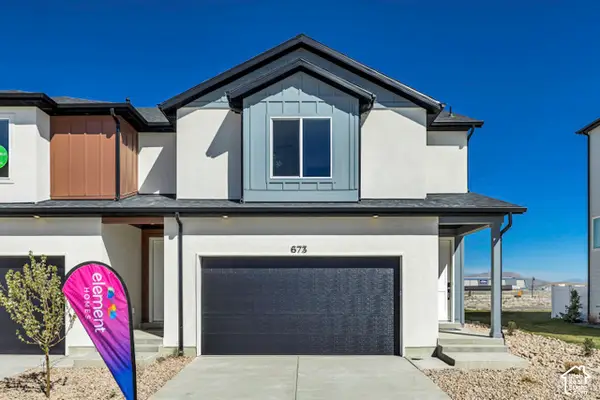 $394,900Pending3 beds 3 baths1,985 sq. ft.
673 E Ryegrass Dr #301, Eagle Mountain, UT 84005
MLS# 2187910Listed by: PRIMED REAL ESTATE LLC- New
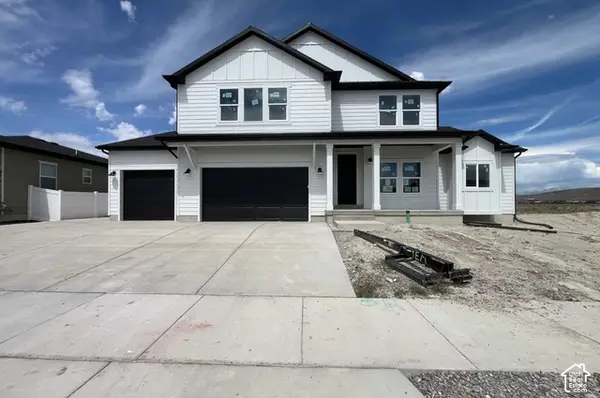 $829,900Active6 beds 4 baths5,233 sq. ft.
1047 E Antelope Dr #612, Eagle Mountain, UT 84005
MLS# 2187936Listed by: FIELDSTONE REALTY LLC


Protect your home and budget from life's surprises with an Assurant Home Warranty, backed by a partner that supports you through every step of homeownership. Explore Plans.
© 2023 - 2026 ERA Franchise Systems LLC. All rights reserved. ERA Franchise Systems LLC fully supports the principles of the Fair Housing Act and the Equal Opportunity Act. ERA, ERA Real Estate powered, and their respective logos are registered service marks of ERA Franchise Systems LLC. Each office is independently owned and operated.