
7363 N Ute Dr, Eagle Mountain, UT 84005
Local realty services provided by:ERA Brokers Consolidated
Listed by: james roth
Office: real broker, llc.
MLS#:2173205
Source:SL
Price summary
- Price:$544,800
- Price per sq. ft.:$164.05
About this home
Wake up to mountain views, peaceful open space, and a backyard you'll never want to leave! This beautifully maintained home offers the perfect blend of privacy, comfort, and future potential in one of the area's most desirable neighborhoods. Backing directly to protected mountain green space with hiking trails and a neighborhood treehouse, you'll enjoy the rare luxury of having no backyard neighbors while still being just steps from Fremont Springs Park and conveniently located across from a local church. From the moment you enter, you'll appreciate the bright, open layout featuring soaring vaulted ceilings, a welcoming formal living room that also makes an ideal home office, and spacious gathering areas designed for everyday living and entertaining. The kitchen has been thoughtfully updated with granite countertops, newer dishwasher, and refrigerator, making it as functional as it is beautiful. The spacious primary suite is the perfect place to unwind, complete with a luxurious ensuite featuring dual sinks, a relaxing jetted soaking tub, separate shower, and a large walk-in closet with ample storage. Downstairs, you'll find even more possibilities. The finished lower-level bedroom suite includes a beautifully tiled custom bathroom and a flexible fourth/fifth bedroom configuration separated by a partition wall, making it ideal for guests, teens, or a hobby space. Even better, there's still a substantial amount of unfinished basement ready for your vision. Add additional bedrooms, an oversized family room, a home theater, or even a full kitchen. With a separate basement entrance already in place, this home offers outstanding potential for an accessory apartment or private mother-in-law suite. Step outside and discover an outdoor space built for enjoying every season. The fully fenced backyard offers privacy and room to play, while raised garden beds, a large storage shed with loft, bunny hutches, a chicken coop with enclosed run, and mature landscaping create the perfect setting for gardening, homesteading, or simply relaxing with family and friends. This home has also been extensively upgraded for comfort, efficiency, and peace of mind, including: Owned 14-panel (4kW) Brio solar system-no lease payments and lower utility costs. New convection oven, newer dishwasher, and refrigerator. Newer 50-gallon water heater. Water softener and reverse osmosis drinking water system. Cozy gas fireplace. Garage workbench for projects and storage. Cold storage room beneath the porch with a convenient can rotation system. Radon mitigation system already installed. In addition to everything this incredible property offers, buyers may qualify for USDA or Utah Housing/FHA financing, making low or even no down payment financing a possibility for eligible purchasers. Homes with this combination of location, privacy, outdoor amenities, energy efficiency, and future income or multigenerational living potential are exceptionally hard to find. Don't miss your opportunity to make this one yours. Schedule your private showing today and experience everything this remarkable home has to offer! **Buyer is advised to obtain an independent measurement. Buyer/Buyers Agent to verify all info including sq. ft....
Contact an agent
Home facts
- Year built:2005
- Subdivision & Development:FREEMONT SPRINGS
- Listing ID #:2173205
- Added:94 day(s) ago
- Updated:October 24, 2026 at 11:30 AM
Rooms and interior
- Bedrooms:5
- Total bathrooms:3
- Full bathrooms:2
- Rooms Total:14
- Flooring:Carpet, Laminate, Tile
- Bathrooms Description:Bath: Sep. Tub/Shower, Jetted Tub
- Kitchen Description:Disposal, Microwave, Oven: Gas, Refrigerator
- Basement Description:Entrance, Full
- Living area:3,321 sq. ft.
Heating and cooling
- Cooling:Central Air
- Heating:Forced Air, Gas: Central, Gas: Stove
Structure and exterior
- Roof:Asphalt, Pitched
- Year built:2005
- Building area:3,321 sq. ft.
- Lot area:0.14 Acres
- Lot Features:Curb & Gutter, Fenced: Partial, Flat, Road: Paved, Sidewalks, Sprinkler: Auto-Full, Terrain: Grad Slope
- Architectural Style:Rambler/Ranch
- Exterior Features:Basement Entrance, Bay Box Windows, Covered, Patio: Covered, Porch: Open
- Levels:3 Story
Schools
- High school:Cedar Valley High school
- Middle school:Frontier
- Elementary school:Brookhaven
Utilities
- Water:Culinary, Water Connected
- Sewer:Sewer Connected, Sewer: Connected, Sewer: Public
Finances and disclosures
- Price:$544,800
- Price per sq. ft.:$164.05
- Tax amount:$2,362
Features and amenities
- Laundry features:Dryer, Electric Dryer Hookups, Washer
- Amenities:Ceiling Fan, Closet: Walk-In, Gas Logs, Gazebo, Jetted Tub, Smart Thermostat(s), Storage Shed(s), Vaulted Ceilings, Water Softener Owned, Window Coverings, Workbench
Parking
- Total parking spaces:2
- Parking description:2 Car Garage, Attached, Attached Garage, Garage Door Opener, Storage Above, Workbench
- Garage spaces:2
New listings near 7363 N Ute Dr
- New
 $489,900Active4 beds 4 baths2,801 sq. ft.
3581 N Oak Blvd, Eagle Mountain, UT 84005
MLS# 2192947Listed by: FIELDSTONE REALTY LLC - New
 $495,000Active3 beds 3 baths3,029 sq. ft.
4337 E Willow Oak Way, Eagle Mountain, UT 84005
MLS# 2192886Listed by: PRIME RESIDENTIAL BROKERS  $479,990Pending4 beds 3 baths1,773 sq. ft.
7066 N Cairns Way #127, Eagle Mountain, UT 84005
MLS# 2184743Listed by: ADVANTAGE REAL ESTATE, LLC- New
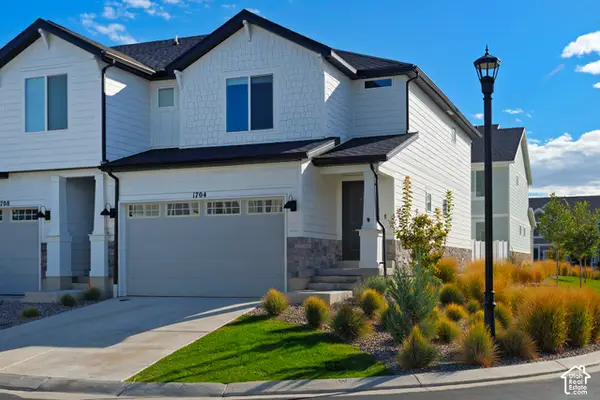 $385,000Active3 beds 3 baths2,187 sq. ft.
1704 E Eagle Ln N #170, Eagle Mountain, UT 84005
MLS# 2192831Listed by: UTAH REAL ESTATE PC - New
 $489,000Active3 beds 3 baths2,157 sq. ft.
6393 N Pine Tree Way, Eagle Mountain, UT 84005
MLS# 2192782Listed by: UTAH REAL ESTATE PC - New
 $329,000Active3 beds 3 baths1,536 sq. ft.
1702 E Stone Way, Eagle Mountain, UT 84005
MLS# 2192698Listed by: HOMIE - Open Sat, 12 to 6pmNew
 $384,900Active3 beds 3 baths1,985 sq. ft.
574 E Garden Grove Dr #347, Eagle Mountain, UT 84005
MLS# 2192675Listed by: PRIMED REAL ESTATE LLC - New
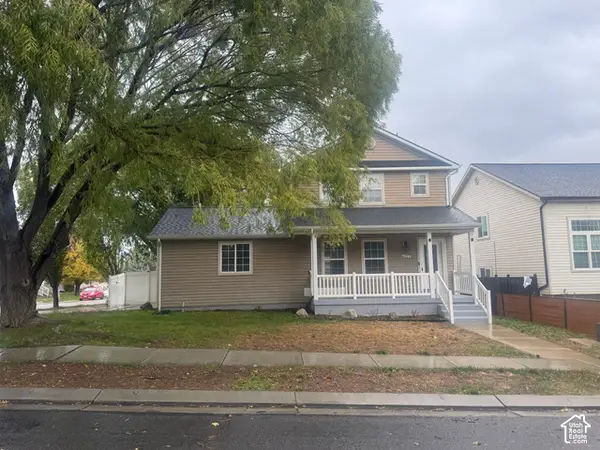 $399,000Active3 beds 2 baths1,700 sq. ft.
4027 O Fallons Way, Eagle Mountain, UT 84043
MLS# 2192657Listed by: SIMPLE CHOICE REAL ESTATE - New
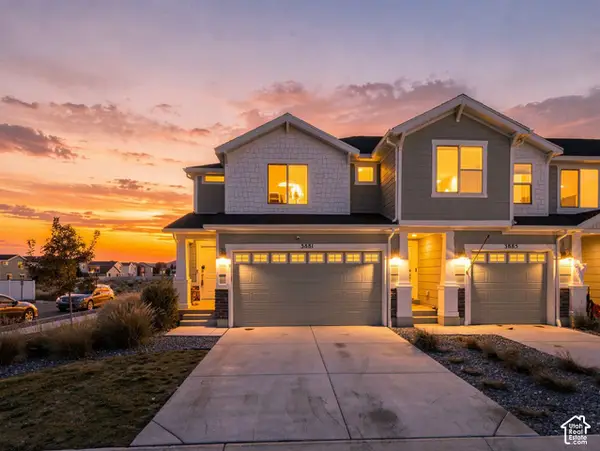 $397,000Active3 beds 3 baths2,187 sq. ft.
3881 N Aggie Dr E, Eagle Mountain, UT 84005
MLS# 2192613Listed by: COLDWELL BANKER REALTY (UNION HEIGHTS) - New
 $515,000Active3 beds 2 baths3,481 sq. ft.
2057 E Ficus Way N, Eagle Mountain, UT 84005
MLS# 2192533Listed by: SUMMIT SOTHEBY'S INTERNATIONAL REALTY


Protect your home and budget from life's surprises with an Assurant Home Warranty, backed by a partner that supports you through every step of homeownership. Explore Plans.
© 2023 - 2026 ERA Franchise Systems LLC. All rights reserved. ERA Franchise Systems LLC fully supports the principles of the Fair Housing Act and the Equal Opportunity Act. ERA, ERA Real Estate powered, and their respective logos are registered service marks of ERA Franchise Systems LLC. Each office is independently owned and operated.