
7734 N Meadow Creek Rd, Eagle Mountain, UT 84005
Local realty services provided by:ERA Realty Center
Listed by: kristen bagley
Office: summit sotheby's international realty
MLS#:2182784
Source:SL
Price summary
- Price:$465,000
- Price per sq. ft.:$191.91
- Monthly HOA dues:$24
About this home
Ideally located in East Eagle Mountain's desirable Silver Lake community, residents enjoy access to a neighborhood pool, clubhouse, and multiple parks. Thoughtful updates throughout the home include newer LVP flooring on the main level, brand-new carpet upstairs, an updated primary shower floor, modern black steel railings, and a UV air filtration system added to the HVAC to help reduce airborne allergens, germs, and other irritants.
A standout feature is the spacious 3-car garage, providing plenty of room for vehicles, outdoor gear, hobbies, and extra storage. The open-concept layout is designed for both everyday living and entertaining, seamlessly connecting the kitchen and spacious family room with easy access to the east-facing backyard. Upstairs, the generous primary suite offers a walk-in closet and a private ensuite bathroom complete with a soaking tub, and separate shower, an inviting retreat at the end of the day. The unfinished basement provides the opportunity to expand your living space or simply enjoy storage until you're ready to complete it.
A short drive to multiple world-famous ski resorts, and mountain hikes. Near Silicon Slopes, The Ranches Golf Club, Mountain Ranch Bike Park, Primary Children’s Medical Center and other hospitals, shopping, dining, and entertainment....
Contact an agent
Home facts
- Year built:2007
- Subdivision & Development:SILVER LAKE
- Listing ID #:2182784
- Added:3 day(s) ago
- Updated:September 06, 2026 at 11:44 AM
Rooms and interior
- Bedrooms:4
- Total bathrooms:3
- Full bathrooms:2
- Half bathrooms:1
- Rooms Total:13
- Flooring:Carpet, Tile
- Bathrooms Description:Bath: Sep. Tub/Shower
- Kitchen Description:Disposal, Microwave, Range/Oven: Free Stdng., Refrigerator
- Basement Description:Daylight, Full
- Living area:2,423 sq. ft.
Heating and cooling
- Cooling:Central Air
- Heating:Forced Air
Structure and exterior
- Roof:Asphalt
- Year built:2007
- Building area:2,423 sq. ft.
- Lot area:0.14 Acres
- Lot Features:Curb & Gutter, Drip Irrigation, Fenced: Partial, Road: Paved, Sidewalks, Sprinkler: Auto-Full, Terrain: Grad Slope
- Construction Materials:Brick, Stucco
- Exterior Features:Patio: Open
- Levels:3 Story
Schools
- High school:Westlake
- Middle school:Vista Heights Middle School
- Elementary school:Silver Lake
Utilities
- Water:Culinary, Water Connected
- Sewer:Sewer Connected, Sewer: Connected, Sewer: Public
Finances and disclosures
- Price:$465,000
- Price per sq. ft.:$191.91
- Tax amount:$2,567
Features and amenities
- Laundry features:Electric Dryer Hookups
- Amenities:Biking Trails, Ceiling Fan, Closet: Walk-In, Hiking Trails, Picnic Area, Playground, Pool, Window Coverings
Parking
- Total parking spaces:6
- Parking description:3 Car Garage, Attached, Attached Garage, Extra Height, Garage Door Opener, Parking: Uncovered
- Garage spaces:3
New listings near 7734 N Meadow Creek Rd
- New
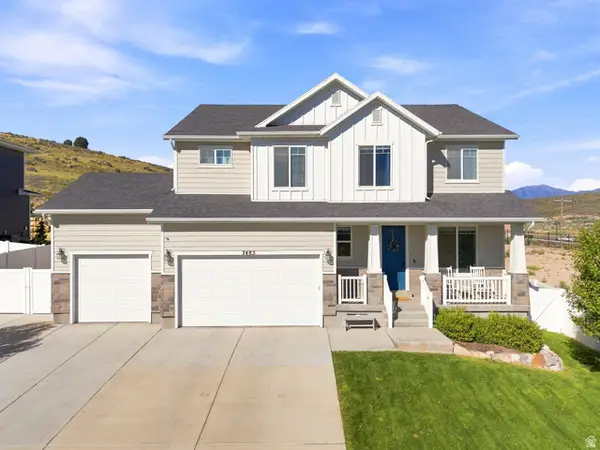 $625,000Active6 beds 4 baths3,757 sq. ft.
7485 N White Birch Dr, Eagle Mountain, UT 84005
MLS# 2183621Listed by: KW WESTFIELD (EXCELLENCE) - New
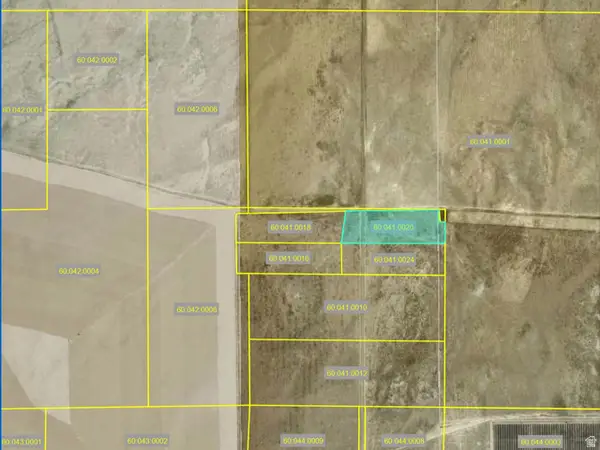 $85,000Active13.22 Acres
1 S 1 W, Eagle Mountain, UT 84013
MLS# 2183646Listed by: CENTURY 21 EVEREST - New
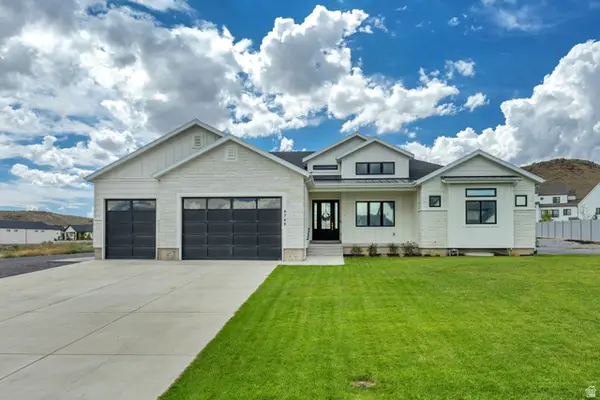 $1,350,000Active6 beds 5 baths5,871 sq. ft.
9749 N Hibiscus Ln, Eagle Mountain, UT 84005
MLS# 2183538Listed by: MANSELL REAL ESTATE INC - New
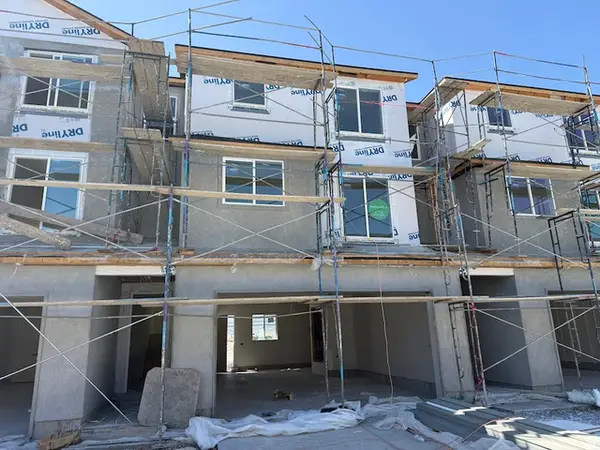 $392,500Active3 beds 3 baths1,756 sq. ft.
5243 N Greenfield Way #319, Eagle Mountain, UT 84005
MLS# 2183543Listed by: PRIMED REAL ESTATE LLC - New
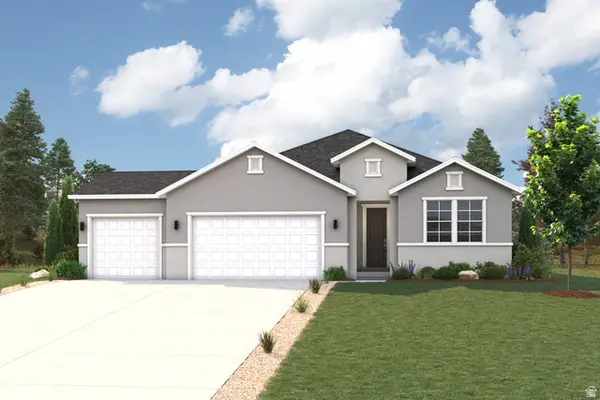 $559,990Active4 beds 3 baths4,439 sq. ft.
2195 E Garnet Ave, Eagle Mountain, UT 84005
MLS# 2183475Listed by: CENTURY COMMUNITIES REALTY OF UTAH, LLC - New
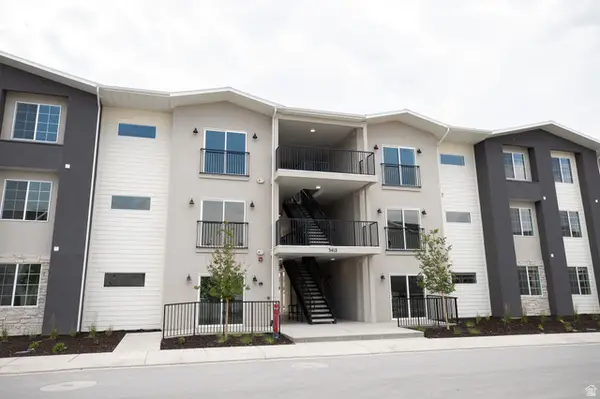 $299,900Active3 beds 2 baths1,277 sq. ft.
3412 N Willy Way #A4, Eagle Mountain, UT 84005
MLS# 2183432Listed by: TRUE NORTH REALTY LLC - New
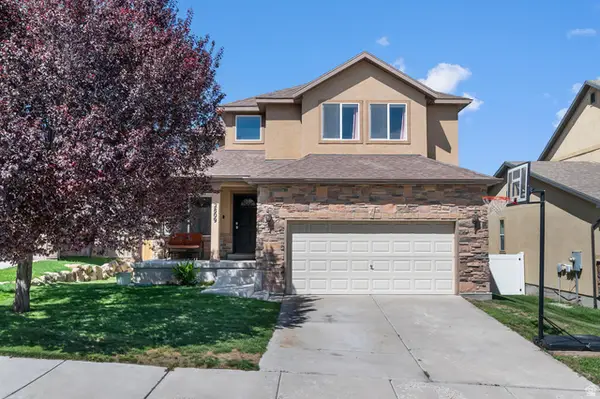 $469,900Active6 beds 4 baths2,655 sq. ft.
2809 E Hideout Dr N, Eagle Mountain, UT 84005
MLS# 2183338Listed by: LIFE REAL ESTATE UTAH - New
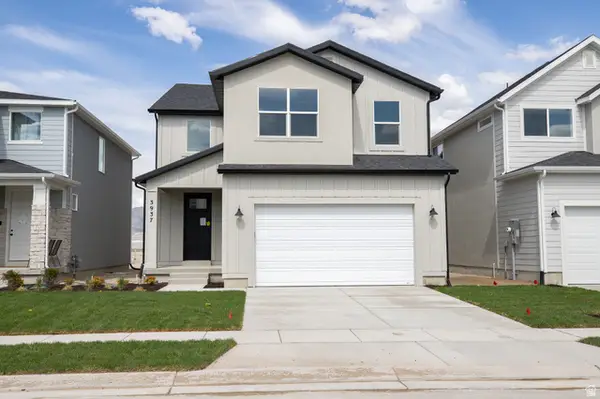 $519,727Active4 beds 3 baths3,824 sq. ft.
3937 N Christopher Street Lot #117, Eagle Mountain, UT 84005
MLS# 2183343Listed by: TRUE NORTH REALTY LLC - New
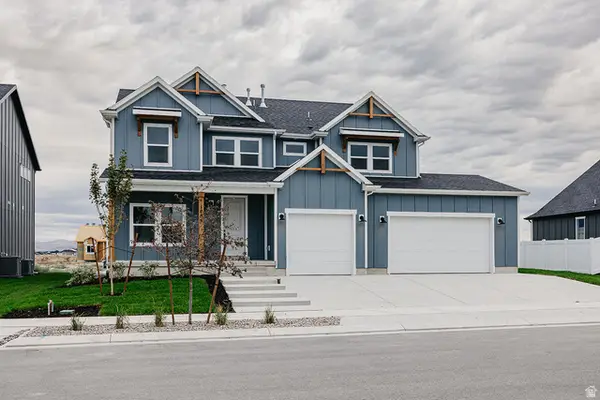 $699,900Active6 beds 4 baths3,871 sq. ft.
1089 E Blackfeet Dr #518, Eagle Mountain, UT 84005
MLS# 2183301Listed by: FIELDSTONE REALTY LLC - New
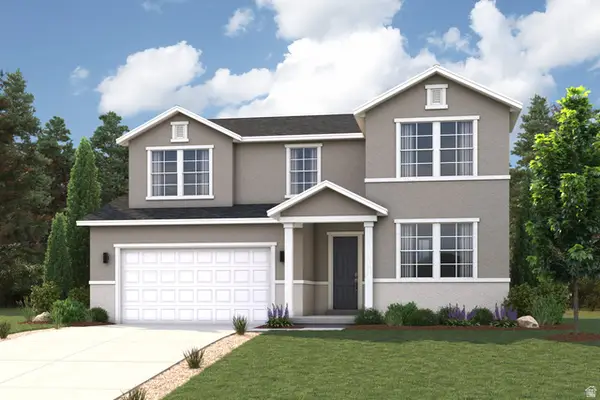 $574,990Active5 beds 3 baths3,657 sq. ft.
5269 N Jasper Ct, Eagle Mountain, UT 84005
MLS# 2183236Listed by: CENTURY COMMUNITIES REALTY OF UTAH, LLC


Protect your home and budget from life's surprises with an Assurant Home Warranty, backed by a partner that supports you through every step of homeownership. Explore Plans.
© 2023 - 2026 ERA Franchise Systems LLC. All rights reserved. ERA Franchise Systems LLC fully supports the principles of the Fair Housing Act and the Equal Opportunity Act. ERA, ERA Real Estate powered, and their respective logos are registered service marks of ERA Franchise Systems LLC. Each office is independently owned and operated.