
7771 N Mountain Ash Way, Eagle Mountain, UT 84005
Local realty services provided by:ERA Brokers Consolidated
7771 N Mountain Ash Way,Eagle Mountain, UT 84005
$539,999
- 4 Beds
- 3 Baths
- 3,494 sq. ft.
- Single family
- Active
Listed by: dylan walker
Office: realtypath llc. (advantage)
MLS#:2170268
Source:SL
Price summary
- Price:$539,999
- Price per sq. ft.:$154.55
About this home
Welcome home to this beautiful two-story home in Eagle Mountain, offering the perfect blend of style, comfort, and room to grow! The unfinished basement provides endless possibilities for additional bedrooms, a family room, home gym, or whatever fits your lifestyle. Inside, you'll love the updated kitchen featuring refreshed cabinets, stunning granite countertops, and beautiful laminate flooring that flows throughout the main living areas. The spacious primary suite is a true retreat with a newly renovated spa-inspired shower, creating the perfect place to unwind. 2 CAR GARAGE IS 2 CARS DEEP ON ONE SIDE!! This home is loaded with upgrades and smart features, including an Ecobee smart thermostat, security system, full automatic sprinkler system, permanent Jellyfish exterior lighting for year-round curb appeal, new furnace and a dedicated RV pad for your toys and trailers. Best of all, there's no HOA, giving you the freedom to enjoy your property without additional monthly fees or restrictions. With tasteful updates, modern conveniences, and incredible potential to expand, this move-in-ready Eagle Mountain home is one you won't want to miss!...
Contact an agent
Home facts
- Year built:2007
- Subdivision & Development:RUBY VALLEY AT SADDLE ROCK RANCH AMENDED
- Listing ID #:2170268
- Added:41 day(s) ago
- Updated:August 18, 2026 at 11:16 AM
Rooms and interior
- Bedrooms:4
- Total bathrooms:3
- Full bathrooms:2
- Half bathrooms:1
- Rooms Total:13
- Flooring:Carpet, Laminate, Tile
- Bathrooms Description:Bath: Sep. Tub/Shower
- Kitchen Description:Disposal, Kitchen: Updated, Microwave, Range: Countertop
- Basement Description:Full
- Living area:3,494 sq. ft.
Heating and cooling
- Cooling:Central Air
- Heating:Forced Air, Gas: Central
Structure and exterior
- Roof:Asphalt
- Year built:2007
- Building area:3,494 sq. ft.
- Lot area:0.16 Acres
- Lot Features:Curb & Gutter, Fenced: Full, Road: Paved, Sidewalks, Sprinkler: Auto-Full
- Construction Materials:Aluminum, Brick
- Exterior Features:Lighting, Porch: Open
- Levels:3 Story
Schools
- High school:Cedar Valley High school
- Middle school:Frontier
- Elementary school:Hidden Hollow
Utilities
- Water:Culinary, Water Connected
- Sewer:Sewer Connected, Sewer: Connected, Sewer: Public
Finances and disclosures
- Price:$539,999
- Price per sq. ft.:$154.55
- Tax amount:$2,728
Features and amenities
- Laundry features:Electric Dryer Hookups, Gas Dryer Hookups
- Amenities:Den/Office, French Doors, Gas Logs, Vaulted Ceilings, Water Softener Owned, Window Coverings
Parking
- Total parking spaces:2
- Parking description:2 Car Garage, Attached Garage, Rv Parking
- Garage spaces:2
New listings near 7771 N Mountain Ash Way
- New
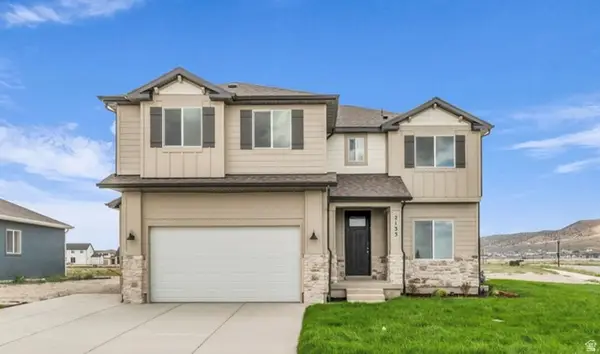 $599,938Active4 beds 3 baths3,351 sq. ft.
2133 E Harlequin Avenue Lot #4244, Eagle Mountain, UT 84005
MLS# 2179352Listed by: TRUE NORTH REALTY LLC - New
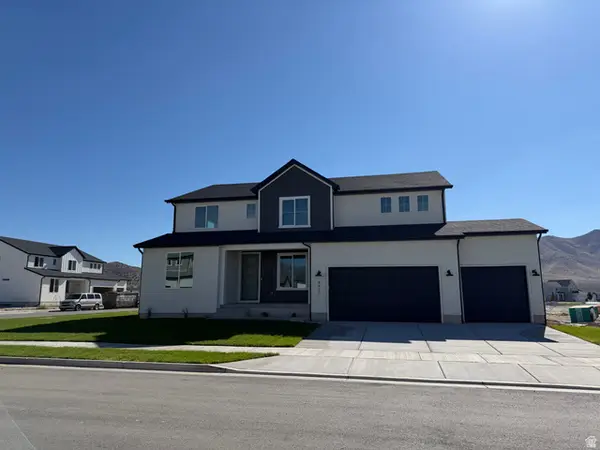 $772,704Active6 beds 4 baths4,469 sq. ft.
4932 N Emerald Ave #336, Eagle Mountain, UT 84005
MLS# 2179375Listed by: PULTE HOME COMPANY, LLC - New
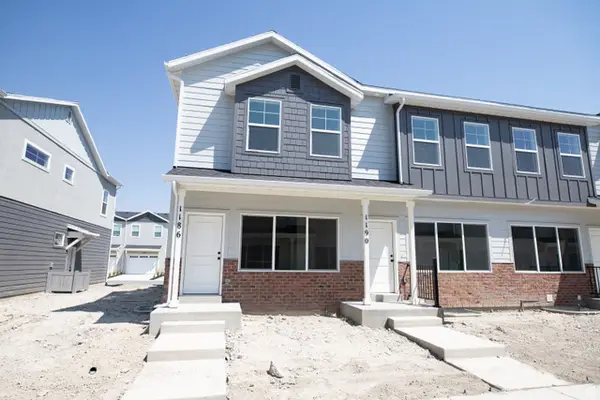 $365,956Active3 beds 3 baths1,775 sq. ft.
1146 E Goldie Lou Lane Unit #72, Eagle Mountain, UT 84005
MLS# 2179379Listed by: TRUE NORTH REALTY LLC - New
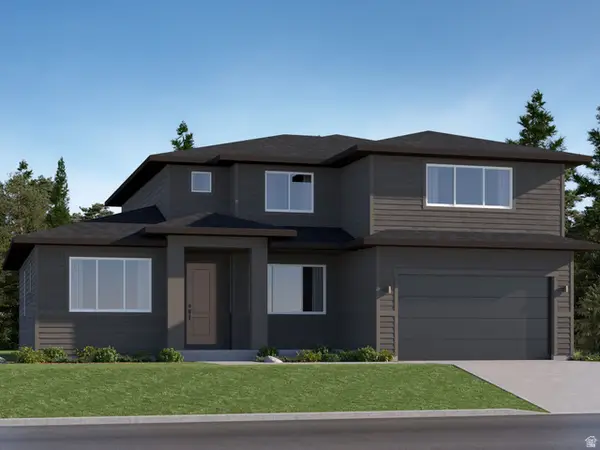 $629,900Active5 beds 3 baths4,145 sq. ft.
1993 E Badger Ave #4202, Eagle Mountain, UT 84005
MLS# 2179286Listed by: LENNAR HOMES OF UTAH, LLC - New
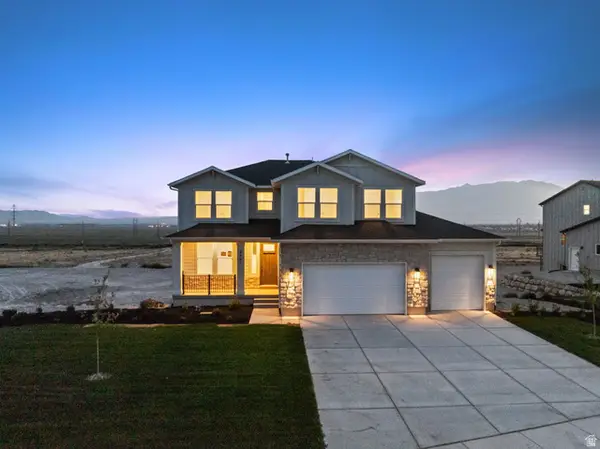 $784,062Active5 beds 5 baths4,381 sq. ft.
2901 N Scarlet Road Lot #146, Eagle Mountain, UT 84005
MLS# 2179255Listed by: TRUE NORTH REALTY LLC - New
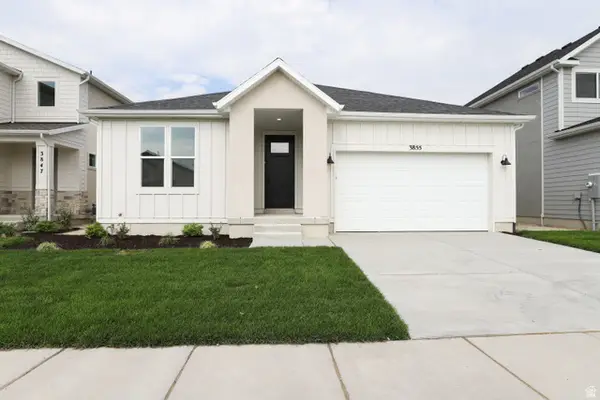 $458,899Active3 beds 2 baths3,030 sq. ft.
3855 N Calista Way Lot #168, Eagle Mountain, UT 84005
MLS# 2179263Listed by: TRUE NORTH REALTY LLC - New
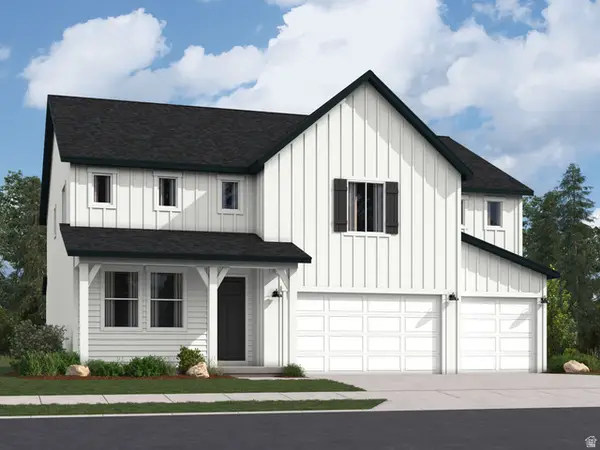 $669,900Active5 beds 3 baths4,444 sq. ft.
1973 E Badger Ave #4201, Eagle Mountain, UT 84005
MLS# 2179283Listed by: LENNAR HOMES OF UTAH, LLC - New
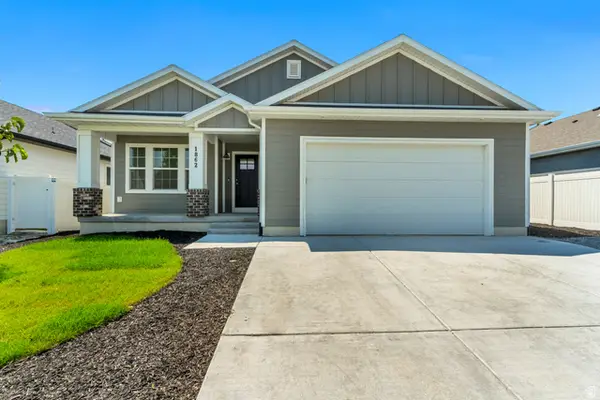 $499,000Active3 beds 2 baths3,009 sq. ft.
1862 E Magnolia Cir, Eagle Mountain, UT 84005
MLS# 2179223Listed by: IDI REAL ESTATE - New
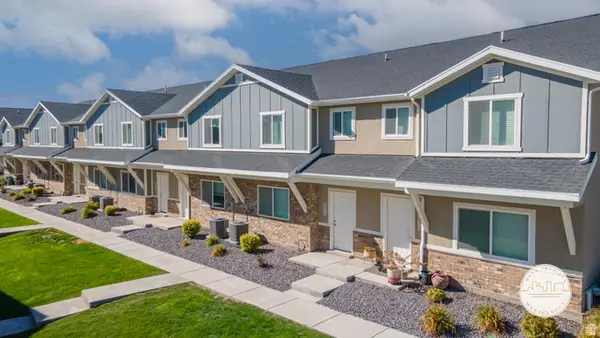 $1,099,999Active12 beds 10 baths6,762 sq. ft.
4215 E Oconnell Ln, Eagle Mountain, UT 84005
MLS# 2179217Listed by: CAPITAL ADVISORS REAL ESTATE - New
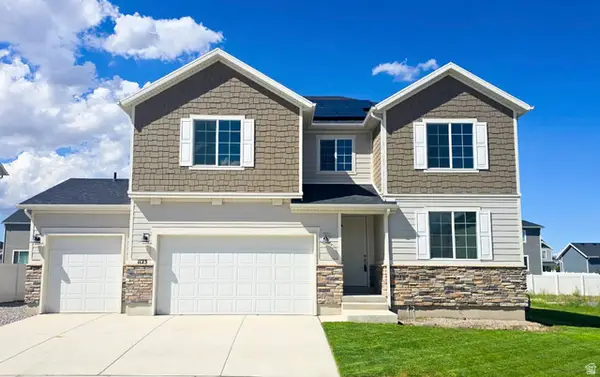 $635,000Active4 beds 3 baths3,949 sq. ft.
1123 E Postmark Pl N, Eagle Mountain, UT 84005
MLS# 2179178Listed by: SUPERIOR REALTY


Protect your home and budget from life's surprises with an Assurant Home Warranty, backed by a partner that supports you through every step of homeownership. Explore Plans.
© 2023 - 2026 ERA Franchise Systems LLC. All rights reserved. ERA Franchise Systems LLC fully supports the principles of the Fair Housing Act and the Equal Opportunity Act. ERA, ERA Real Estate powered, and their respective logos are registered service marks of ERA Franchise Systems LLC. Each office is independently owned and operated.