
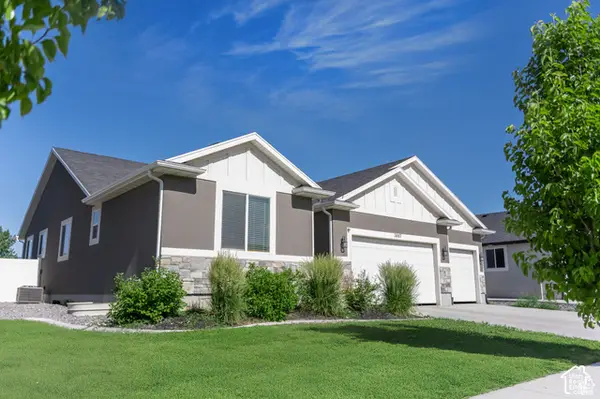
7822 N Copperbend Rd, Eagle Mountain, UT 84005
Local realty services provided by:ERA Brokers Consolidated
7822 N Copperbend Rd,Eagle Mountain, UT 84005
$489,900
- 3 Beds
- 3 Baths
- 2,592 sq. ft.
- Single family
- Active
Listed by: ambry m fisco, jesse fisco
Office: real broker, llc.
MLS#:2180600
Source:SL
Price summary
- Price:$489,900
- Price per sq. ft.:$189
- Monthly HOA dues:$24
About this home
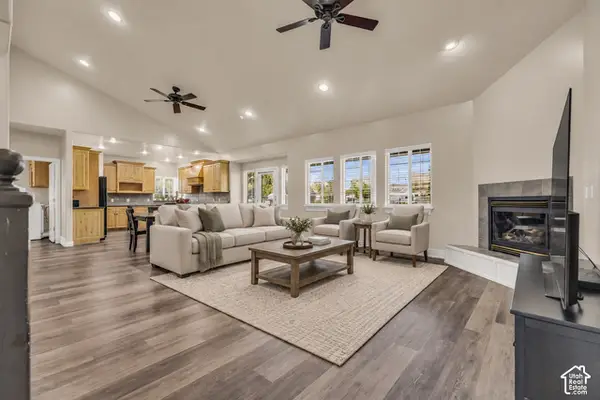
Beautifully maintained home in one of Eagle Mountain's most desirable locations! This move-in-ready home shows true pride of ownership with fresh interior paint, newer carpet, updated lighting and a newer furnace. The functional floor plan features a spacious primary suite, versatile upstairs loft and a full basement offering plenty of room to grow. Meticulously cared for inside and out, with a great location close to schools, parks, trails and everything Eagle Mountain has to offer. This is one you'll want to see!
Contact an agent
Home facts
- Year built:2015
- Subdivision & Development:SILVER LAKE
- Listing ID #:2180600
- Added:58 day(s) ago
- Updated:October 23, 2026 at 11:44 AM
Rooms and interior
- Bedrooms:3
- Total bathrooms:3
- Full bathrooms:2
- Half bathrooms:1
- Rooms Total:10
- Flooring:Carpet, Laminate, Tile
- Bathrooms Description:Bath: Sep. Tub/Shower
- Kitchen Description:Disposal, Microwave, Oven: Double, Oven: Gas, Range/Oven: Free Stdng., Range: Gas, Refrigerator
- Basement Description:Full
- Living area:2,592 sq. ft.
Heating and cooling
- Cooling:Central Air
- Heating:Forced Air, Gas: Central, Gas: Stove
Structure and exterior
- Roof:Asphalt
- Year built:2015
- Building area:2,592 sq. ft.
- Lot area:0.11 Acres
- Lot Features:Curb & Gutter, Fenced: Full, Sprinkler: Auto-Full
- Construction Materials:Cement Siding, Stone, Stucco
- Exterior Features:Entry (Foyer), Patio: Open
- Levels:3 Story
Schools
- High school:Westlake
- Middle school:Vista Heights Middle School
- Elementary school:Silver Lake
Utilities
- Water:Culinary, Water Connected
- Sewer:Sewer Connected, Sewer: Connected, Sewer: Public
Finances and disclosures
- Price:$489,900
- Price per sq. ft.:$189
- Tax amount:$2,368
Features and amenities
- Amenities:Closet: Walk-In, Playground, Smart Thermostat(s), Video Door Bell(s), Water Softener Owned
Parking
- Total parking spaces:2
- Parking description:2 Car Garage, Attached, Attached Garage
- Garage spaces:2
New listings near 7822 N Copperbend Rd
- New
 $329,000Active3 beds 3 baths1,536 sq. ft.
1702 E Stone Way, Eagle Mountain, UT 84005
MLS# 2192698Listed by: HOMIE - Open Fri, 12 to 6pmNew
 $384,900Active3 beds 3 baths1,985 sq. ft.
574 E Garden Grove Dr #347, Eagle Mountain, UT 84005
MLS# 2192675Listed by: PRIMED REAL ESTATE LLC - New
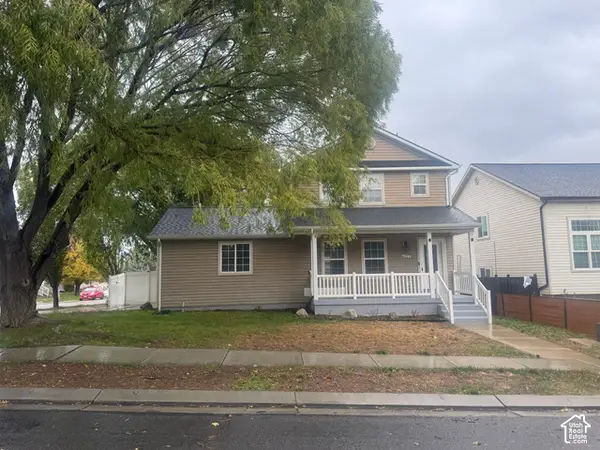 $399,000Active3 beds 2 baths1,700 sq. ft.
4027 O Fallons Way, Eagle Mountain, UT 84043
MLS# 2192657Listed by: SIMPLE CHOICE REAL ESTATE - New
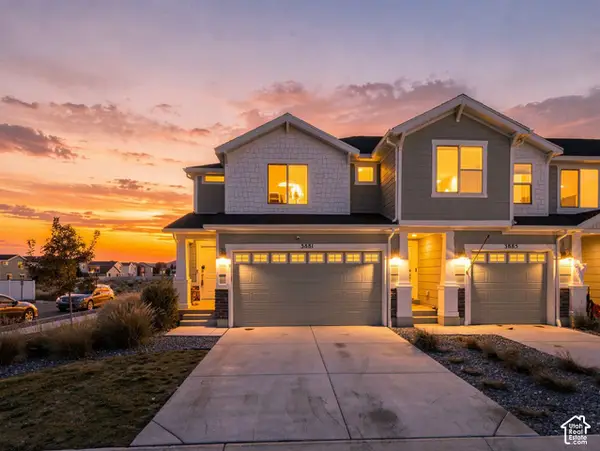 $397,000Active3 beds 3 baths2,187 sq. ft.
3881 N Aggie Dr E, Eagle Mountain, UT 84005
MLS# 2192613Listed by: COLDWELL BANKER REALTY (UNION HEIGHTS) - New
 $515,000Active3 beds 2 baths3,481 sq. ft.
2057 E Ficus Way N, Eagle Mountain, UT 84005
MLS# 2192533Listed by: SUMMIT SOTHEBY'S INTERNATIONAL REALTY  $534,900Active5 beds 4 baths2,779 sq. ft.
7224 N Silver Creek Way E, Eagle Mountain, UT 84005
MLS# 2186675Listed by: REALTYPATH LLC- New
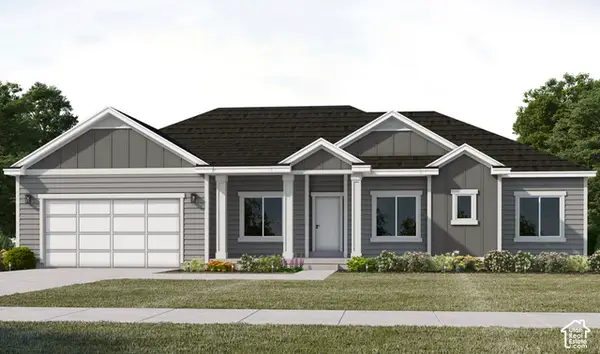 $733,745Active5 beds 4 baths3,986 sq. ft.
1065 E Antelope Dr #613, Eagle Mountain, UT 84005
MLS# 2192455Listed by: FIELDSTONE REALTY LLC - New
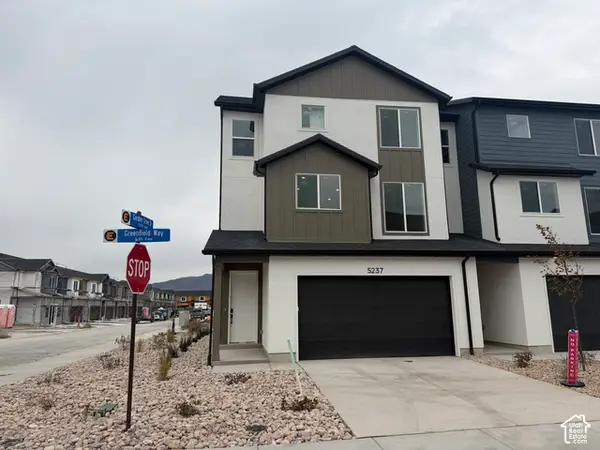 $394,900Active3 beds 3 baths1,756 sq. ft.
5237 N Greenfield Way #320, Eagle Mountain, UT 84005
MLS# 2192420Listed by: PRIMED REAL ESTATE LLC - New
 $500,000Active3 beds 2 baths3,076 sq. ft.
3867 N Chapman Dr, Eagle Mountain, UT 84005
MLS# 2192324Listed by: CENTURY 21 EDGES - New
 $1,050,000Active5 beds 4 baths5,104 sq. ft.
1797 Lake View, Eagle Mountain, UT 84005
MLS# 2192241Listed by: BLACK DIAMOND REALTY


Protect your home and budget from life's surprises with an Assurant Home Warranty, backed by a partner that supports you through every step of homeownership. Explore Plans.
© 2023 - 2026 ERA Franchise Systems LLC. All rights reserved. ERA Franchise Systems LLC fully supports the principles of the Fair Housing Act and the Equal Opportunity Act. ERA, ERA Real Estate powered, and their respective logos are registered service marks of ERA Franchise Systems LLC. Each office is independently owned and operated.