
7901 N Weeping Ash Dr, Eagle Mountain, UT 84005
Local realty services provided by:ERA Brokers Consolidated
7901 N Weeping Ash Dr,Eagle Mountain, UT 84005
$497,500
- 4 Beds
- 3 Baths
- 2,617 sq. ft.
- Single family
- Active
Listed by: gretchen figge
Office: elite land and realty, llc.
MLS#:2159868
Source:SL
Price summary
- Price:$497,500
- Price per sq. ft.:$190.1
About this home
Come and see this inviting home designed for comfortable living and entertaining. The entry is filled with beautiful morning light as the sun rises over the Mount Timpanogos, while abundant natural light brightens the home throughout the day. The property features two side yards that provide charming outdoor space, including a chicken coop that adds to the home's unique character. Enjoy the added convenience of softened water available from the exterior faucet - perfect for washing your car - along with private rear access to the garage. Recent updates include a brand-new roof, newer water heater and A/C, updated bathrooms, and smart home capabilities for modern convenience. Square footage figures are provided as a courtesy estimate only and were obtained from MLS records. Buyer is advised to obtain an independent measurement.
Contact an agent
Home facts
- Year built:2000
- Listing ID #:2159868
- Added:5 day(s) ago
- Updated:May 27, 2026 at 11:09 AM
Rooms and interior
- Bedrooms:4
- Total bathrooms:3
- Full bathrooms:2
- Half bathrooms:1
- Rooms Total:12
- Flooring:Carpet, Laminate
- Kitchen Description:Disposal, Range Hood, Range/Oven: Free Stdng., Refrigerator
- Basement Description:Full
- Living area:2,617 sq. ft.
Heating and cooling
- Cooling:Central Air
- Heating:Gas: Central
Structure and exterior
- Roof:Asphalt
- Year built:2000
- Building area:2,617 sq. ft.
- Lot area:0.11 Acres
- Lot Features:Curb & Gutter, Drip Irrigation, Sidewalks, Sprinkler: Auto-Full
- Construction Materials:Aluminum, Asphalt
- Exterior Features:Balcony, Out Buildings, Porch: Open
- Levels:3 Story
Schools
- High school:Cedar Valley High school
- Middle school:Frontier
- Elementary school:Hidden Hollow
Utilities
- Water:Culinary, Water Connected
- Sewer:Sewer Connected, Sewer: Connected, Sewer: Public
Finances and disclosures
- Price:$497,500
- Price per sq. ft.:$190.1
- Tax amount:$2,117
Features and amenities
- Laundry features:Dryer, Electric Dryer Hookups, Washer
- Amenities:Ceiling Fan, Closet: Walk-In, Water Softener Owned, Window Coverings
- Smart home:Yes
Parking
- Total parking spaces:6
- Parking description:2 Car Garage
- Garage spaces:2
New listings near 7901 N Weeping Ash Dr
- New
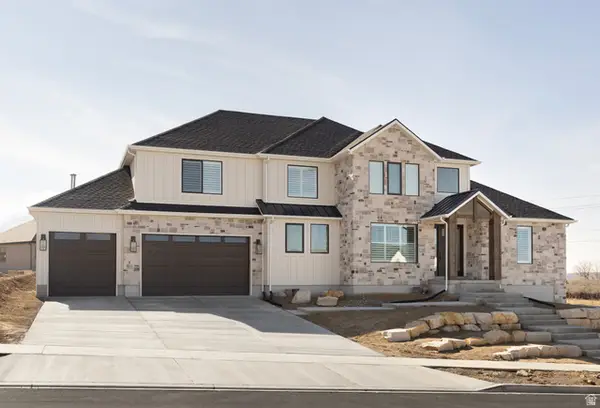 $1,399,900Active4 beds 3 baths5,555 sq. ft.
8058 N Bristlecone Rd #112, Eagle Mountain, UT 84005
MLS# 2160662Listed by: ULRICH REALTORS, INC. 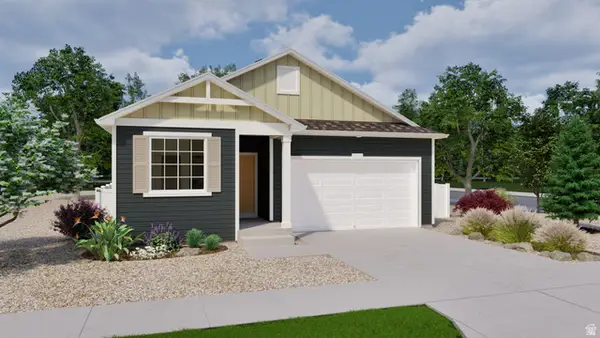 $579,990Active4 beds 3 baths3,376 sq. ft.
7072 N Obsidian Way, Eagle Mountain, UT 84005
MLS# 2149718Listed by: ADVANTAGE REAL ESTATE, LLC- New
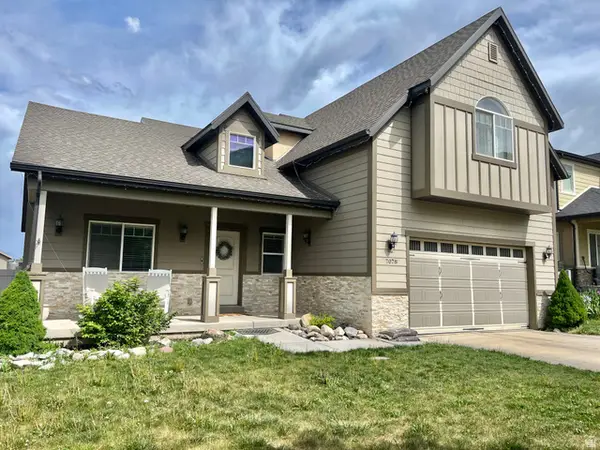 $610,000Active4 beds 3 baths3,932 sq. ft.
7078 N Sierra Way #LOT 2, Eagle Mountain, UT 84005
MLS# 2160448Listed by: XTRAORDINARY REALTY - New
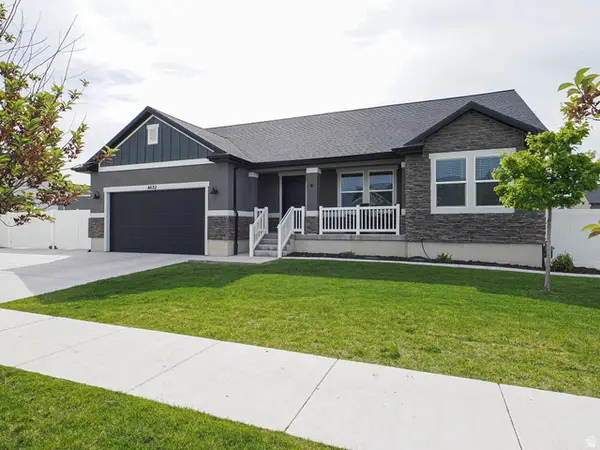 $629,900Active6 beds 3 baths3,103 sq. ft.
4632 N Kings Peak Way E, Eagle Mountain, UT 84005
MLS# 2160382Listed by: EQUITY REAL ESTATE (SOLID) - Open Sat, 1 to 3pmNew
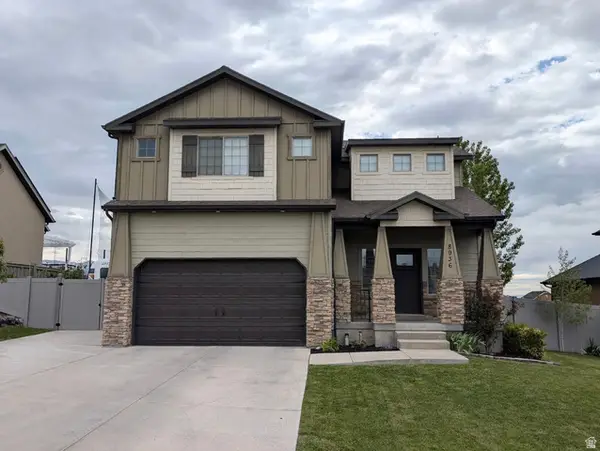 $599,900Active5 beds 3 baths2,954 sq. ft.
8936 N Barton Creek Dr, Eagle Mountain, UT 84005
MLS# 2160306Listed by: REALTYPATH LLC (ELITE) 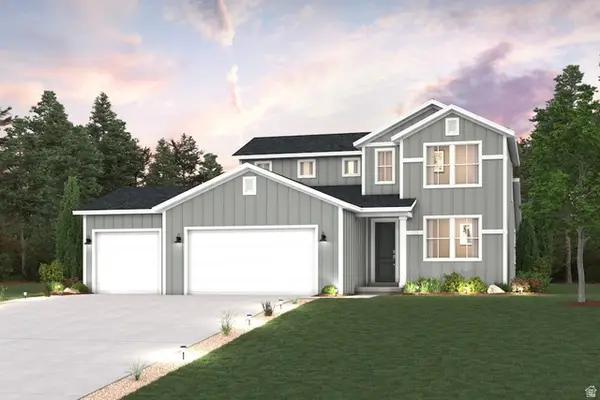 $582,990Active3 beds 3 baths4,001 sq. ft.
438 E Clear Granite Way #122, Eagle Mountain, UT 84005
MLS# 2157799Listed by: CENTURY COMMUNITIES REALTY OF UTAH, LLC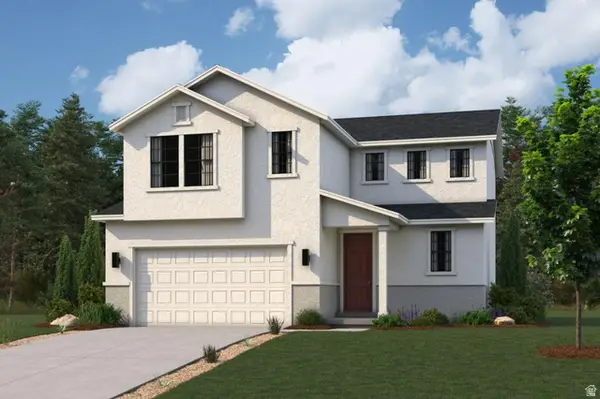 $491,195Active3 beds 3 baths2,673 sq. ft.
147 E Smooth Sandstone Way #275, Eagle Mountain, UT 84005
MLS# 2157802Listed by: CENTURY COMMUNITIES REALTY OF UTAH, LLC- New
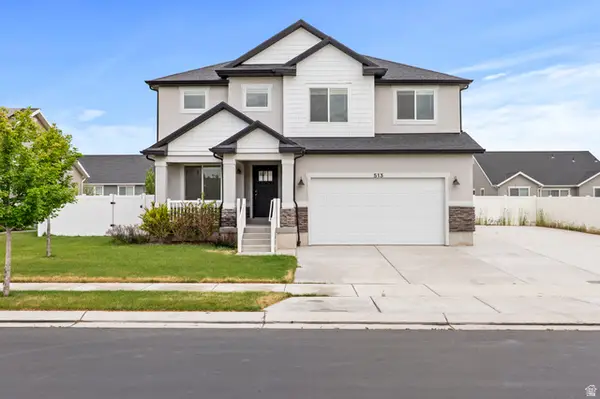 $625,000Active6 beds 3 baths3,105 sq. ft.
513 E Mt Dutton Way, Eagle Mountain, UT 84005
MLS# 2160277Listed by: UNITY GROUP REAL ESTATE LLC - New
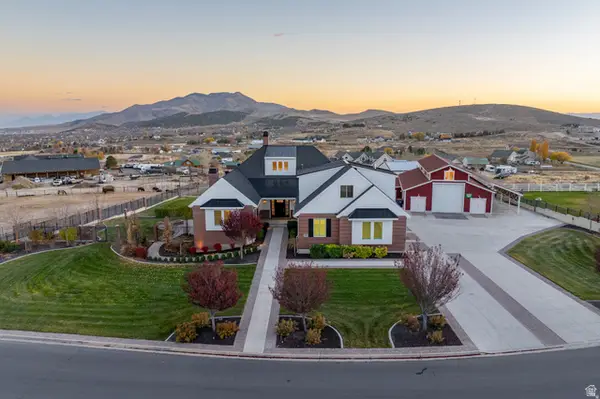 $1,999,000Active6 beds 7 baths7,339 sq. ft.
2628 E Prairie Dr, Eagle Mountain, UT 84005
MLS# 2160208Listed by: KW WESTFIELD - New
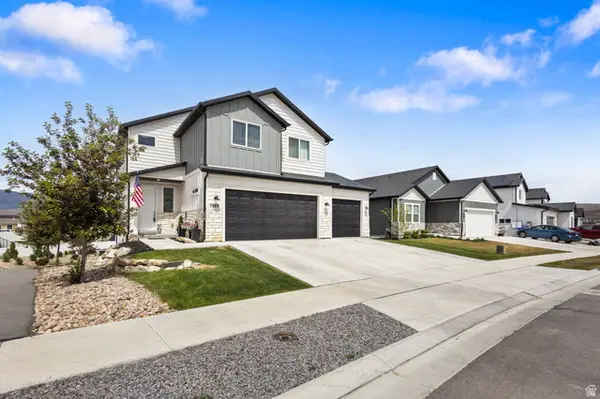 $799,777Active6 beds 4 baths4,304 sq. ft.
7889 N Bristlecone Rd E, Eagle Mountain, UT 84005
MLS# 2158658Listed by: REAL ESTATE ESSENTIALS


Protect your home and budget from life's surprises with an Assurant Home Warranty, backed by a partner that supports you through every step of homeownership. Explore Plans.
© 2023 - 2026 ERA Franchise Systems LLC. All rights reserved. ERA Franchise Systems LLC fully supports the principles of the Fair Housing Act and the Equal Opportunity Act. ERA, ERA Real Estate powered, and their respective logos are registered service marks of ERA Franchise Systems LLC. Each office is independently owned and operated.