
8044 N Clydesdale Dr, Eagle Mountain, UT 84005
Local realty services provided by:ERA Brokers Consolidated
8044 N Clydesdale Dr,Eagle Mountain, UT 84005
$400,000
- 3 Beds
- 4 Baths
- 2,614 sq. ft.
- Townhouse
- Pending
Listed by: justin udy, brandon mcbride
Office: century 21 everest
MLS#:2169830
Source:SL
Price summary
- Price:$400,000
- Price per sq. ft.:$153.02
- Monthly HOA dues:$185
About this home
Welcome to this stunning end-unit townhome heart of Eagle Mountain, where breathtaking mountain views, abundant natural light, and an unbeatable location come together to create the perfect place to call home. Backing open space, this home offers exceptional privacy and uninterrupted views from the spacious balcony, making it the ideal spot to relax and unwind. Step inside to discover a bright, open-concept floor plan designed for both everyday living and effortless entertaining. The expansive family room flows seamlessly into the chef-inspired kitchen, featuring stainless steel appliances, a large granite peninsula with bar seating, ample cabinetry, and an inviting semi-formal dining area. Upstairs, you'll appreciate the custom wrought iron railing, convenient second-floor laundry, and three generously sized bedrooms, including a spacious primary suite complete with a walk-in closet and a luxurious ensuite featuring dual granite vanities, a separate soaking tub, and a separate shower. The fully finished walkout basement provides endless possibilities to fit your lifestyle, while the fully fenced backyard offers the perfect place to enjoy the outdoors. Located in the highly sought-after Pony Express Estates community near top-rated schools, including Cedar Valley High School, shopping, dining, parks, and recreation, this exceptional home combines comfort, convenience, and incredible value. Don't miss your opportunity to make it yours. Buyer and Buyers agent to verify all information. Square footage figures are provided as a courtesy estimate only. Buyer is advised to obtain an independent measurement....
Contact an agent
Home facts
- Year built:2017
- Subdivision & Development:PONY EXPRESS TOWNHOMES
- Listing ID #:2169830
- Added:78 day(s) ago
- Updated:September 17, 2026 at 08:19 AM
Rooms and interior
- Bedrooms:3
- Total bathrooms:4
- Full bathrooms:2
- Half bathrooms:2
- Rooms Total:13
- Flooring:Carpet, Laminate, Tile
- Kitchen Description:Disposal, Kitchen: Updated, Range/Oven: Free Stdng.
- Basement Description:Daylight, Entrance, Full, Walk-Out Access
- Living area:2,614 sq. ft.
Heating and cooling
- Cooling:Central Air
- Heating:Forced Air, Gas: Central
Structure and exterior
- Roof:Asphalt
- Year built:2017
- Building area:2,614 sq. ft.
- Lot area:0.03 Acres
- Lot Features:Curb & Gutter, Fenced: Full, Private, Road: Paved, Secluded, Sidewalks, Sprinkler: Auto-Full, Terrain: Grad Slope
- Architectural Style:Townhouse
- Construction Materials:Clapboard/Masonite, Stone, Stucco
- Exterior Features:Basement Entrance, Lighting, Patio: Open, Porch: Open, Secured Building, Walkout
- Levels:3 Story
Schools
- High school:Cedar Valley High school
- Elementary school:Pony Express
Utilities
- Water:Culinary, Water Connected
- Sewer:Sewer Connected, Sewer: Connected, Sewer: Public
Finances and disclosures
- Price:$400,000
- Price per sq. ft.:$153.02
- Tax amount:$2,197
Features and amenities
- Amenities:Bar: Dry, Closet: Walk-In, Insurance, Pet Rules, Pets Permitted, Playground, Snow Removal
Parking
- Total parking spaces:6
- Parking description:2 Car Garage, Attached, Attached Garage, Secured, Secured Parking
- Garage spaces:2
New listings near 8044 N Clydesdale Dr
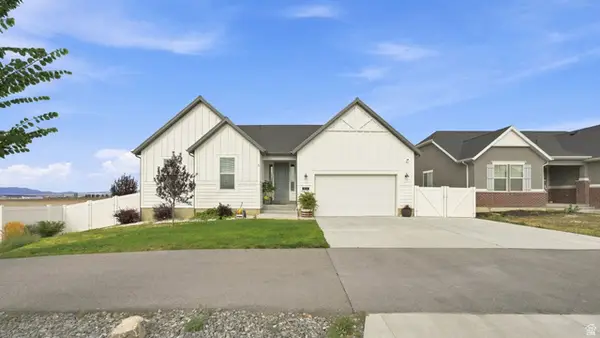 $599,900Active4 beds 3 baths4,022 sq. ft.
6017 N Sheps Ridge Rd, Eagle Mountain, UT 84005
MLS# 2179152Listed by: ITECH REAL ESTATE SERVICES- New
 $519,000Active3 beds 2 baths3,266 sq. ft.
2365 E E Morning Glory Way #426, Eagle Mountain, UT 84005
MLS# 2186379Listed by: EQUITY REAL ESTATE (NRE) - New
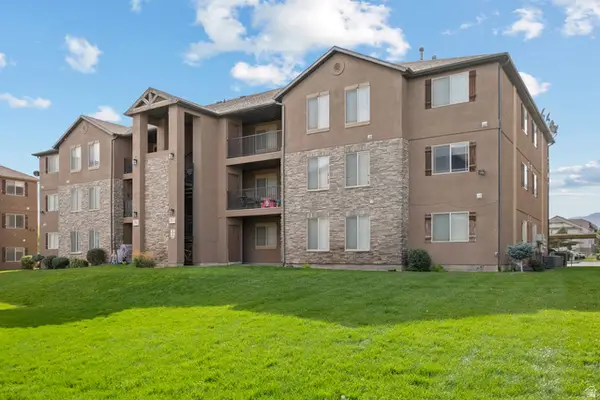 $259,900Active3 beds 2 baths1,240 sq. ft.
3569 E Rock Rd S #G12, Eagle Mountain, UT 84005
MLS# 2186706Listed by: ADVANTAGE MANAGEMENT & REAL ESTATE SERVICES LLC 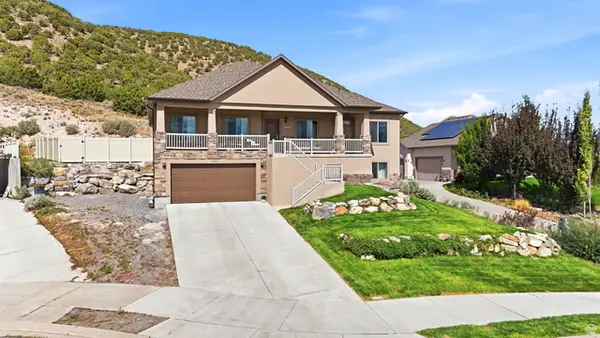 $739,900Active6 beds 3 baths4,378 sq. ft.
3961 E Yakima Way, Eagle Mountain, UT 84005
MLS# 2180255Listed by: BERKSHIRE HATHAWAY HOMESERVICES ELITE REAL ESTATE- New
 $534,900Active5 beds 4 baths2,779 sq. ft.
7224 N Silver Way E, Eagle Mountain, UT 84005
MLS# 2186675Listed by: REALTYPATH LLC - New
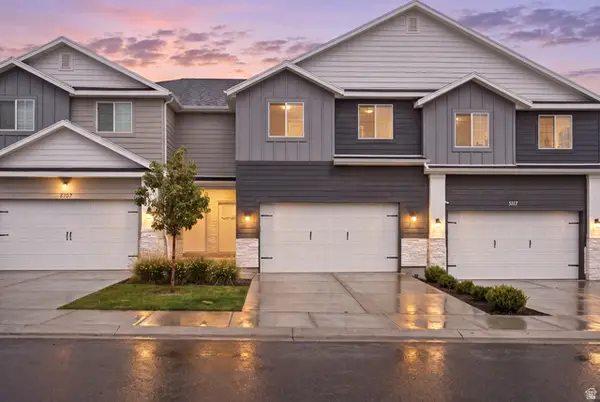 $445,000Active4 beds 3 baths2,356 sq. ft.
5113 E Lakefield Dr, Eagle Mountain, UT 84005
MLS# 2186668Listed by: PAK HOME REALTY - New
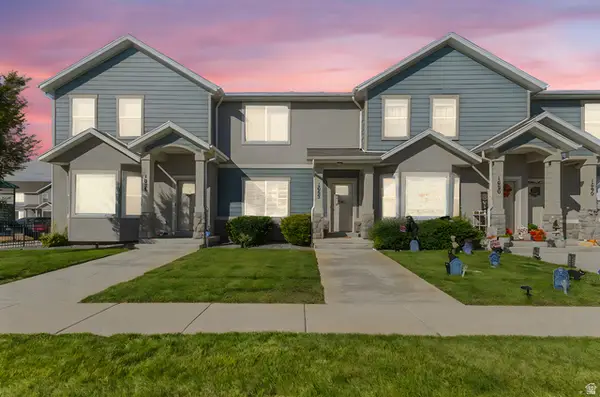 $350,000Active3 beds 3 baths1,480 sq. ft.
1682 E Stone Creek Way, Eagle Mountain, UT 84005
MLS# 2186614Listed by: REAL ESTATE ESSENTIALS - New
 $469,000Active3 beds 3 baths3,067 sq. ft.
2780 N Red Dust Ln #109, Eagle Mountain, UT 84005
MLS# 2186616Listed by: GOBE, LLC - New
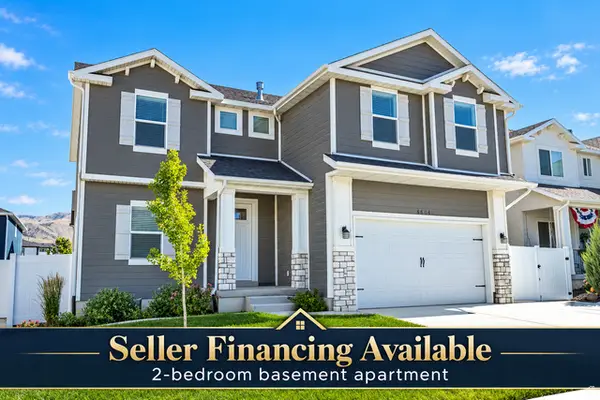 $619,900Active6 beds 4 baths3,435 sq. ft.
4604 E Flower Pt N, Eagle Mountain, UT 84005
MLS# 2186634Listed by: REALTYPATH LLC - New
 $585,000Active3 beds 2 baths3,250 sq. ft.
7559 N Riva Ridge Rd, Eagle Mountain, UT 84005
MLS# 2186583Listed by: BERKSHIRE HATHAWAY HOMESERVICES UTAH PROPERTIES (SALT LAKE)


Protect your home and budget from life's surprises with an Assurant Home Warranty, backed by a partner that supports you through every step of homeownership. Explore Plans.
© 2023 - 2026 ERA Franchise Systems LLC. All rights reserved. ERA Franchise Systems LLC fully supports the principles of the Fair Housing Act and the Equal Opportunity Act. ERA, ERA Real Estate powered, and their respective logos are registered service marks of ERA Franchise Systems LLC. Each office is independently owned and operated.