
8064 N Rock Creek Ln., Eagle Mountain, UT 84005
Local realty services provided by:ERA Brokers Consolidated
8064 N Rock Creek Ln.,Eagle Mountain, UT 84005
$382,000
- 3 Beds
- 3 Baths
- 2,574 sq. ft.
- Townhouse
- Active
Upcoming open houses
- Sat, Nov 0703:00 pm - 05:00 pm
Listed by: jennifer misbach
Office: century 21 lifestyle real estate
MLS#:2194722
Source:SL
Price summary
- Price:$382,000
- Price per sq. ft.:$148.41
- Monthly HOA dues:$255
About this home
Beautiful Eagle Mountain Townhome with Mountain and Lake Views! Enjoy spacious living and exceptional value in this 3-bedroom, 2.5-bath townhome just minutes from Mountain View Corridor and Saratoga Springs! The open floor plan is filled with natural light and features wide hallways, natural wood cabinetry, and a large kitchen with granite countertops, seating for six, a pantry, and abundant storage. The oversized primary suite boasts vaulted ceilings, a huge walk-in closet plus additional closets, and a spa-like bathroom with a large garden tub and separate shower. An unfinished basement offers plenty of storage and future possibilities. Enjoy a two-car garage, community pool and clubhouse, and a large grassy open space right outside your front door, offering an open, spacious feel with beautiful mountain and lake views. A fantastic opportunity to enjoy space, amenities, and exceptional value in a great Eagle Mountain location! First-Time Homebuyers! You may have more options than you think! Down-payment assistance and other homebuyer programs may be available to qualified buyers which could require almost nothing down. There are great financing programs designed to fit a variety of buyers and budgets. Ask about our preferred lender who is also offering a free appraisal and explore the possibilities! All square footage and HOA information is listed as a courtesy and to the best of our knowledge is correct. Buyer to verify all information....
Contact an agent
Home facts
- Year built:2016
- Subdivision & Development:THE COVE
- Listing ID #:2194722
- Added:1 day(s) ago
- Updated:November 05, 2026 at 01:20 PM
Rooms and interior
- Bedrooms:3
- Total bathrooms:3
- Full bathrooms:2
- Half bathrooms:1
- Rooms Total:10
- Flooring:Carpet, Laminate, Tile
- Bathrooms Description:Bath: Sep. Tub/Shower
- Kitchen Description:Disposal, Microwave, Range Hood, Range/Oven: Free Stdng.
- Basement Description:Full
- Living area:2,574 sq. ft.
Heating and cooling
- Cooling:Central Air
- Heating:Gas: Central
Structure and exterior
- Roof:Asphalt
- Year built:2016
- Building area:2,574 sq. ft.
- Lot area:0.02 Acres
- Lot Features:Flat
- Architectural Style:Townhouse
- Construction Materials:Stone, Stucco
- Levels:3 Story
Schools
- High school:Westlake
- Middle school:Vista Heights Middle School
- Elementary school:Pony Express
Utilities
- Water:Culinary, Water Connected
- Sewer:Sewer Connected, Sewer: Connected
Finances and disclosures
- Price:$382,000
- Price per sq. ft.:$148.41
- Tax amount:$2,000
Features and amenities
- Laundry features:Electric Dryer Hookups
- Amenities:Ceiling Fan, Closet: Walk-In, Fitness Center, Pet Rules, Pets Permitted, Picnic Area, Playground, Pool, Sewer Paid, Snow Removal, Trash, Vaulted Ceilings, Water
Parking
- Total parking spaces:2
- Parking description:2 Car Garage, Attached, Attached Garage
- Garage spaces:2
New listings near 8064 N Rock Creek Ln.
- New
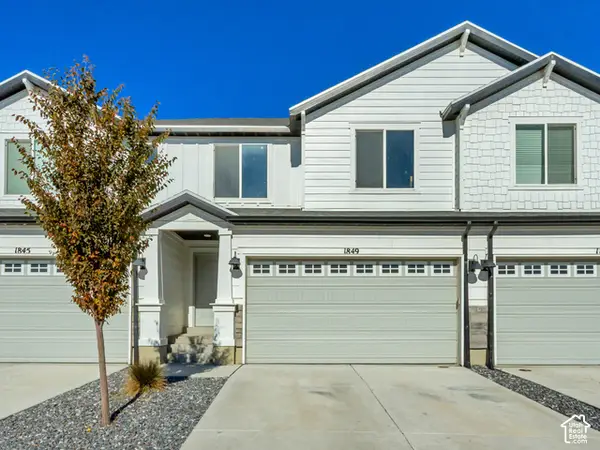 $375,000Active4 beds 3 baths2,247 sq. ft.
1849 E Fall St N, Eagle Mountain, UT 84005
MLS# 2194744Listed by: EXP REALTY, LLC - New
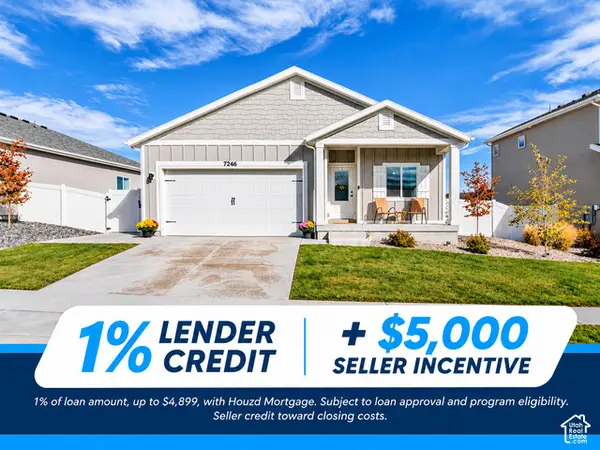 $489,900Active3 beds 2 baths1,540 sq. ft.
7246 Escalante Dr N, Eagle Mountain, UT 84005
MLS# 2194706Listed by: KELLY RIGHT REAL ESTATE OF UTAH, LLC - New
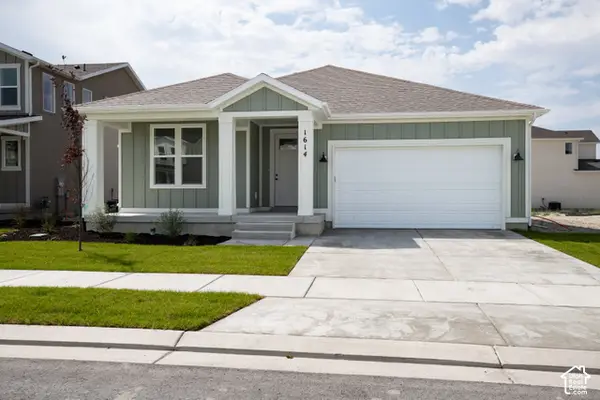 $469,315Active3 beds 2 baths3,100 sq. ft.
1614 E Rainbow Bridge Dr #7052, Eagle Mountain, UT 84005
MLS# 2194715Listed by: TRUE NORTH REALTY LLC - New
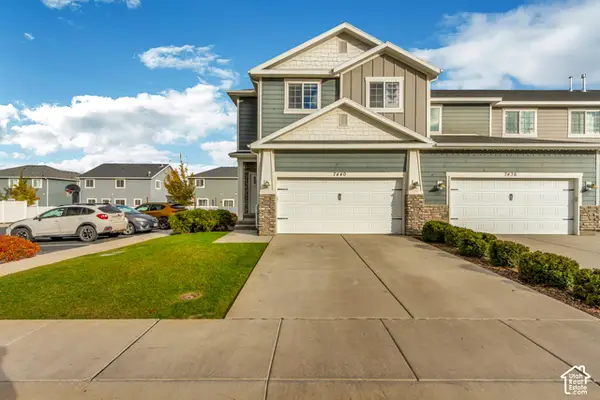 $390,000Active4 beds 3 baths2,304 sq. ft.
7440 N Hutch Ln E, Eagle Mountain, UT 84005
MLS# 2194590Listed by: MANSELL REAL ESTATE INC (UTAH COUNTY) - New
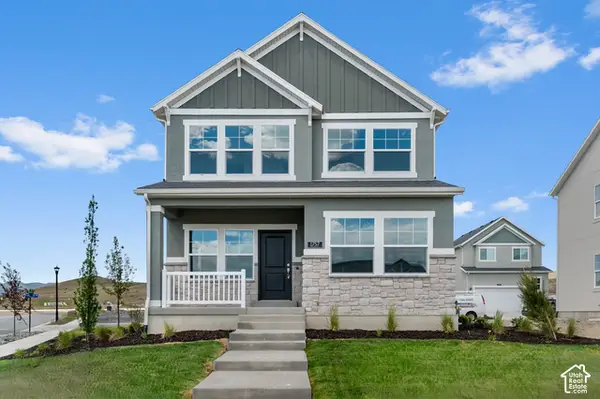 $489,900Active3 beds 3 baths2,608 sq. ft.
1757 E Kern Mtn, Eagle Mountain, UT 84005
MLS# 2194647Listed by: IVORY HOMES, LTD - New
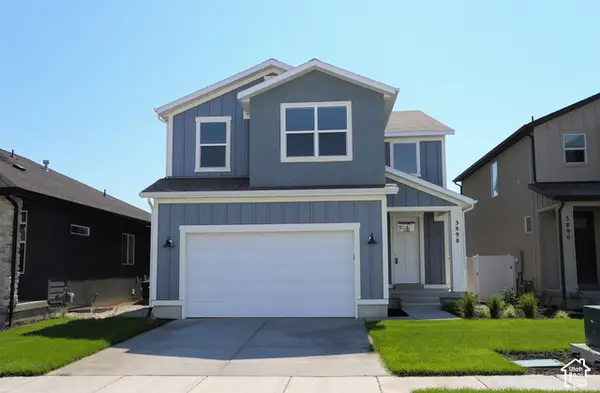 $545,264Active4 beds 3 baths3,824 sq. ft.
3898 N Christopher Street Lot #146, Eagle Mountain, UT 84005
MLS# 2194457Listed by: TRUE NORTH REALTY LLC - Open Fri, 12 to 5:30pmNew
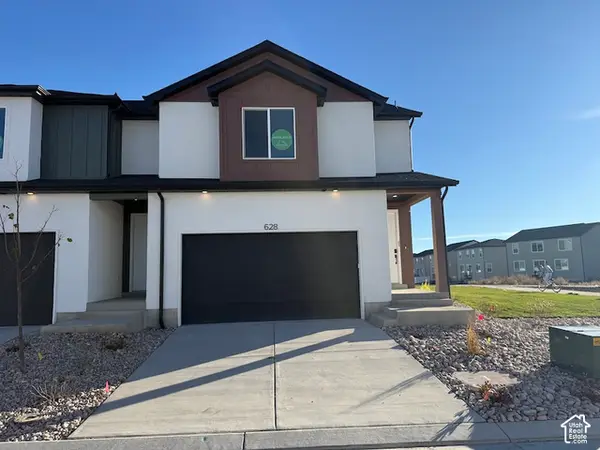 $384,900Active3 beds 3 baths1,985 sq. ft.
628 E Garden Grove Dr #340, Eagle Mountain, UT 84005
MLS# 2194448Listed by: PRIMED REAL ESTATE LLC - Open Fri, 11am to 2pm
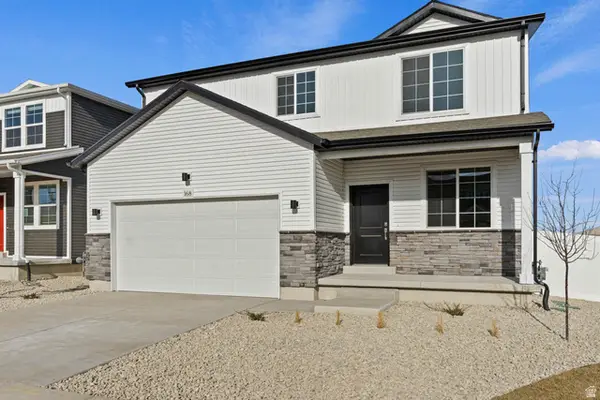 $554,990Active5 beds 3 baths3,934 sq. ft.
7069 N Sandstone Way, Eagle Mountain, UT 84005
MLS# 2149703Listed by: ADVANTAGE REAL ESTATE, LLC - New
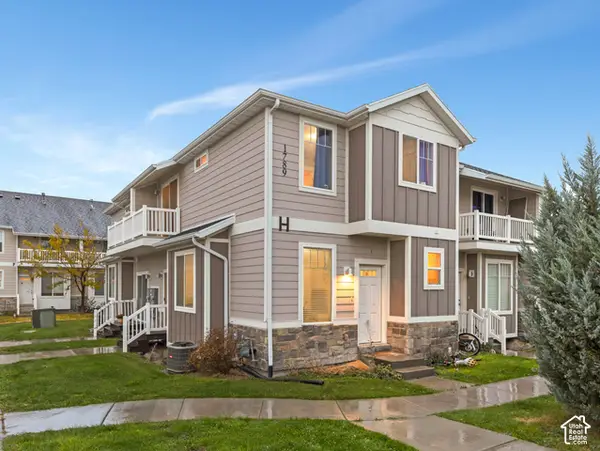 $320,000Active2 beds 2 baths1,510 sq. ft.
1789 E Skyline Dr #H1, Eagle Mountain, UT 84005
MLS# 2193764Listed by: COLDWELL BANKER REALTY (UNION HEIGHTS)


Protect your home and budget from life's surprises with an Assurant Home Warranty, backed by a partner that supports you through every step of homeownership. Explore Plans.
© 2023 - 2026 ERA Franchise Systems LLC. All rights reserved. ERA Franchise Systems LLC fully supports the principles of the Fair Housing Act and the Equal Opportunity Act. ERA, ERA Real Estate powered, and their respective logos are registered service marks of ERA Franchise Systems LLC. Each office is independently owned and operated.